

3404 Braberry Lane, Prairie Grove, Illinois 60012
$340,000
|
Sold
|
|
| Status: | Closed |
| Sqft: | 3,162 |
| Cost/Sqft: | $111 |
| Beds: | 5 |
| Baths: | 4 |
| Year Built: | 2002 |
| Property Taxes: | $10,052 |
| Days On Market: | 3708 |
| Lot Size: | 0,00 |
Description
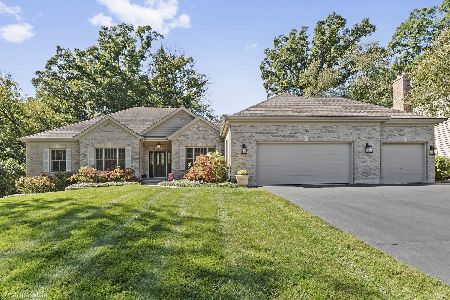
Charming home on 3/4 acre and a desired cul-de-sac location. Unique first floor arrangement with full guest bathroom, bedroom, and attached sitting room/office. Great for long term guest quarters. Stunning brick fireplace in the soaring 2 story family room. Kitchen boasts quartz counters, stainless steel appliances, newer fixtures, vast 42" cabinetry, and an eating area that opens to a huge custom deck. Enjoy the privacy of a tree lined yard with an adorable playhouse (cement foundation). Formal dining with butlers pantry and light and bright living room. Dual stairs bring you to Master bedroom with cathedral ceilings, skylights, huge walk in closet, and AMAZING newly remodeled master bath. Custom shower, bear claw tub, and custom vanities (must see). Newly remodeled hall bath, large bedrooms, and great storage. Basement has 4th full bath, exterior access, and is just waiting to be fully finished! 3 Car garage extended garage! (Vanity to be installed in brand new hall bath)
Property Specifics
| Single Family | |
| — | |
| — | |
| 2002 | |
| Full | |
| Brick | |
| Asphalt | |
| — | |
| No | |
| — |
| Mc Henry | |
| Oak Grove | |
| 150 / Annual | |
| Other | |
| Public | |
| Public Sewer | |
| Central Air | |
| Natural Gas, Forced Air | |
| 09331199 | |
| 1422251007 |
Nearby Schools
| NAME: | DISTRICT: | DISTANCE: | |
|---|---|---|---|
|
Grade School
Husmann Elementary School |
47 | — | |
|
Middle School
Hannah Beardsley Middle School |
47 | Not in DB | |
|
High School
Prairie Ridge High School |
155 | Not in DB | |
Property History
| DATE: | EVENT: | PRICE: | SOURCE: |
|---|---|---|---|
| 19 Jun, 2013 | Sold | $210,000 | MRED MLS |
| 14 Feb, 2013 | Under contract | $225,000 | MRED MLS |
| 8 Feb, 2013 | Listed for sale | $225,000 | MRED MLS |
| 28 Oct, 2016 | Sold | $340,000 | MRED MLS |
| 14 Sep, 2016 | Under contract | $349,900 | MRED MLS |
| 1 Sep, 2016 | Listed for sale | $349,900 | MRED MLS |
Room Specifics
Total Bedrooms: 5
Bedrooms Above Ground: 5
Bedrooms Below Ground: 0
Dimensions: —
Floor Type: Carpet
Dimensions: —
Floor Type: Carpet
Dimensions: —
Floor Type: Carpet
Full Bathrooms: 4
Bathroom Amenities: Separate Shower, Double Sink, Soaking Tub
Bathroom in Basement: 1
Dimensions: —
Floor Type: Hardwood
Dimensions: —
Floor Type: Hardwood
Features: Eating Area-Table Space, Pantry-Closet
Dimensions: —
Floor Type: Vinyl
Dimensions: —
Floor Type: Hardwood
Dimensions: —
Floor Type: Hardwood
Rooms: Bedroom 5, Office
Other Specifics
| 3 | |
| Concrete Perimeter | |
| Garage | |
| — | |
| — | |
| — | |
| Deck, Dog Run, Storms/Screens | |
| — | |
| 21+32X138X249X16X276 | |
| Unfinished | |
| Full | |
| Vaulted/Cathedral Ceilings, Skylight(s), Bar-Dry, Hardwood Floors, First Floor Bedroom, In-Law Arrangement | |
| Range, Microwave, Dishwasher, Refrigerator, Washer, Dryer, Disposal, Stainless Steel Appliance(s) | |
| Not in DB | |
| Street Lights, Street Paved | |
| — | |
| Wood Burning, Gas Log |
Tax History
| Year | Property Taxes |
|---|---|
| 2013 | $11,565 |
| 2016 | $10,052 |
Contact Agent
Nearby Sold Comparables



Contact Agent
Listing Provided By
Redfin Corporation
