

3404 Raycraft Road, Woodstock, Illinois 60098
$242,500
|
Sold
|
|
| Status: | Closed |
| Sqft: | 2,436 |
| Cost/Sqft: | $102 |
| Beds: | 4 |
| Baths: | 3 |
| Year Built: | 1974 |
| Property Taxes: | $6,330 |
| Days On Market: | 2907 |
| Lot Size: | 2,00 |
Description
Come enjoy the peace and quiet of rural life on this two acre parcel! The perimeter boarder of pine trees provides privacy, yet you're close enough to town to be there in a snap. The home has generous room sizes that make every room light and bright. You'll enjoy adding your personal touches throughout this four bedroom, three full bath home. Lower level family room has a wood burning stove (brick fireplace also remains) and the entire lower level has gorgeous porcelain tile flooring. The mud room rehab includes custom built-in cubbies that make it a great drop-zone. Property also includes a new custom playset and Shed (former chicken coop.) There is a whole house generator, two+ heating systems, new well tank, Central Vac tubing installed. The adjoining two acres to the south have been cleared and are also available for $25,000.
Property Specifics
| Single Family | |
| — | |
| Quad Level | |
| 1974 | |
| Partial | |
| — | |
| No | |
| 2 |
| Mc Henry | |
| — | |
| 0 / Not Applicable | |
| None | |
| Private Well | |
| Septic-Private | |
| 10069992 | |
| 0817300007 |
Nearby Schools
| NAME: | DISTRICT: | DISTANCE: | |
|---|---|---|---|
|
Grade School
Westwood Elementary School |
200 | — | |
|
Middle School
Northwood Middle School |
200 | Not in DB | |
|
High School
Woodstock North High School |
200 | Not in DB | |
Property History
| DATE: | EVENT: | PRICE: | SOURCE: |
|---|---|---|---|
| 13 Jun, 2014 | Sold | $225,000 | MRED MLS |
| 28 Apr, 2014 | Under contract | $239,900 | MRED MLS |
| 21 Apr, 2014 | Listed for sale | $239,900 | MRED MLS |
| 21 Nov, 2018 | Sold | $242,500 | MRED MLS |
| 27 Oct, 2018 | Under contract | $249,000 | MRED MLS |
| 2 Oct, 2018 | Listed for sale | $249,000 | MRED MLS |
Room Specifics
Total Bedrooms: 4
Bedrooms Above Ground: 4
Bedrooms Below Ground: 0
Dimensions: —
Floor Type: Carpet
Dimensions: —
Floor Type: Carpet
Dimensions: —
Floor Type: Carpet
Full Bathrooms: 3
Bathroom Amenities: —
Bathroom in Basement: 0
Rooms: Eating Area,Pantry,Foyer
Basement Description: Unfinished,Sub-Basement
Other Specifics
| 2.5 | |
| Concrete Perimeter | |
| Asphalt | |
| Patio, Porch, Storms/Screens | |
| Horses Allowed,Wooded | |
| 192X447X181X513 | |
| Pull Down Stair,Unfinished | |
| Half | |
| — | |
| Range, Dishwasher, Refrigerator, Washer, Dryer, Stainless Steel Appliance(s), Range Hood | |
| Not in DB | |
| — | |
| — | |
| — | |
| Wood Burning Stove |
Tax History
| Year | Property Taxes |
|---|---|
| 2014 | $6,286 |
| 2018 | $6,330 |
Contact Agent
Nearby Similar Homes
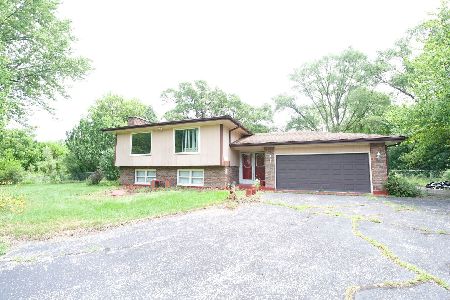
Nearby Sold Comparables

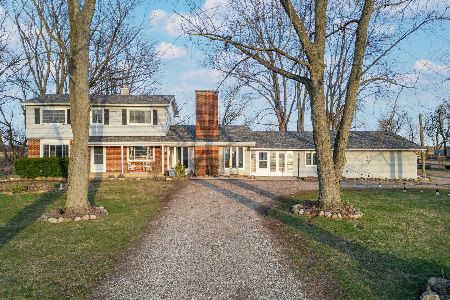
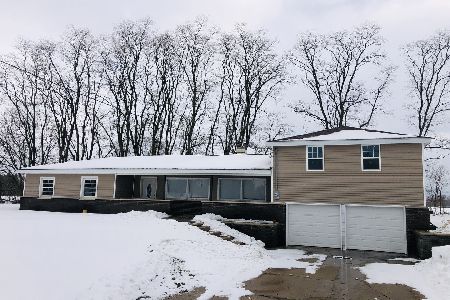
Contact Agent
Listing Provided By
Berkshire Hathaway HomeServices Starck Real Estate
