

3406 Green Pastures Road, Carpentersville, Illinois 60110
Subdivision > Spring Acres Hills
Sorry, we are updating photos, please update this page in 15 minutes
$310,000
|
Sold
|
|
| Status: | Closed |
| Sqft: | 0 |
| Cost/Sqft: | — |
| Beds: | 5 |
| Baths: | 3 |
| Year Built: | 2002 |
| Property Taxes: | $7,525 |
| Days On Market: | 6212 |
| Lot Size: | 0,31 |
Description
You can't miss this fabulous home in Spring Acre Hills. This home has Pottery Barn colors with a Crate and Barrel flair. The KIT has SS appliances with Corian countertops .There is something for the whole family in the finished basement with a generous size rec. area, a separate area for kids and a bar area for the adults. Stamped concrete patio opens up to a large professionally landscaped backyard. See it today!
Property Specifics
| Single Family | |
| — | |
| — | |
| 2002 | |
| Full | |
| Aluminum/Vinyl/Steel Siding, Brick | |
| Asphalt | |
| — | |
| No | |
| 0.31 |
| Kane | |
| Spring Acres Hills | |
| 225 / Annual | |
| Insurance | |
| Public | |
| Public Sewer | |
| Central Air | |
| Natural Gas, Forced Air | |
| 07378623 | |
| 0309376004 |
Nearby Schools
| NAME: | DISTRICT: | DISTANCE: | |
|---|---|---|---|
|
Grade School
Liberty Elementary School |
300 | — | |
|
Middle School
Dundee Middle School |
300 | Not in DB | |
|
High School
H D Jacobs High School |
300 | Not in DB | |
Property History
| DATE: | EVENT: | PRICE: | SOURCE: |
|---|---|---|---|
| 6 May, 2010 | Sold | $310,000 | MRED MLS |
| 7 Jan, 2010 | Under contract | $319,900 | MRED MLS |
| 12 Nov, 2009 | Listed for sale | $319,900 | MRED MLS |
Sorry, we are updating photos, please update this page in 15 minutes
Room Specifics
All Bedroom Info:
Total Bedrooms: 5
Bedrooms Above Ground: 5
Bedrooms Below Ground: 0
Total Bedrooms: 5
Bedrooms Above Ground: 5
Bedrooms Below Ground: 0
Second Bedroom Info:
Dimensions: —
Location: —Dimensions: —
Floor Type: Carpet
Third Bedroom Info:
Dimensions: —
Location: —Dimensions: —
Floor Type: Carpet
Fourth Bedroom Info:
Dimensions: —
Location: —Dimensions: —
Floor Type: Carpet
Bathroom Info:
Full Bathrooms: 3
Partial Bathrooms: —Full Bathrooms: 3
Bathroom Amenities: Separate Shower, Double Sink
Bathroom in Basement: 1
Dining Room Info:
Dimensions: —
Location: —Dimensions: —
Floor Type: Carpet
Kitchen Info:
Dimensions: —
Location: —Dimensions: —
Floor Type: Ceramic Tile
Features: Eating Area-Breakfast Bar, Eating Area-Table Space, Island, Pantry-Closet
Laundry Room Info:
Dimensions: —
Location: —Dimensions: —
Floor Type: Ceramic Tile
Living Room Info:
Dimensions: —
Location: —Dimensions: —
Floor Type: Carpet
Family Room Info:
Dimensions: —
Location: —Dimensions: —
Floor Type: Carpet
Additional Rooms Info:
Rooms: Bedroom 5, Den, Foyer, Gallery, Play Room, Recreation Room, Utility Room-1st Floor
Basement: FullRooms: Bedroom 5, Den, Foyer, Gallery, Play Room, Recreation Room, Utility Room-1st Floor
Other Specifics
| 3 | |
| Concrete Perimeter | |
| Garage | |
| — | |
| — | |
| — | |
| Patio | |
| — | |
| 94X148 | |
| — | |
| Full | |
| Vaulted/Cathedral Ceilings, Bar-Dry | |
| Range, Microwave, Dishwasher, Refrigerator, Washer, Dryer, Disposal | |
| Not in DB | |
| Sidewalks, Street Lights, Street Paved | |
| — | |
| Gas Log, Gas Starter |
Tax History
| Year | Property Taxes |
|---|---|
| 2010 | $7,525 |
Contact Agent
Nearby Similar Homes
35W543 Miller Road, Dundee, Illinois 60118

For Sale
$1,898,000
6 beds / 6.2 baths / 9,275 ft2
Single Family / Built: 1954
471
Nearby Sold Comparables
3404 Green Pastures Road, Carpentersville, Illinois 60110
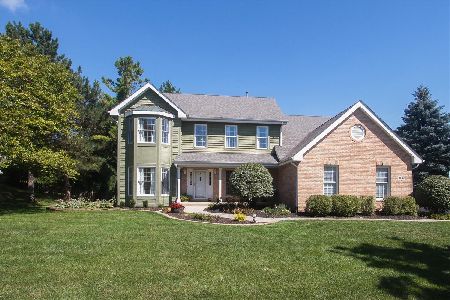
Sold
$500,000
4 beds / 3.1 baths / 2,664 ft2
Single Family / Built: 1999
377
3408 Green Pastures Road, Carpentersville, Illinois 60110

Sold
$275,000
4 beds / 2.1 baths / 2,674 ft2
Single Family / Built: 2002
3754
3405 Green Pastures Road, Carpentersville, Illinois 60110
Sold
$342,500
4 beds / 2.1 baths / 2,700 ft2
Single Family / Built: 2002
3873
3300 Oak Knoll Road, Carpentersville, Illinois 60110
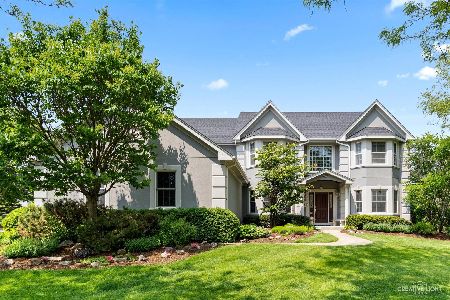
Sold
$599,900
6 beds / 3.1 baths / 4,626 ft2
Single Family / Built: 1999
1118
3401 Green Pastures Road, Carpentersville, Illinois 60110
Sold
$500,000
4 beds / 4.1 baths / 6,442 ft2
Single Family / Built: 1999
2460
3296 Oak Knoll Road, Carpentersville, Illinois 60110

Sold
$759,900
4 beds / 4.2 baths / 5,634 ft2
Single Family / Built: 2002
751
Contact Agent
Listing Provided By
ERA Northwestern L.LC.
