

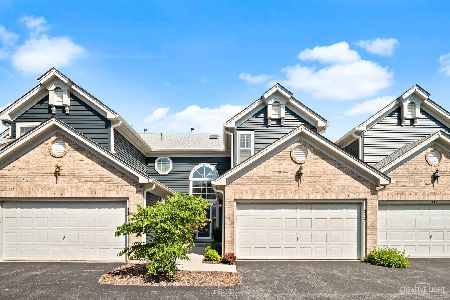
341 Kresswood Drive, West Chicago, Illinois 60185
Subdivision > Kresswood Trails
Sorry, we are updating photos, please update this page in 15 minutes
$195,000
|
Sold
|
|
| Status: | Closed |
| Sqft: | 1,700 |
| Cost/Sqft: | $118 |
| Beds: | 3 |
| Baths: | 3 |
| Year Built: | 1996 |
| Property Taxes: | $5,155 |
| Days On Market: | 4290 |
| Lot Size: | 0,00 |
Description
GREAT LOCATION! Beautifully maintained townhouse. New Tankless Hotwater Heater. Furnace A/C replaced in 2012, ALL NEW WINDOWS in 2011, Newer dishwasher, Garbage Disposal. 42" Cabinets and Center Island in Kitchen. Plantation Shutters, BEAUTIFUL FULL FINISHED BASEMENT WITH HALF BATH. Master has Large closets, Luxury en suite with whirlpool, double vanity and seperate shower. 2 car garage. Great park a block away.
Property Specifics
| Condos/Townhomes | |
| 2 | |
| — | |
| 1996 | |
| Full | |
| Aluminum Siding, Brick, Cedar | |
| Asphalt | |
| OAKWOOD | |
| No | |
| — |
| Du Page | |
| Kresswood Trails | |
| 235 / Monthly | |
| Insurance, Exterior Maintenance, Lawn Care, Snow Removal | |
| Public | |
| Sewer-Storm | |
| Central Air | |
| Natural Gas, Forced Air | |
| 08837123 | |
| 0422107028 |
Nearby Schools
| NAME: | DISTRICT: | DISTANCE: | |
|---|---|---|---|
|
Grade School
Currier Elementary School |
33 | — | |
|
High School
Community High School |
94 | Not in DB | |
Property History
| DATE: | EVENT: | PRICE: | SOURCE: |
|---|---|---|---|
| 25 Aug, 2015 | Sold | $195,000 | MRED MLS |
| 9 Jul, 2015 | Under contract | $200,000 | MRED MLS |
| — | Last price change | $214,900 | MRED MLS |
| 12 Feb, 2015 | Listed for sale | $219,900 | MRED MLS |
| 20 Aug, 2019 | Sold | $227,500 | MRED MLS |
| 4 May, 2019 | Under contract | $227,500 | MRED MLS |
| 1 May, 2019 | Listed for sale | $227,500 | MRED MLS |
Sorry, we are updating photos, please update this page in 15 minutes
Room Specifics
All Bedroom Info:
Total Bedrooms: 3
Bedrooms Above Ground: 3
Bedrooms Below Ground: 0
Total Bedrooms: 3
Bedrooms Above Ground: 3
Bedrooms Below Ground: 0
Second Bedroom Info:
Dimensions: —
Location: —Dimensions: —
Floor Type: Carpet
Third Bedroom Info:
Dimensions: —
Location: —Dimensions: —
Floor Type: Carpet
Bathroom Info:
Full Bathrooms: 3
Partial Bathrooms: 1Full Bathrooms: 3
Bathroom Amenities: Whirlpool
Bathroom in Basement: 1
Dining Room Info:
Dimensions: —
Location: —Dimensions: —
Floor Type: Wood Laminate
Kitchen Info:
Dimensions: —
Location: —Dimensions: —
Floor Type: Wood Laminate
Features: Eating Area-Breakfast Bar, Island
Laundry Room Info:
Dimensions: —
Location: —Dimensions: —
Floor Type: Vinyl
Living Room Info:
Dimensions: —
Location: —Dimensions: —
Floor Type: Wood Laminate
Family Room Info:
Dimensions: —
Location: —Dimensions: —
Floor Type: Carpet
Additional Rooms Info:
Rooms: Foyer
Basement: FullRooms: Foyer
Other Specifics
| 2 | |
| Concrete Perimeter | |
| Garage | |
| — | |
| — | |
| — | |
| Deck | |
| Common Grounds, Landscaped | |
| COMMON | |
| — | |
| Full | |
| Vaulted/Cathedral Ceilings, Skylight(s), Laundry Hook-Up in Unit, Storage | |
| Range, Dishwasher, Refrigerator, Washer, Dryer, Disposal | |
| Not in DB | |
| — | |
| None, Park | |
| Wood Burning Stove, Gas Starter, Ventless |
Tax History
| Year | Property Taxes |
|---|---|
| 2015 | $5,155 |
| 2019 | $5,511 |
Contact Agent
Nearby Similar Homes
30W015 Spruce Court, Warrenville, Illinois 60555

For Sale
$334,900
3 beds / 2.1 baths / 1,527 ft2
Condos/Townhomes / Built: 1991
70
Nearby Sold Comparables
344 Kresswood Drive, West Chicago, Illinois 60185

Sold
$139,000
2 beds / 2.1 baths / 1,416 ft2
Condos/Townhomes / Built: 1996
5433
342 Kresswood Drive, West Chicago, Illinois 60185
Sold
$300,000
2 beds / 2.1 baths / 2,422 ft2
Condos/Townhomes / Built: 1994
1609
345 Kresswood Drive, West Chicago, Illinois 60185
Sold
$182,100
3 beds / 2.1 baths / 0 ft2
Condos/Townhomes / Built: 1995
6516
345 Kresswood Drive, West Chicago, Illinois 60185
Sold
$205,000
3 beds / 2.1 baths / 0 ft2
Condos/Townhomes / Built: 1995
6075
340 Kresswood Drive, West Chicago, Illinois 60185
Sold
$206,900
3 beds / 2.1 baths / 0 ft2
Condos/Townhomes / Built: 1996
6843
337 Kresswood Drive, West Chicago, Illinois 60185
Sold
$239,900
2 beds / 2.1 baths / 0 ft2
Condos/Townhomes / Built: 1996
7210
Contact Agent
Listing Provided By
Keller Williams Premiere Properties
