

341 Superior Street, Near North Side, Chicago, Illinois 60654


$1,225,000
|
Sold
|
|
| Status: | Closed |
| Sqft: | 3,500 |
| Cost/Sqft: | $371 |
| Beds: | 3 |
| Baths: | 3 |
| Year Built: | 1997 |
| Property Taxes: | $23,448 |
| Days On Market: | 2012 |
| Lot Size: | 0,00 |
Description
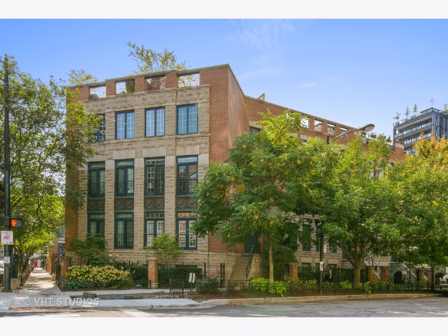
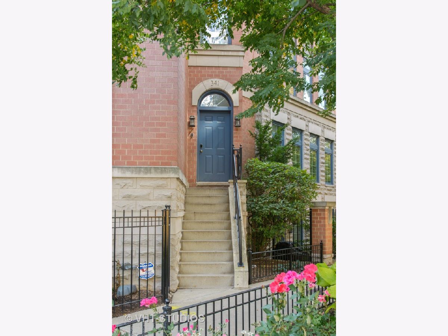
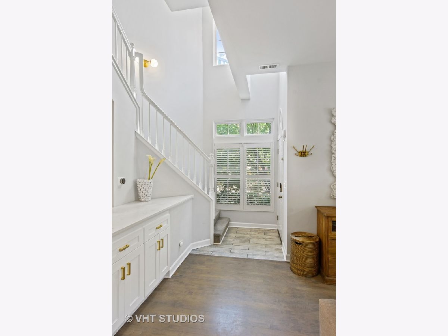
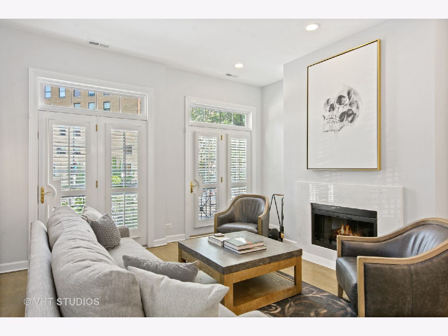
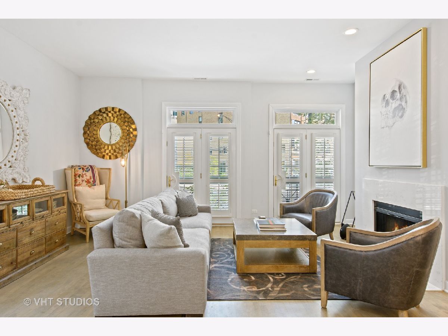
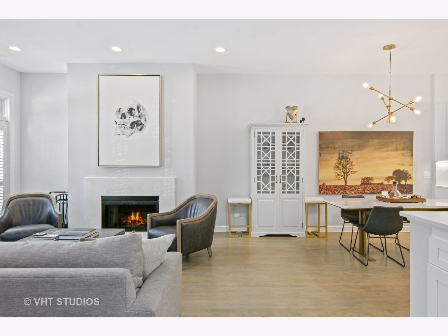
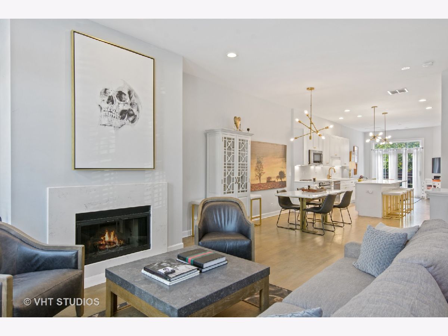
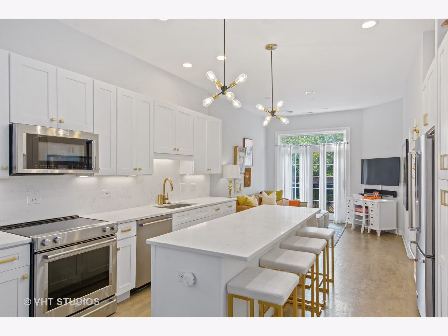
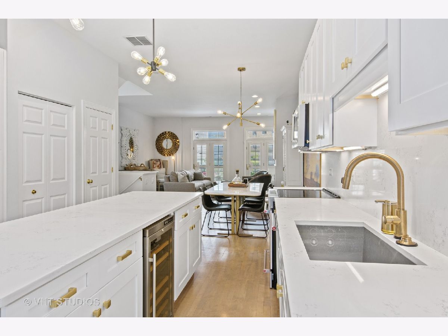
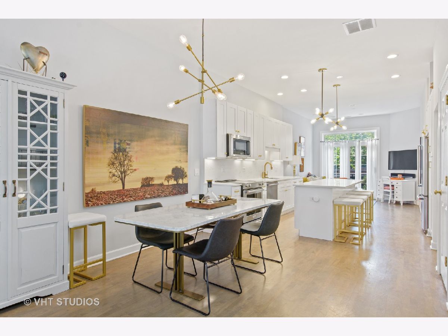
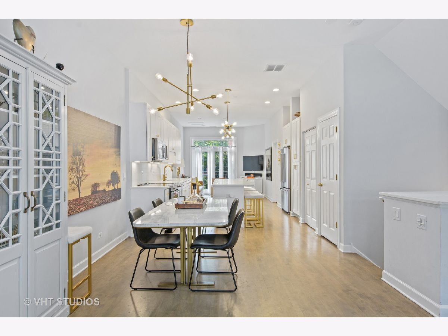
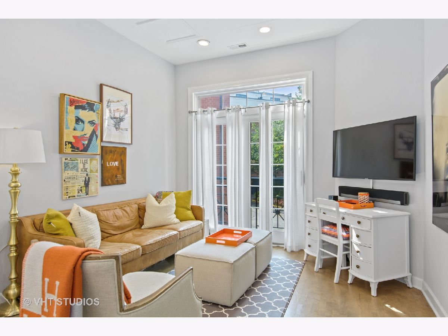
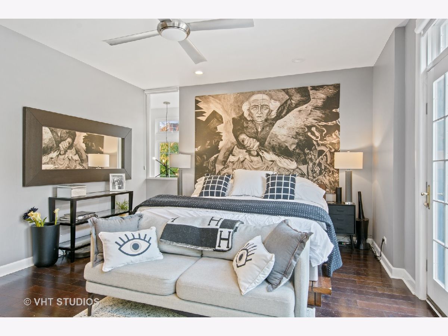
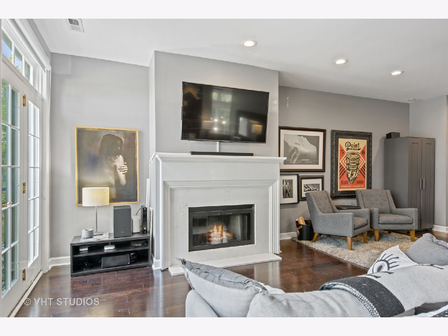
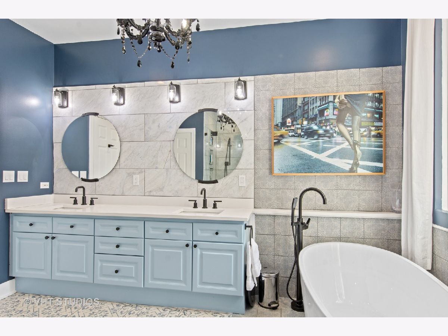
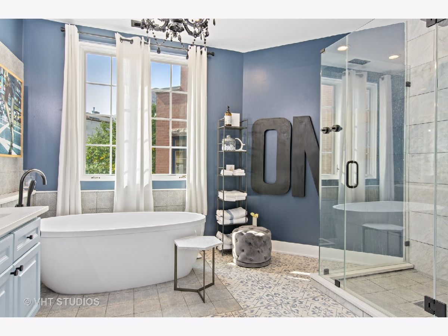
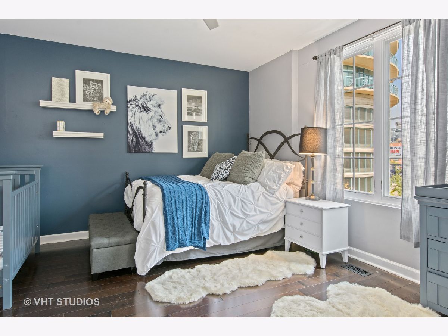
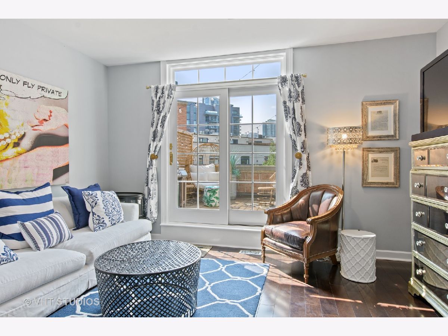
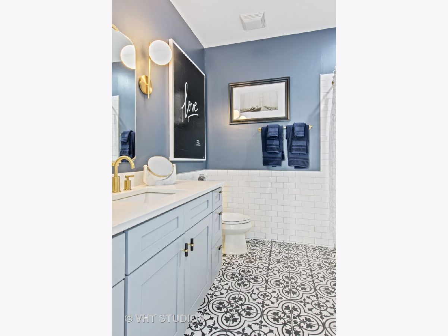
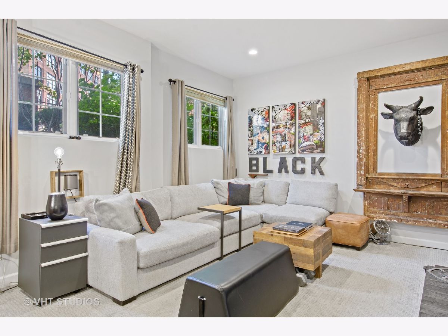
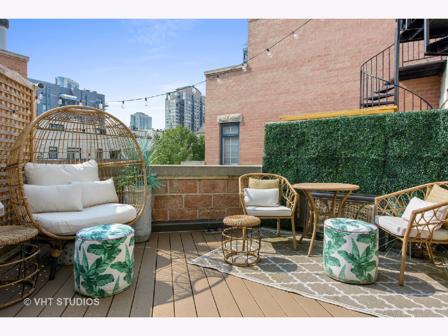
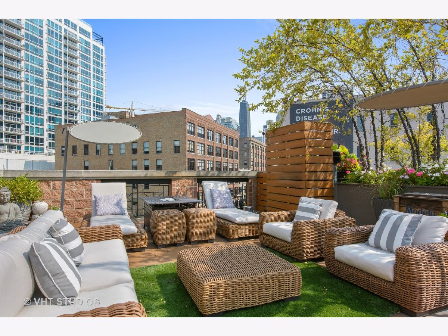
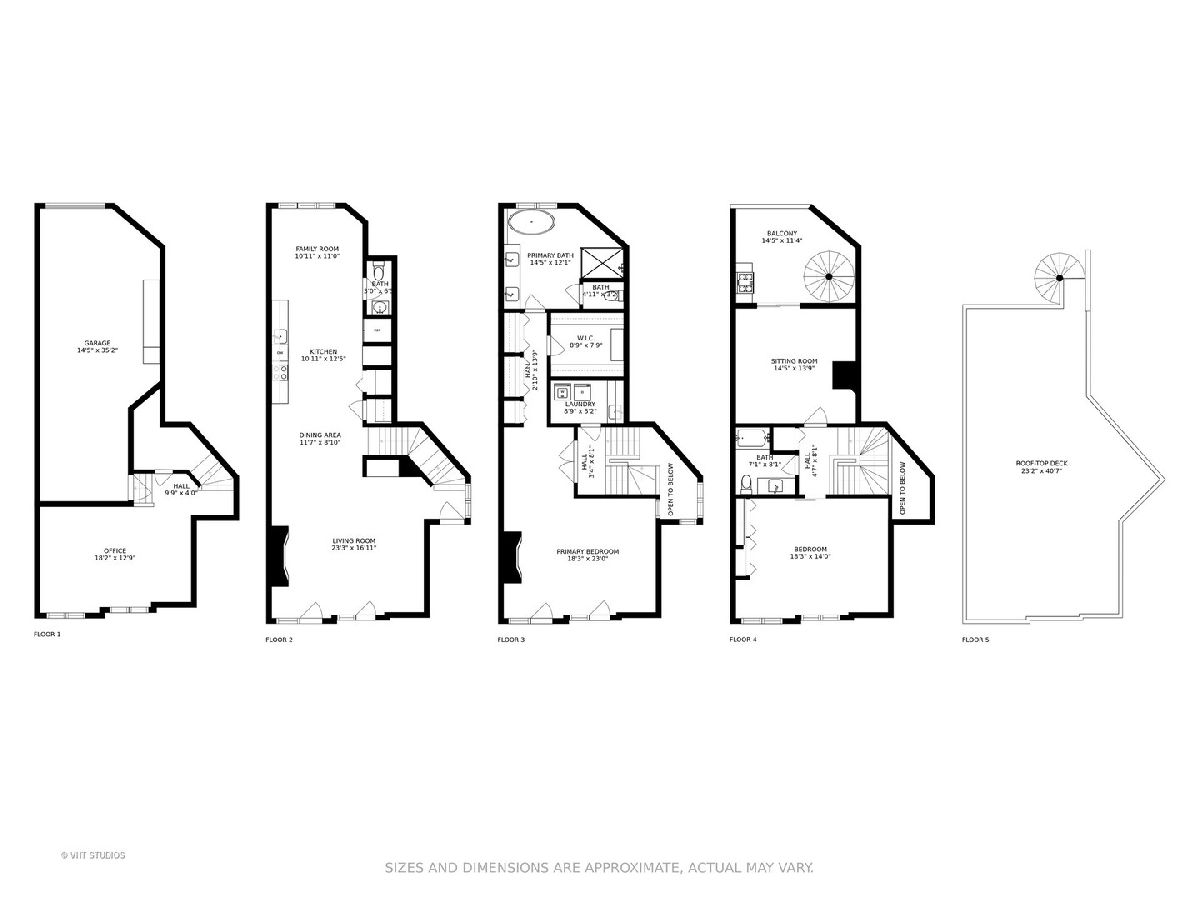
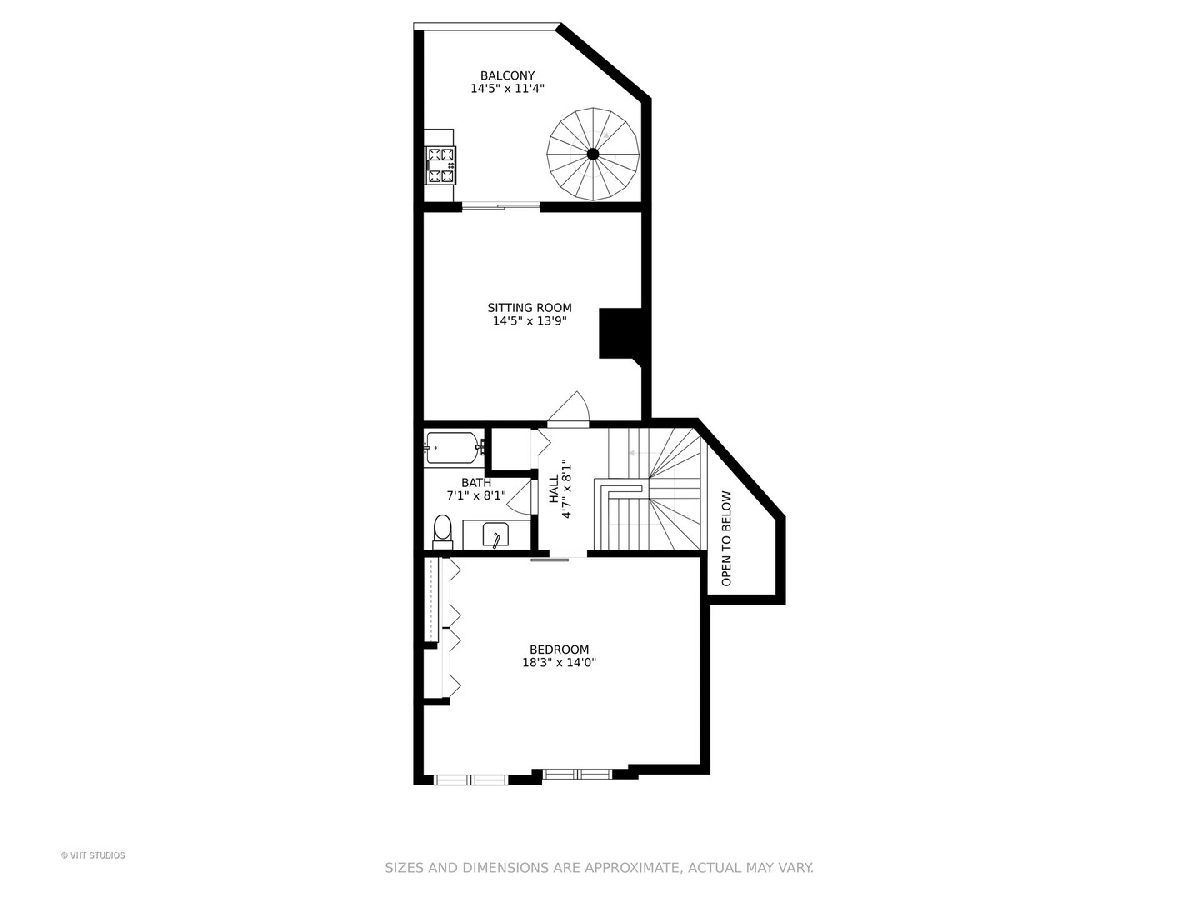
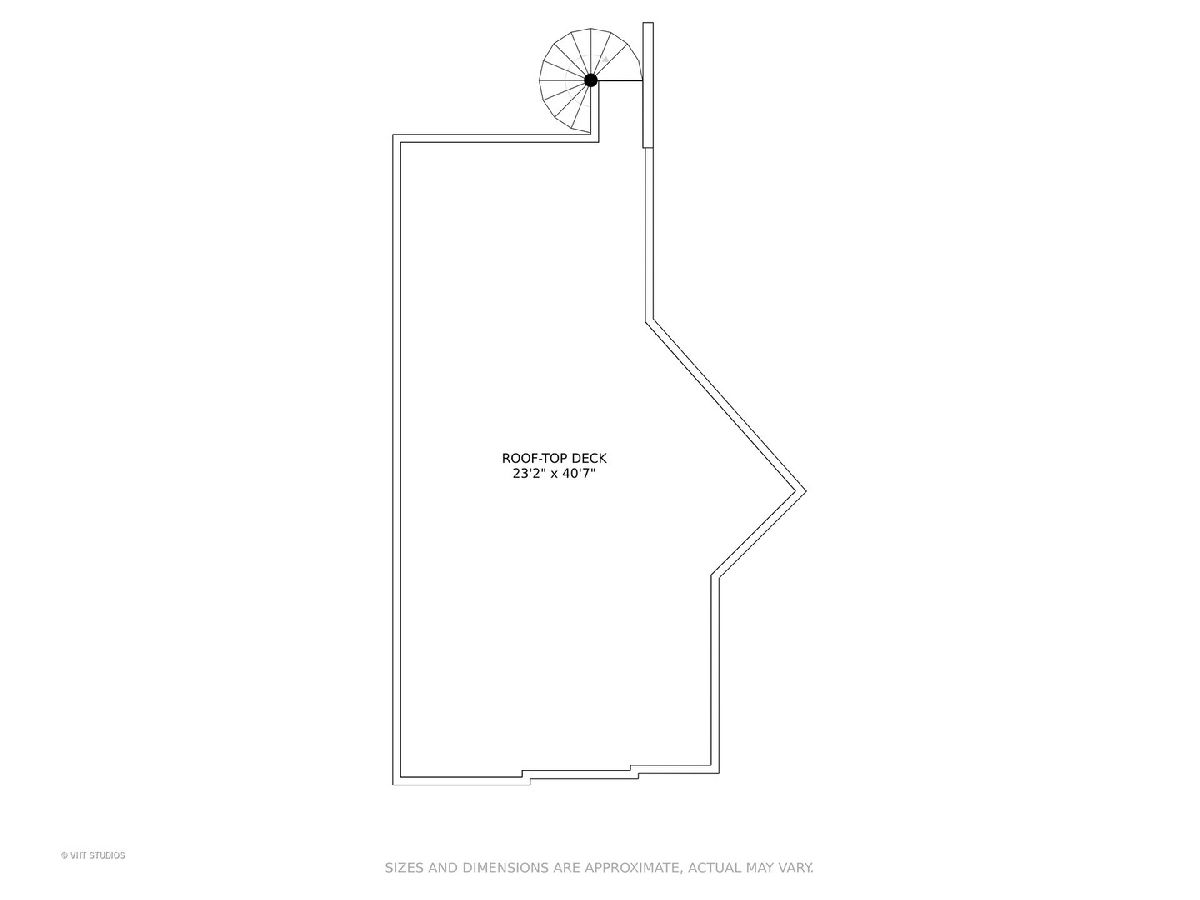
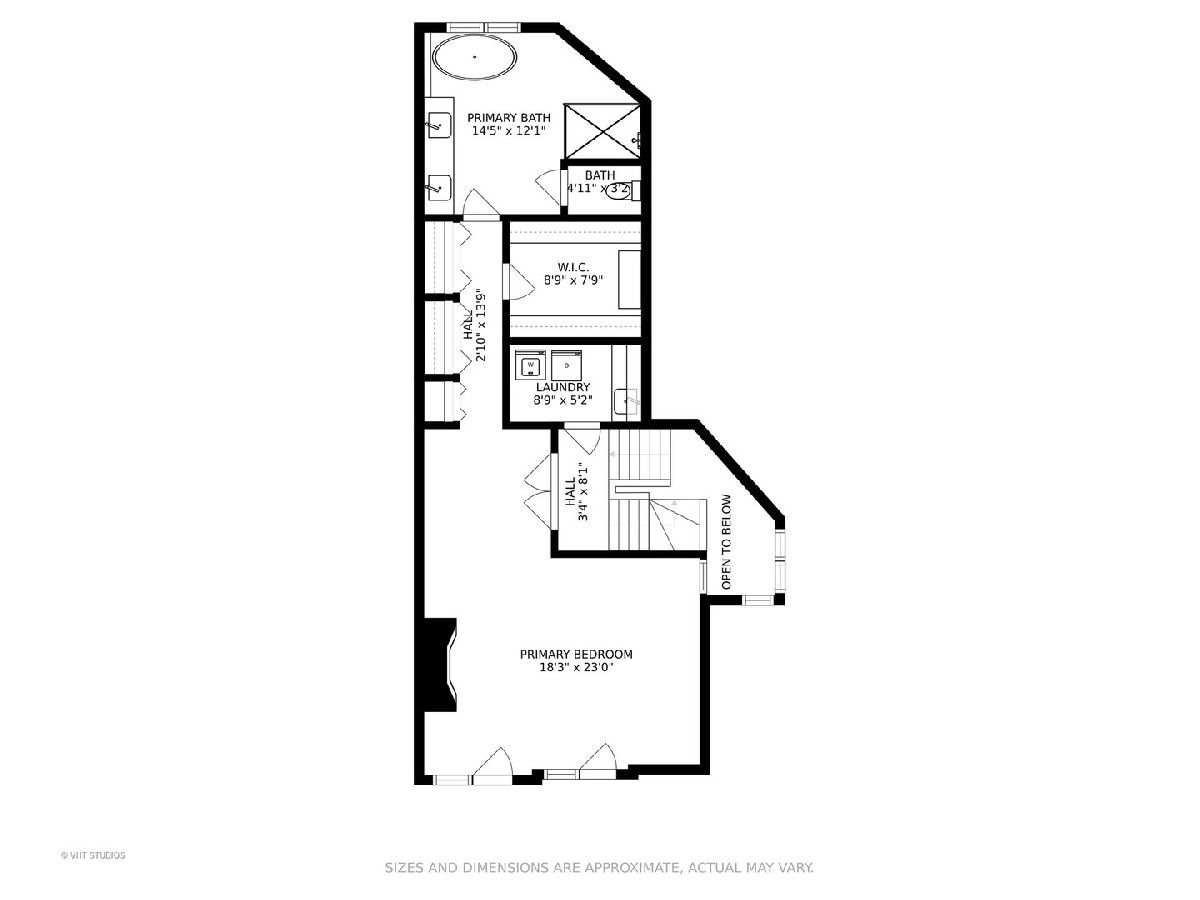
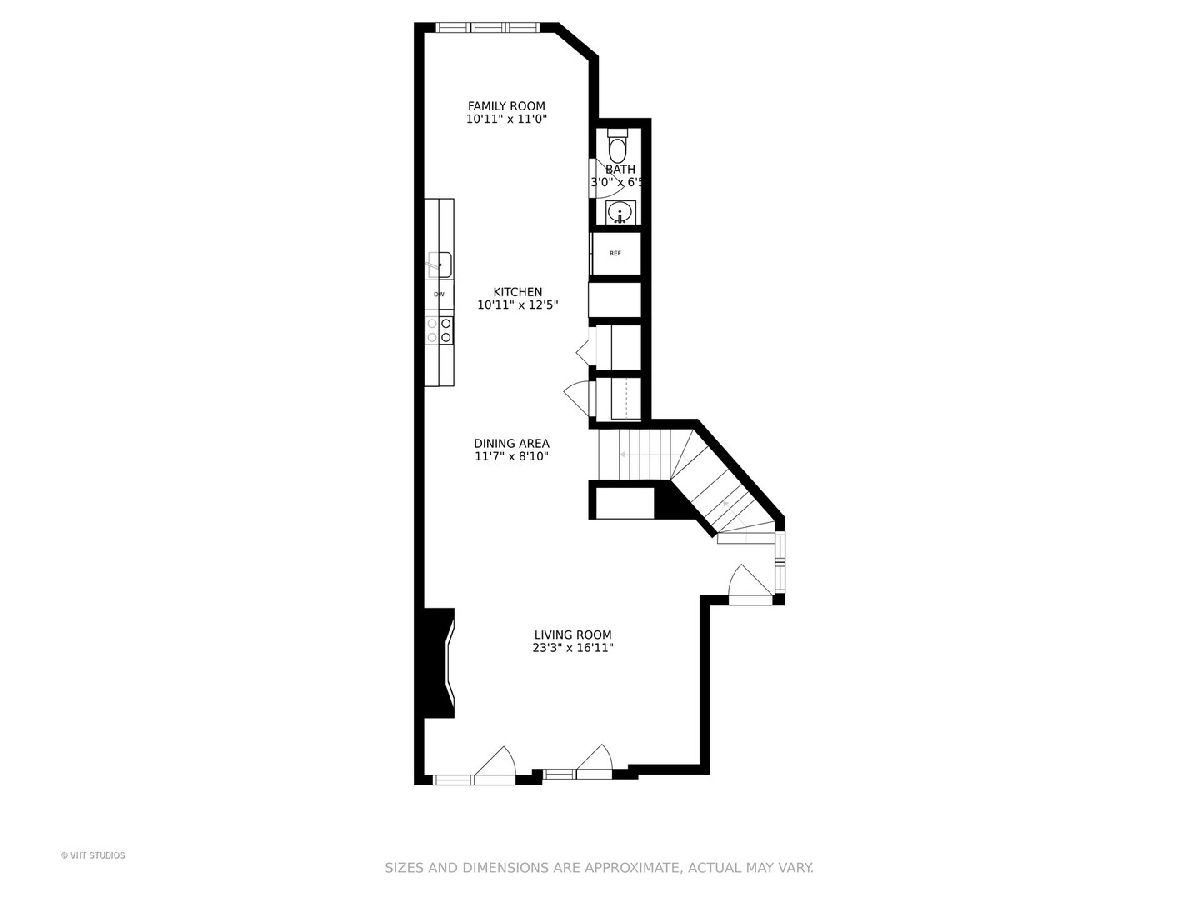
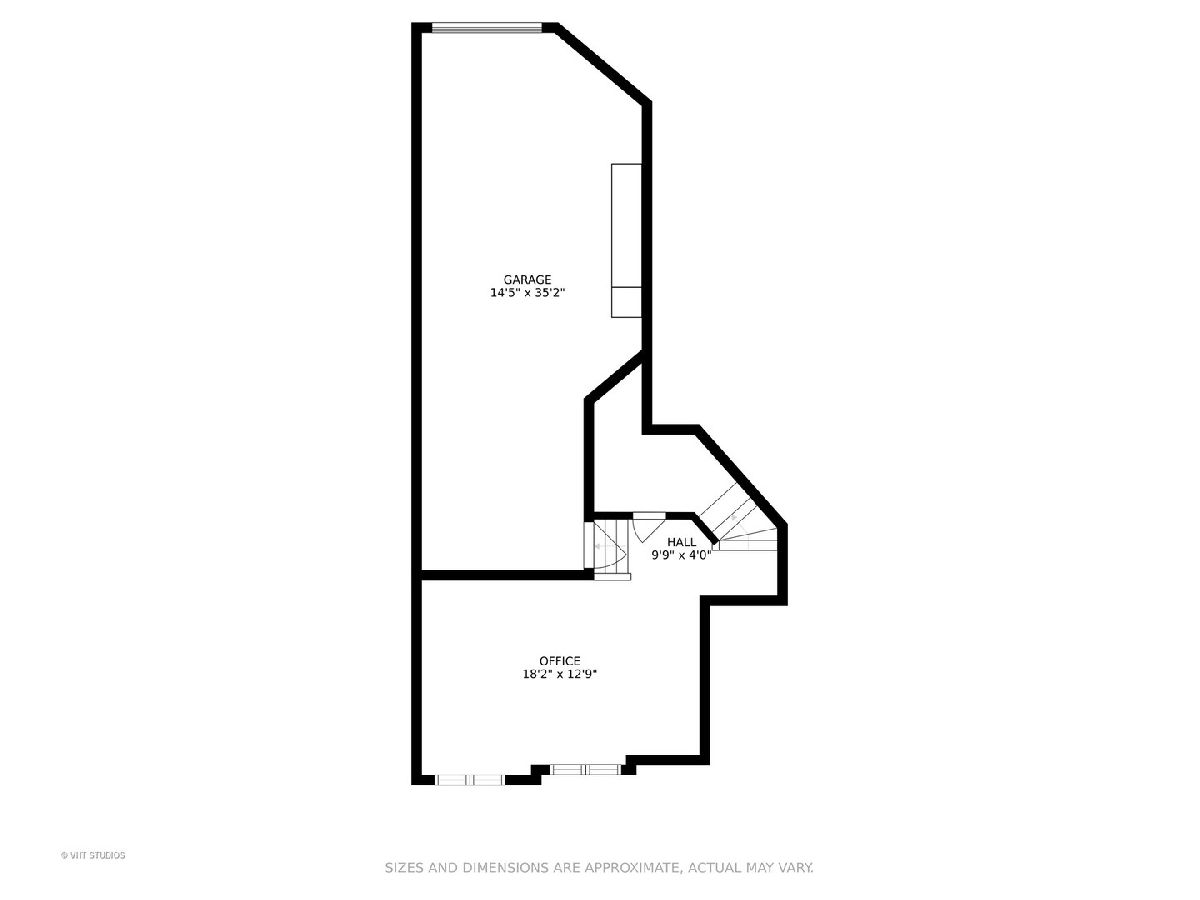
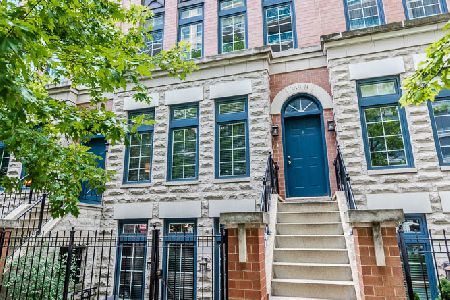
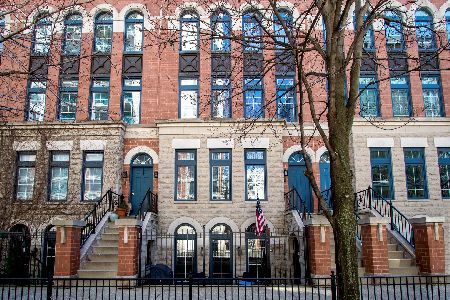
This highly sought-after Tuxedo Park Townhome is one of the rare corner units that boasts over 3500 square feet of living space. The recent renovation of the main level allows for an open concept that welcomes you into spacious living room, dining area and gourmet kitchen which has a cozy family room adjacent. The over-sized island and luxurious white kitchen is on trend with quartz counters, stainless steel appliances and gold fixtures. The entire main level is entertainer's delight for any occasion! The enormous walk-in closet/dressing room and custom, spa-like bath in the primary suite will make you feel like you are indulging in the lux life each and every day! The outdoor spaces will make you swoon...the renovated rooftop deck has breathtaking skyline views with 900 square feet of flexible space for you to create your own private oasis. The second deck is perfect for grilling and chilling in a more intimate setting. The bonus room/recreation room on the lower level is flooded with light...the additional space is essential for spreading out during quarantine. You cannot beat the location...within steps of hustle and bustle of great restaurants and nightlife, or the tranquility of parks and playgrounds of the west end of River North. You will not want to miss this gem in the heart of this magnificent city! Other perks of this property include: Attached, heated, tandem two-car garage parking, gated courtyard with access to garage, professionally landscaped, and it is located in the Ogden School District!
Property Specifics
| Condos/Townhomes | |
| 4 | |
| — | |
| 1997 | |
| None | |
| Brick, Block, Limestone | |
| — | |
| — | |
| No | |
| — |
| Cook | |
| Tuxedo Park | |
| 779 / Monthly | |
| Water, Insurance, Lawn Care, Scavenger, Snow Removal | |
| Lake Michigan, Public | |
| Public Sewer | |
| Central Air, Zoned | |
| Natural Gas, Forced Air, Sep Heating Systems - 2+, Zoned | |
| 11067422 | |
| 17092070061034 |
Nearby Schools
| NAME: | DISTRICT: | DISTANCE: | |
|---|---|---|---|
|
Grade School
Ogden Elementary |
299 | — | |
|
Middle School
Ogden Elementary |
299 | Not in DB | |
|
High School
Wells Community Academy Senior H |
299 | Not in DB | |
Property History
| DATE: | EVENT: | PRICE: | SOURCE: |
|---|---|---|---|
| 23 May, 2018 | Sold | $960,000 | MRED MLS |
| 13 Apr, 2018 | Under contract | $999,000 | MRED MLS |
| — | Last price change | $1,050,000 | MRED MLS |
| 26 Feb, 2018 | Listed for sale | $1,050,000 | MRED MLS |
| 15 Jul, 2021 | Sold | $1,225,000 | MRED MLS |
| 25 May, 2021 | Under contract | $1,299,000 | MRED MLS |
| 27 Apr, 2021 | Listed for sale | $1,299,000 | MRED MLS |
Room Specifics
Total Bedrooms: 3
Bedrooms Above Ground: 3
Bedrooms Below Ground: 0
Dimensions: —
Floor Type: Wood Laminate
Dimensions: —
Floor Type: Wood Laminate
Full Bathrooms: 3
Bathroom Amenities: Separate Shower, Double Sink, Soaking Tub
Bathroom in Basement: 0
Dimensions: —
Floor Type: Hardwood
Dimensions: —
Floor Type: Hardwood
Features: Eating Area-Breakfast Bar, Eating Area-Table Space, Galley, Island, Pantry-Closet, Pantry, SolidSurfaceCounter, Updated Kitchen
Dimensions: —
Floor Type: Porcelain Tile
Dimensions: —
Floor Type: Hardwood
Dimensions: —
Floor Type: Hardwood
Rooms: Family Room, Foyer, Walk In Closet, Balcony/Porch/Lanai, Deck, Other Room
Other Specifics
| 2 | |
| — | |
| Garage | |
| — | |
| — | |
| — | |
| Balcony, Deck, Roof Deck, Storms/Screens, End Unit | |
| Corner Lot, Landscaped | |
| 63370 | |
| — | |
| Full | |
| Vaulted/Cathedral Ceilings, Skylight(s), Hardwood Floors, Wood Laminate Floors, Second Floor Laundry, Built-in Features, Walk-In Closet(s), Open Floorplan, Some Carpeting, Some Window Treatmnt, Some Wood Floors | |
| Range, Microwave, Dishwasher, Refrigerator, High End Refrigerator, Bar Fridge, Freezer, Disposal, Stainless Steel Appliance(s), Wine Refrigerator, Electric Cooktop, Electric Oven | |
| Not in DB | |
| — | |
| — | |
| Wood Burning, Gas Starter, More than one |
Tax History
| Year | Property Taxes |
|---|---|
| 2018 | $17,937 |
| 2021 | $23,448 |
Contact Agent
Nearby Similar Homes


Nearby Sold Comparables


Contact Agent
Listing Provided By
Compass
