

3414 Green Pastures Road, Carpentersville, Illinois 60110
Subdivision > Spring Acres Hills
Sorry, we are updating photos, please update this page in 15 minutes
$295,000
|
Sold
|
|
| Status: | Closed |
| Sqft: | 3,415 |
| Cost/Sqft: | $90 |
| Beds: | 4 |
| Baths: | 5 |
| Year Built: | 2002 |
| Property Taxes: | $9,737 |
| Days On Market: | 5329 |
| Lot Size: | 0,00 |
Description
Another beautiful rehab by RDG, known for quality rehabs at affordable pricing. You will love the updated kitchen with 42" cabs and SS apps. The family room features a two story brick hearth fireplace. Huge master BR and master bath with double bowl vanity and separate shower and tub. Phenomenal finished basement is wired for surround and has separate play room, exercise room and half bath. Fully fenced back yard.
Property Specifics
| Single Family | |
| — | |
| — | |
| 2002 | |
| Full | |
| Vinyl Siding, Brick | |
| Asphalt | |
| — | |
| No | |
| — |
| Kane | |
| Spring Acres Hills | |
| 0 / Not Applicable | |
| None | |
| Public | |
| Public Sewer | |
| Central Air, Zoned | |
| Natural Gas | |
| 08042748 | |
| 0309356004 |
Nearby Schools
| NAME: | DISTRICT: | DISTANCE: | |
|---|---|---|---|
|
Grade School
Liberty Elementary School |
300 | — | |
|
Middle School
Dundee Middle School |
300 | Not in DB | |
|
High School
H D Jacobs High School |
300 | Not in DB | |
Property History
| DATE: | EVENT: | PRICE: | SOURCE: |
|---|---|---|---|
| 29 Jun, 2012 | Sold | $295,000 | MRED MLS |
| 23 May, 2012 | Under contract | $309,000 | MRED MLS |
| — | Last price change | $325,000 | MRED MLS |
| 13 Apr, 2012 | Listed for sale | $325,000 | MRED MLS |
| 30 Nov, 2016 | Sold | $330,000 | MRED MLS |
| 11 Oct, 2016 | Under contract | $343,700 | MRED MLS |
| — | Last price change | $348,700 | MRED MLS |
| 2 Aug, 2016 | Listed for sale | $358,000 | MRED MLS |
Sorry, we are updating photos, please update this page in 15 minutes
Room Specifics
All Bedroom Info:
Total Bedrooms: 4
Bedrooms Above Ground: 4
Bedrooms Below Ground: 0
Total Bedrooms: 4
Bedrooms Above Ground: 4
Bedrooms Below Ground: 0
Second Bedroom Info:
Dimensions: —
Location: —Dimensions: —
Floor Type: Carpet
Third Bedroom Info:
Dimensions: —
Location: —Dimensions: —
Floor Type: Carpet
Fourth Bedroom Info:
Dimensions: —
Location: —Dimensions: —
Floor Type: Carpet
Bathroom Info:
Full Bathrooms: 5
Partial Bathrooms: 2Full Bathrooms: 5
Bathroom Amenities: Separate Shower, Double Sink
Bathroom in Basement: 1
Dining Room Info:
Dimensions: —
Location: —Dimensions: —
Floor Type: Carpet
Kitchen Info:
Dimensions: —
Location: —Dimensions: —
Floor Type: Travertine
Features: Eating Area-Table Space, Island, Pantry-Closet
Laundry Room Info:
Dimensions: —
Location: —Dimensions: —
Floor Type: Travertine
Living Room Info:
Dimensions: —
Location: —Dimensions: —
Floor Type: Carpet
Family Room Info:
Dimensions: —
Location: —Dimensions: —
Floor Type: Carpet
Additional Rooms Info:
Rooms: Study
Basement: FullRooms: Study
Other Specifics
| 3 | |
| Concrete Perimeter | |
| Garage | |
| — | |
| — | |
| — | |
| Patio | |
| — | |
| 16,553 | |
| — | |
| Full | |
| Vaulted/Cathedral Ceilings, Bar-Wet, Hardwood Floors | |
| Range, Microwave, Dishwasher, Refrigerator, Disposal, Stainless Steel Appliance(s) | |
| Not in DB | |
| — | |
| — | |
| Wood Burning, Gas Starter |
Tax History
| Year | Property Taxes |
|---|---|
| 2012 | $9,737 |
| 2016 | $11,191 |
Contact Agent
Nearby Similar Homes
35W543 Miller Road, Dundee, Illinois 60118
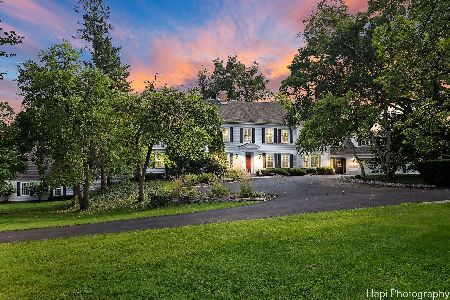
For Sale
$1,898,000
6 beds / 6.2 baths / 9,275 ft2
Single Family / Built: 1954
471
Nearby Sold Comparables
3414 Green Pastures Road, Carpentersville, Illinois 60110

Sold
$343,700
4 beds / 3.2 baths / 3,415 ft2
Single Family / Built: 2002
3757
3416 Green Pastures Road, Carpentersville, Illinois 60110

Sold
$499,900
4 beds / 3.1 baths / 2,930 ft2
Single Family / Built: 2002
1219
3407 Green Pastures Boulevard, Carpentersville, Illinois 60110
Sold
$329,900
4 beds / 3.2 baths / 3,500 ft2
Single Family / Built: 2001
4949
3407 Green Pastures Boulevard, Carpentersville, Illinois 60110
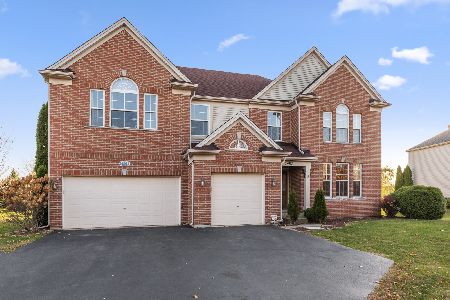
Sold
$419,000
5 beds / 3.2 baths / 4,512 ft2
Single Family / Built: 2001
2149
3408 Green Pastures Road, Carpentersville, Illinois 60110
Sold
$275,000
4 beds / 2.1 baths / 2,674 ft2
Single Family / Built: 2002
3754
Contact Agent
Listing Provided By
Roman Realty Group
