

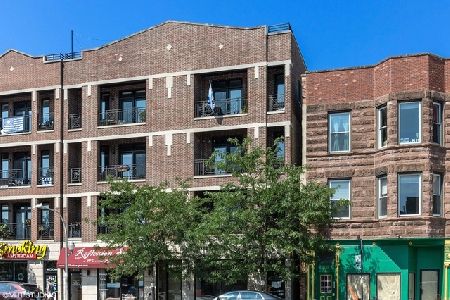
3416 Sheffield Avenue, Lake View, Chicago, Illinois 60657


$442,500
|
Sold
|
|
| Status: | Closed |
| Sqft: | 1,450 |
| Cost/Sqft: | $317 |
| Beds: | 2 |
| Baths: | 2 |
| Year Built: | 2008 |
| Property Taxes: | $7,604 |
| Days On Market: | 1773 |
| Lot Size: | 0,00 |
Description
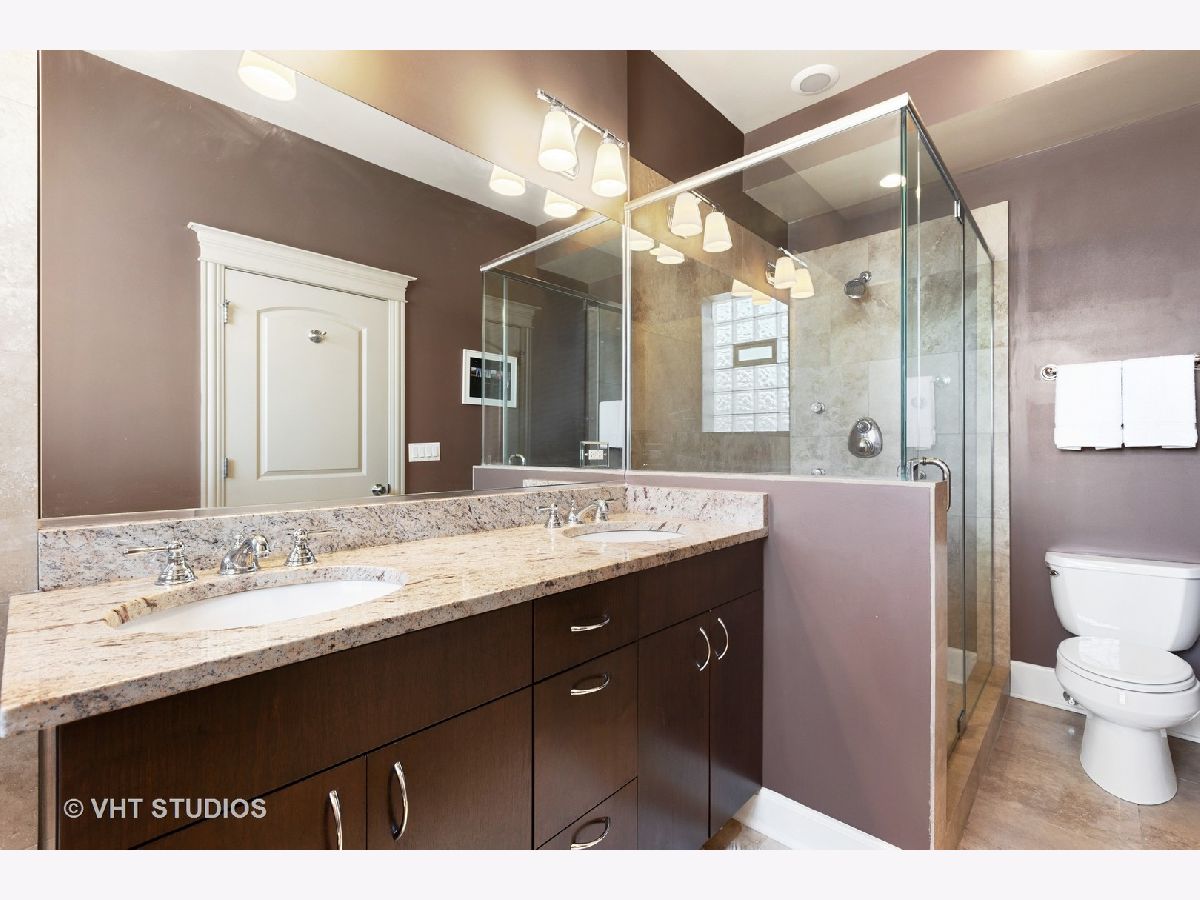
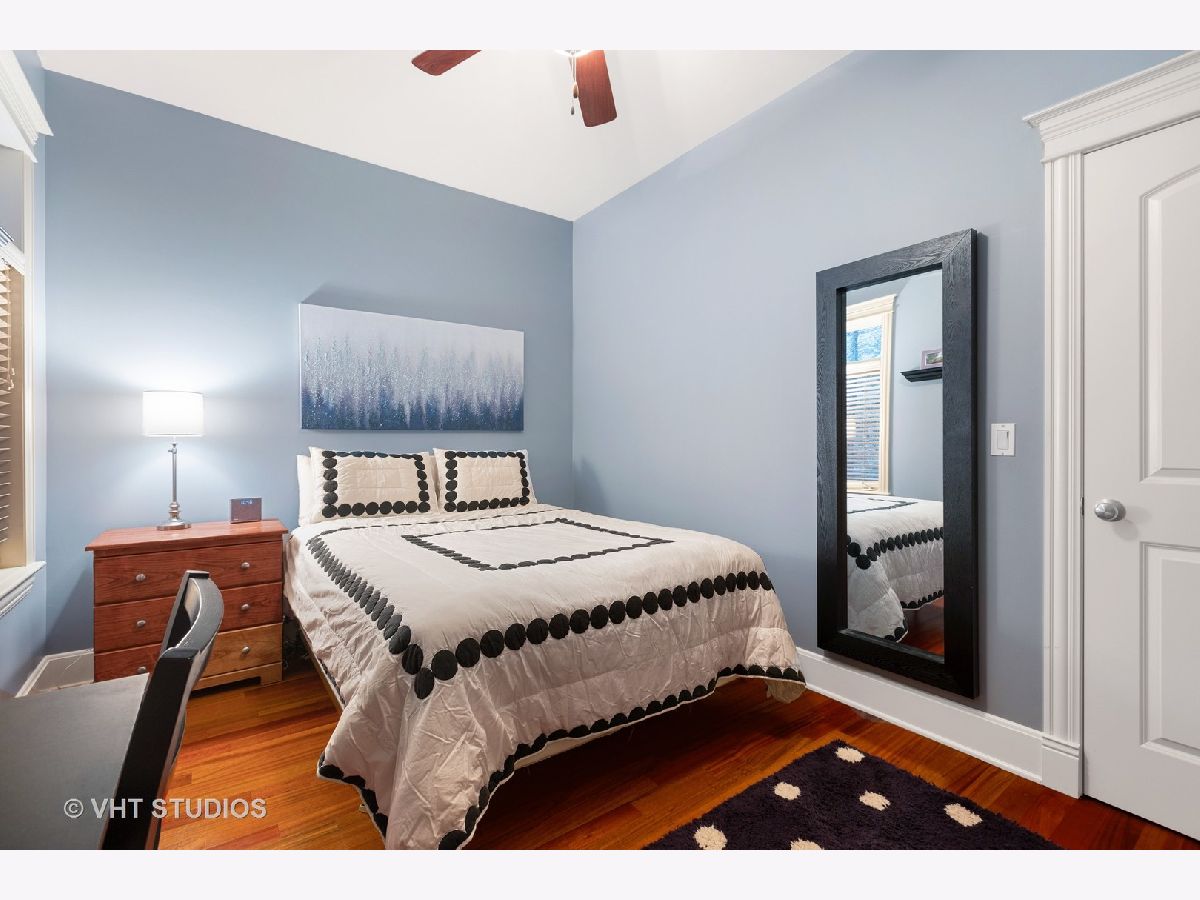
Bright and spacious, extra wide home in great Lakeview location, with two parking spaces and private roof deck included! Large east facing windows and patio doors let morning light into the open concept living and dining rooms. The living room is complete with a large coat closet and enough room for an additional work space. A large grilling balcony is accessed from the living room. The kitchen is large, with solid wood cabinets and plenty of storage. Featuring stainless appliances, granite counters and bar seating, the kitchen is ideal for entertaining, and opens to the spacious living and dining space. The living spaces are complete with custom chair rail and wainscot. The primary bedroom is large and easily accommodates king sized furniture. The en-suite bath has a dual vanity with a granite counter, separate shower, and whirlpool tub. The second bedroom is also spacious enough to comfortably fit queen sized furniture and a desk if needed. A large laundry closet and side by side washer and dryer are found in the hall across from the second full bath. A private roof deck space is included in the home's sale. Great location with easy access to CTA trains and busses, Wrigleyville, East Lakeview, and all the shops, nightlife, and restaurants found in these vibrant neighborhoods.
Property Specifics
| Condos/Townhomes | |
| 4 | |
| — | |
| 2008 | |
| None | |
| — | |
| No | |
| — |
| Cook | |
| — | |
| 347 / Monthly | |
| Water,Parking,Insurance,Exterior Maintenance,Snow Removal,Other | |
| Public | |
| Public Sewer | |
| 11211211 | |
| 14204120481005 |
Nearby Schools
| NAME: | DISTRICT: | DISTANCE: | |
|---|---|---|---|
|
Grade School
Nettelhorst Elementary School |
299 | — | |
Property History
| DATE: | EVENT: | PRICE: | SOURCE: |
|---|---|---|---|
| 24 Jan, 2022 | Sold | $442,500 | MRED MLS |
| 26 Dec, 2021 | Under contract | $460,000 | MRED MLS |
| 7 Sep, 2021 | Listed for sale | $460,000 | MRED MLS |
| 14 Jul, 2023 | Sold | $494,900 | MRED MLS |
| 12 May, 2023 | Under contract | $479,500 | MRED MLS |
| 5 May, 2023 | Listed for sale | $479,500 | MRED MLS |




Room Specifics
Total Bedrooms: 2
Bedrooms Above Ground: 2
Bedrooms Below Ground: 0
Dimensions: —
Floor Type: Hardwood
Full Bathrooms: 2
Bathroom Amenities: Whirlpool,Separate Shower,Double Sink
Bathroom in Basement: 0
Rooms: Balcony/Porch/Lanai,Deck
Basement Description: None
Other Specifics
| — | |
| — | |
| — | |
| Balcony, Deck, Roof Deck, Storms/Screens | |
| — | |
| COMMON | |
| — | |
| Full | |
| Hardwood Floors, Laundry Hook-Up in Unit, Storage | |
| Microwave, Dishwasher, Refrigerator, High End Refrigerator, Freezer, Washer, Dryer, Disposal, Stainless Steel Appliance(s) | |
| Not in DB | |
| — | |
| — | |
| None | |
| — |
Tax History
| Year | Property Taxes |
|---|---|
| 2022 | $7,604 |
| 2023 | $8,442 |
Contact Agent
Nearby Similar Homes
Nearby Sold Comparables

Contact Agent
Listing Provided By
Baird & Warner
