

3417 Troy Street, Avondale, Chicago, Illinois 60618
$745,000
|
Sold
|
|
| Status: | Closed |
| Sqft: | 3,900 |
| Cost/Sqft: | $195 |
| Beds: | 4 |
| Baths: | 4 |
| Year Built: | 2004 |
| Property Taxes: | $11,700 |
| Days On Market: | 3975 |
| Lot Size: | 0,00 |
Description
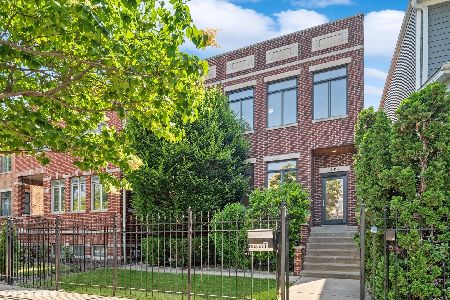
This Beautiful all Brick SFH Offers High-End, Completely Open Living Spaces on an Oversized Lot in a Highly Desirable Neighborhood. This Home was Custom Built by the Original Developer as his own Residence. The moment you Walk in the Door, You will be Amazed by the Craftsmanship + Details this Home has to Offer. The Marble Foyer Entry leads to a Formal Living Room with an Inviting Gas FP. Chefs Kitchen w/42" Cherry Wood Cabs, Granite, 36" Wolf Gas Range, 48" Ref, Huge Island, Glass + Stone Tile Backsplash + Custom Lighting. Sensational home for Entertaining w/Deck off Kitch leading to Pool + Huge Roof Deck w/All Wood Pergola over an Expansive 3 Car Garage! Relax in the Large Master Suite with Walk Out Balcony, Marble Bath w/Body Sprays, Rain Shower + Sep Jacuzzi Tub. 4 Full Beds Upstairs. Inviting Basement w/10' Ceilings, Massive Fam Room w/full Theater Surround, Wet Bar w/Bev/Wine Fridge. Truly Spectacular Residence with so many Customizations + Upgrades in a Very Convenient Location.
Property Specifics
| Single Family | |
| — | |
| Contemporary | |
| 2004 | |
| Full | |
| RED BRICK | |
| No | |
| 0 |
| Cook | |
| — | |
| 0 / Not Applicable | |
| None | |
| Lake Michigan | |
| Public Sewer | |
| 09093177 | |
| 13243070400000 |
Property History
| DATE: | EVENT: | PRICE: | SOURCE: |
|---|---|---|---|
| 15 Oct, 2010 | Sold | $625,000 | MRED MLS |
| 28 Jul, 2010 | Under contract | $625,000 | MRED MLS |
| 28 Jul, 2010 | Listed for sale | $625,000 | MRED MLS |
| 29 Apr, 2016 | Sold | $745,000 | MRED MLS |
| 10 Apr, 2016 | Under contract | $759,900 | MRED MLS |
| — | Last price change | $775,000 | MRED MLS |
| 28 Nov, 2015 | Listed for sale | $785,000 | MRED MLS |
Room Specifics
Total Bedrooms: 5
Bedrooms Above Ground: 4
Bedrooms Below Ground: 1
Dimensions: —
Floor Type: Hardwood
Dimensions: —
Floor Type: Hardwood
Dimensions: —
Floor Type: Hardwood
Dimensions: —
Floor Type: —
Full Bathrooms: 4
Bathroom Amenities: Whirlpool,Separate Shower,Double Sink,Full Body Spray Shower
Bathroom in Basement: 1
Rooms: Bedroom 5,Breakfast Room,Deck,Foyer,Recreation Room
Basement Description: Finished
Other Specifics
| 3 | |
| — | |
| — | |
| Balcony, Deck, Roof Deck, Above Ground Pool | |
| — | |
| 30X125 | |
| — | |
| Full | |
| Vaulted/Cathedral Ceilings, Skylight(s), Bar-Wet, Hardwood Floors, Second Floor Laundry | |
| Range, Microwave, Dishwasher, Refrigerator, High End Refrigerator, Washer, Dryer, Disposal, Stainless Steel Appliance(s), Wine Refrigerator | |
| Not in DB | |
| Pool, Sidewalks, Street Lights, Street Paved | |
| — | |
| — | |
| Gas Log |
Tax History
| Year | Property Taxes |
|---|---|
| 2010 | $9,192 |
| 2016 | $11,700 |
Contact Agent
Nearby Similar Homes


Nearby Sold Comparables

Contact Agent
Listing Provided By
@properties
