

3419 Grange Hall Road, Murphysboro, Illinois 62966


$250,000
|
Sold
|
|
| Status: | Closed |
| Sqft: | 1,864 |
| Cost/Sqft: | $134 |
| Beds: | 3 |
| Baths: | 2 |
| Year Built: | 1981 |
| Property Taxes: | $4,211 |
| Days On Market: | 79 |
| Lot Size: | 0,55 |
Sorry but we don't have exact coordinates for this place
Description
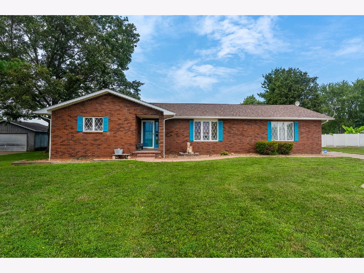
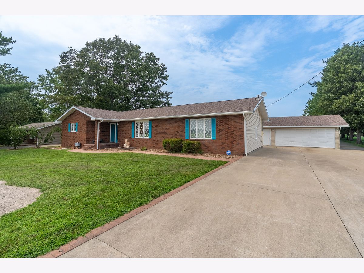
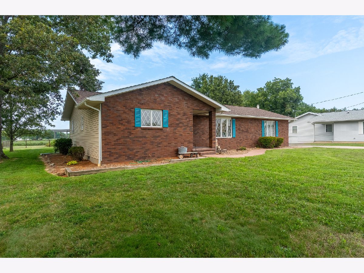
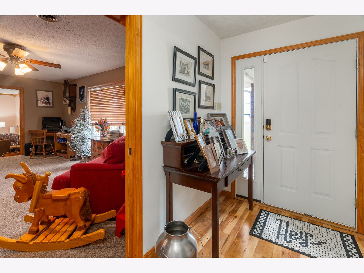
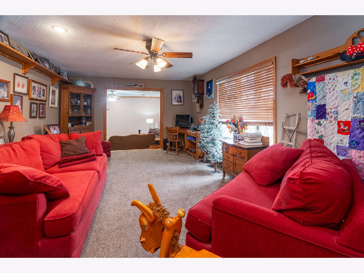
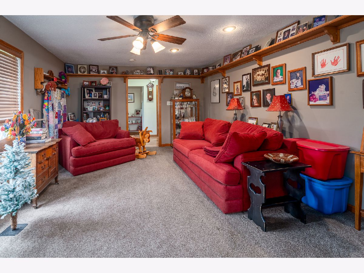
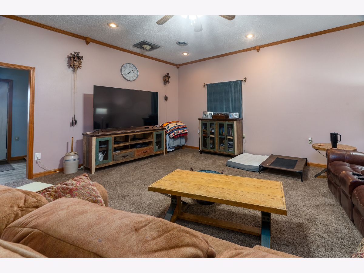
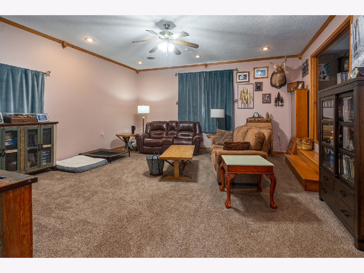
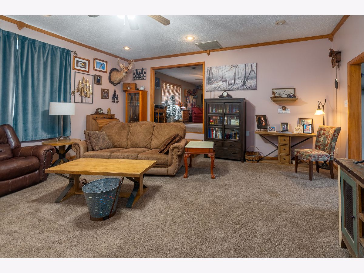
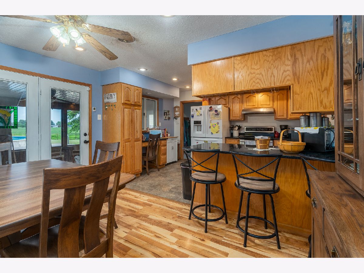
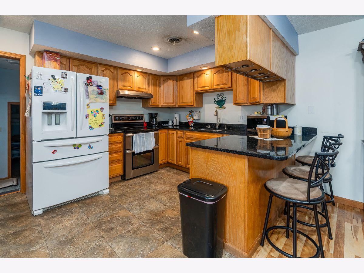
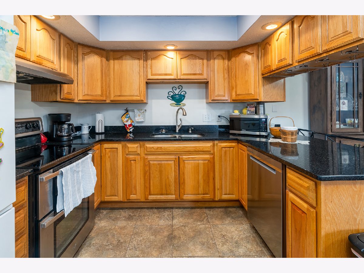
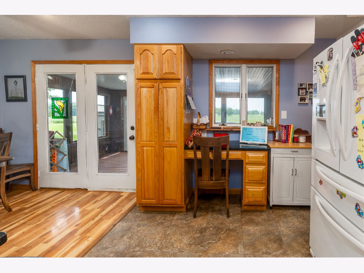
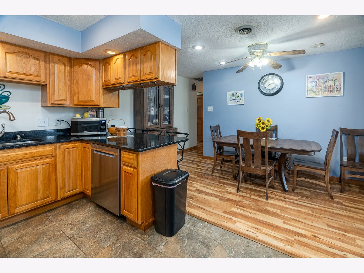
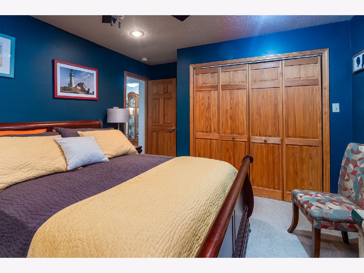
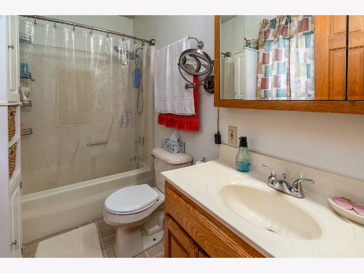
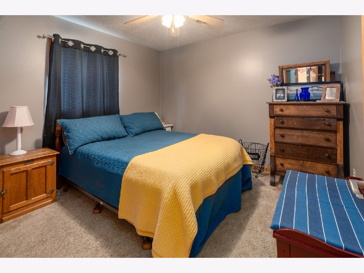
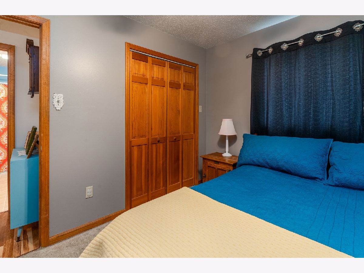
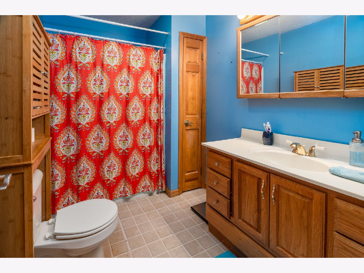
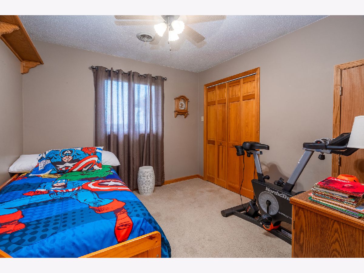
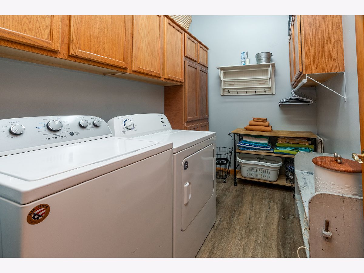
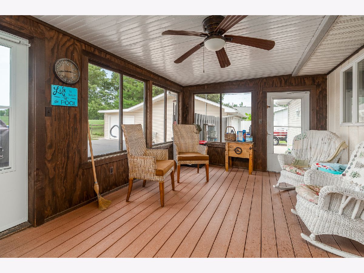
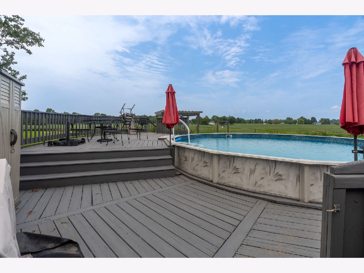
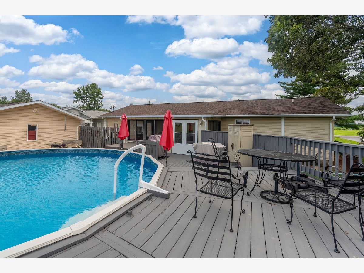
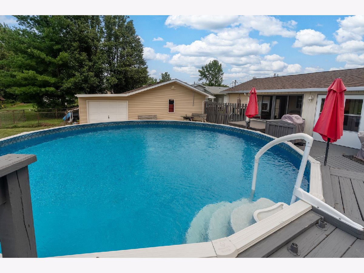
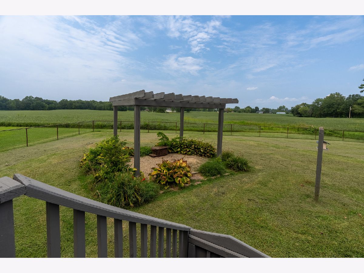
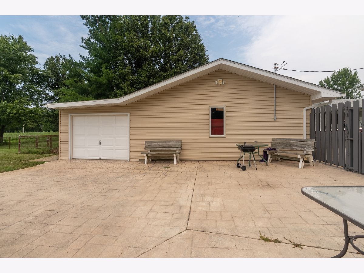
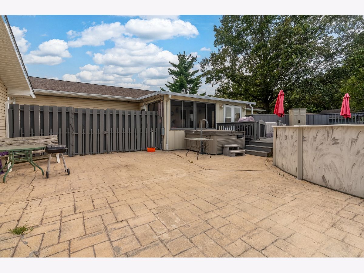
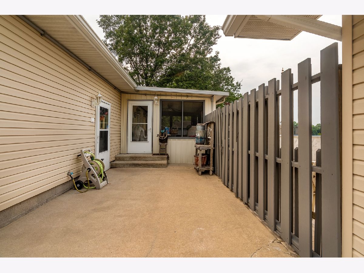
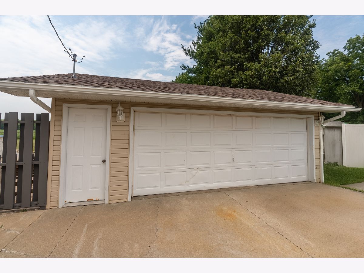
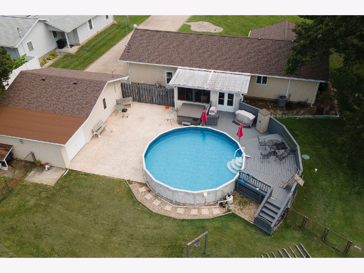
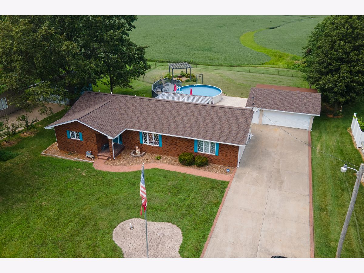
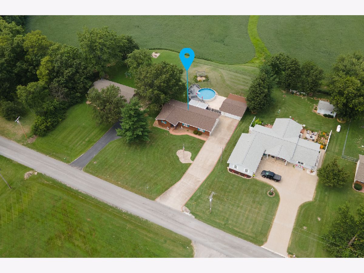
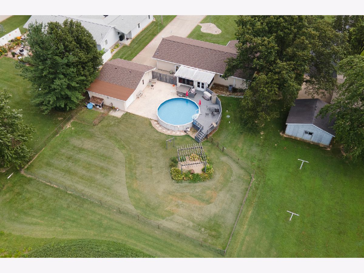
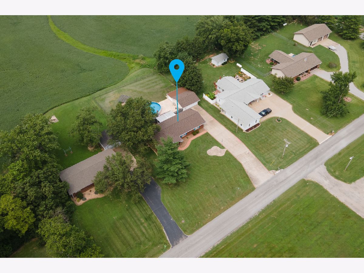
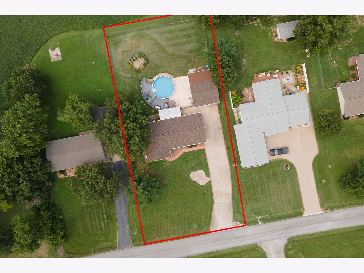
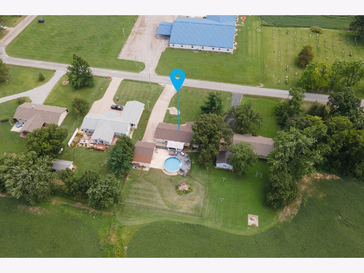
Welcome home to this beautifully maintained 3-bedroom, 2-bath home with numerous recent updates. Inside, you'll have a family room, a kitchen featuring quartz countertops, and a screened porch. Step outside to the fenced backyard and enjoy the above ground pool. The home is equipped with a security system that will remain with the property and is wired for a generator. Major updates include new roof (April 2026), new gutters (2025), HVAC (2015), and a water heater approximately 10 years old. The home is services by Oraville Water and Egyptian Electric. Washer and dryer are not included. All ready for its next owner!
Property Specifics
| Single Family | |
| — | |
| — | |
| 1981 | |
| — | |
| — | |
| — | |
| — | |
| No | |
| 0.55 |
| Jackson | |
| — | |
| — / Not Applicable | |
| — | |
| — | |
| — | |
| — | |
| — | |
| 12722596 | |
| 0917476005 |
Nearby Schools
| NAME: | DISTRICT: | DISTANCE: | |
|---|---|---|---|
|
Grade School
Murphysboro Middle School |
186 | — | |
|
Middle School
Murphysboro Middle School |
186 | Not in DB | |
|
High School
Murphysboro High School |
186 | Not in DB | |
Property History
| DATE: | EVENT: | PRICE: | SOURCE: |
|---|---|---|---|
| 21 Sep, 2026 | Sold | $250,000 | MRED MLS |
| 8 Aug, 2026 | Under contract | $249,000 | MRED MLS |
| 4 Aug, 2026 | Listed for sale | $249,000 | MRED MLS |
Room Specifics
All Bedroom Info:
Total Bedrooms: 3
Bedrooms Above Ground: 3
Bedrooms Below Ground: 0
Total Bedrooms: 3
Bedrooms Above Ground: 3
Bedrooms Below Ground: 0
Bathroom Info:
Full Bathrooms: 2
Partial Bathrooms: 0Full Bathrooms: 2
Bathroom Amenities: Separate Shower
Bathroom in Basement: —
Additional Rooms Info:
Rooms: —
Basement: —Rooms: —
Other Specifics
| 2 | |
| — | |
| — | |
| — | |
| — | |
| — | |
| — | |
| — | |
| 107x229 | |
| — | |
| — | |
| — | |
| — | |
| Not in DB | |
| — | |
| — | |
| — |
Tax History
| Year | Property Taxes |
|---|---|
| 2026 | $4,211 |
Contact Agent
Contact Agent
Listing Provided By
RE/MAX REALTY CENTRAL
