

3420 Southport Drive, Island Lake, Illinois 60042


$152,500
|
Sold
|
|
| Status: | Closed |
| Sqft: | 1,313 |
| Cost/Sqft: | $114 |
| Beds: | 3 |
| Baths: | 2 |
| Year Built: | 1989 |
| Property Taxes: | $2,503 |
| Days On Market: | 2321 |
| Lot Size: | 0,00 |
Description
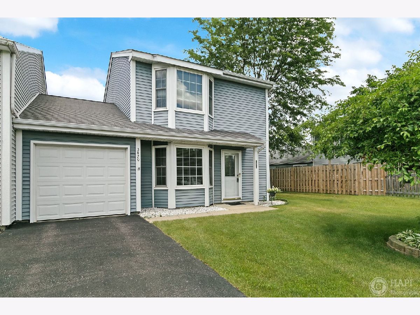
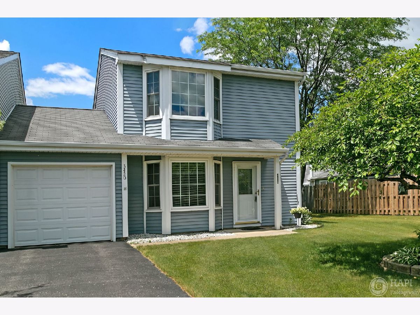
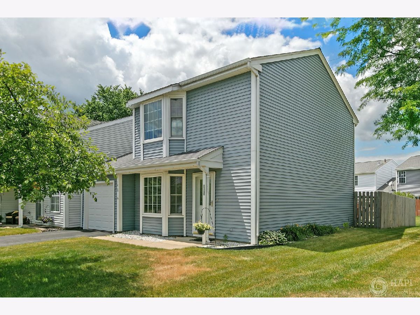
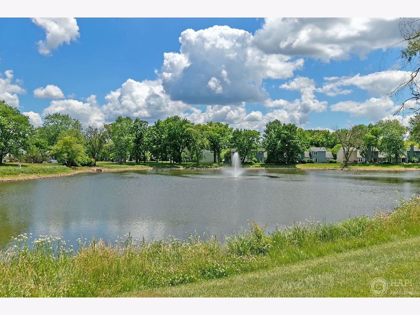
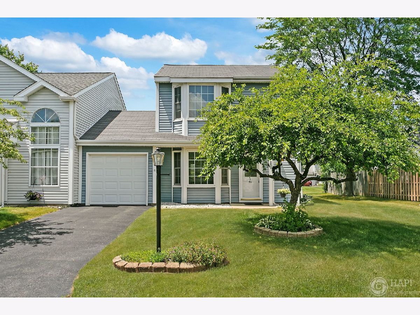
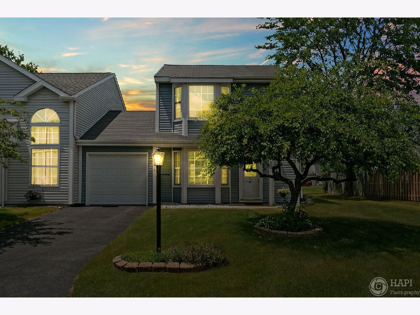
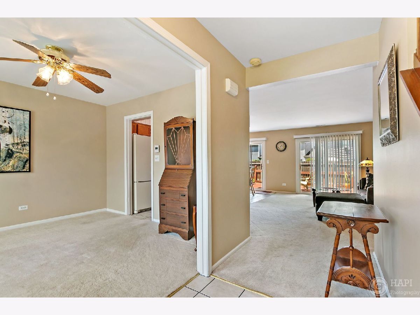
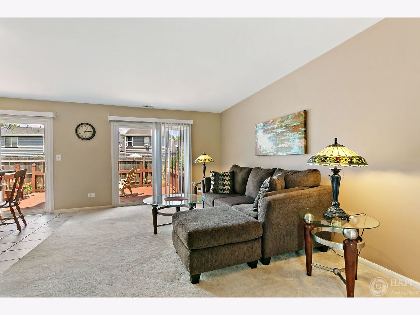
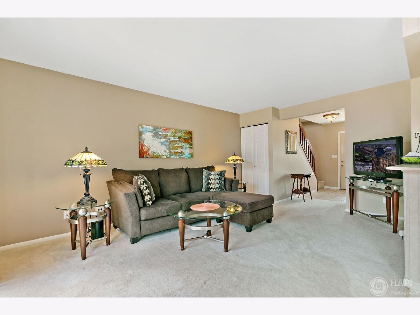
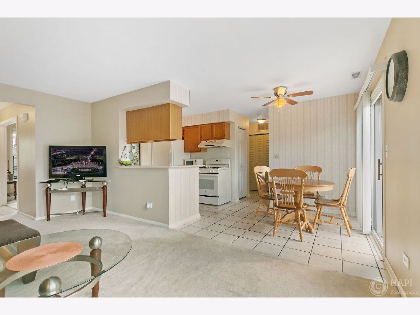
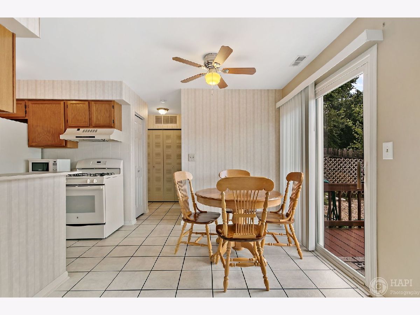
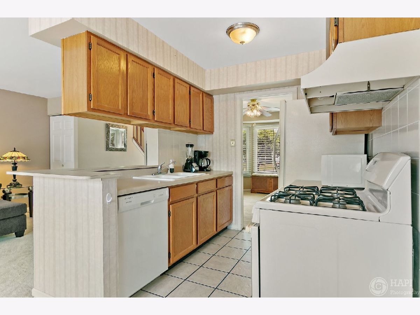
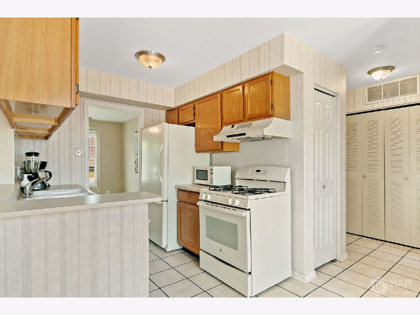
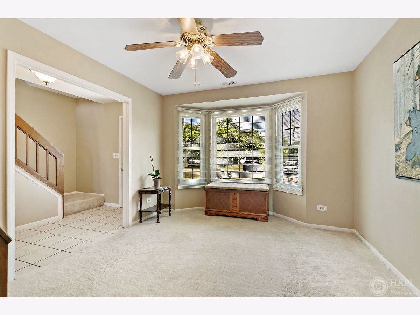
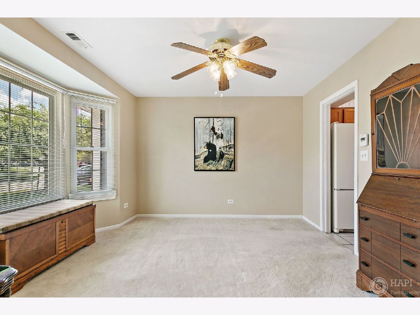
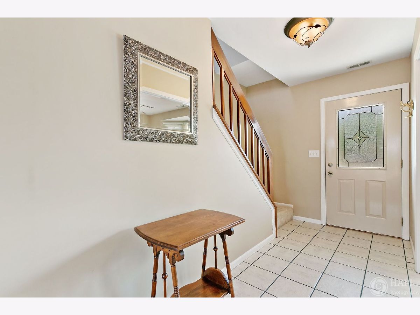
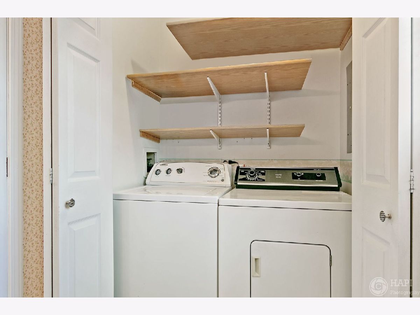
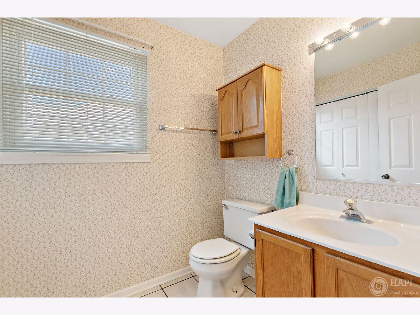
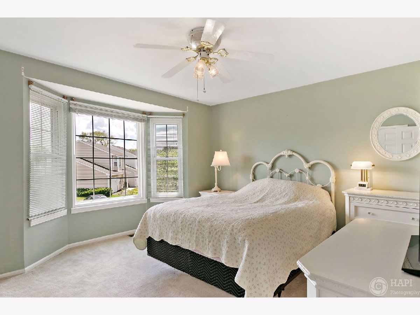
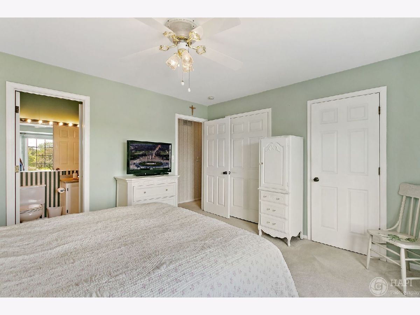
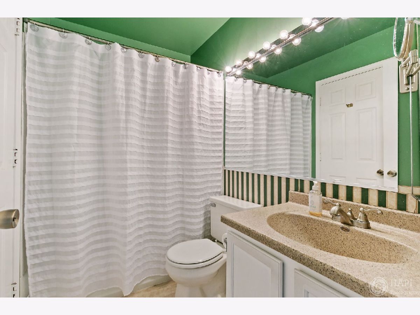
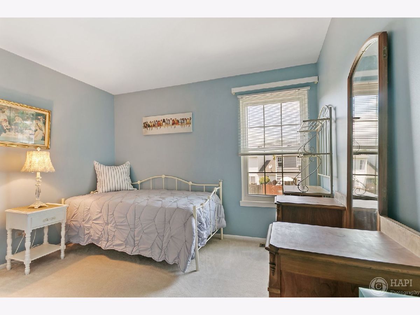
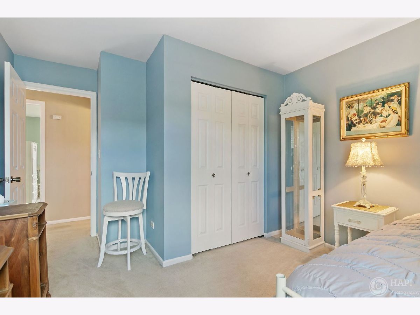
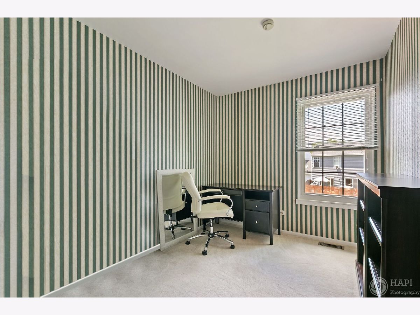
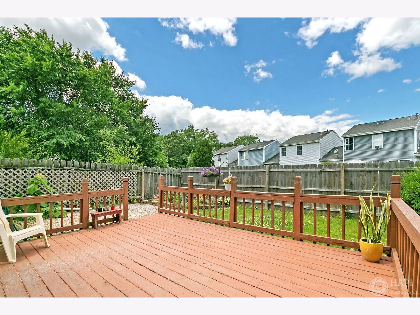
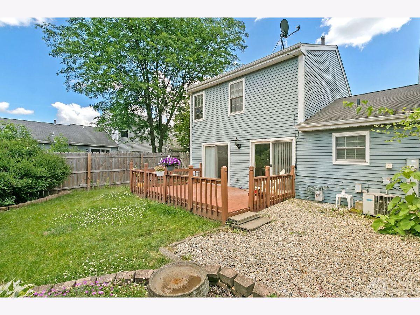
Gorgeous popular end unit! 'Bristol' model feels more like a single family home! You own the land! Open floor plan! Great views from all windows (view of the pond in the winter). Nice Spacious fenced backyard with awesome deck! Room for a garden or a playset. One block from Fox River! Neutral carpeting throughout, ceramic tile in foyer, kitchen and baths, white trim and 6 panel doors throughout. Bayed dining room and master bedroom plus 2 sets of sliding glass doors to the deck and yard. Updates include roof, windows, kitchen appliances, furnace and water heater. New asphalt driveway. Master suite features walk-in closet, bay window, and private access to the bathroom. Complex features plenty of parking nearby. Low HOA dues take care of lawn mowing only.
Property Specifics
| Condos/Townhomes | |
| 2 | |
| — | |
| 1989 | |
| None | |
| Aluminum Siding | |
| Asphalt | |
| BRISTOL | |
| No | |
| — |
| Mc Henry | |
| Southport Village | |
| 80 / Monthly | |
| Lawn Care | |
| Public | |
| Public Sewer | |
| Central Air | |
| Natural Gas, Forced Air | |
| 10758647 | |
| 1519255019 |
Nearby Schools
| NAME: | DISTRICT: | DISTANCE: | |
|---|---|---|---|
|
Grade School
Cotton Creek Elementary School |
118 | — | |
|
Middle School
Matthews Middle School |
118 | Not in DB | |
|
High School
Wauconda Comm High School |
118 | Not in DB | |
Property History
| DATE: | EVENT: | PRICE: | SOURCE: |
|---|---|---|---|
| 7 Jun, 2019 | Sold | $143,000 | MRED MLS |
| 25 Apr, 2019 | Under contract | $142,500 | MRED MLS |
| 22 Apr, 2019 | Listed for sale | $142,500 | MRED MLS |
| 13 Aug, 2020 | Sold | $152,500 | MRED MLS |
| 28 Jun, 2020 | Under contract | $149,500 | MRED MLS |
| 24 Jun, 2020 | Listed for sale | $149,500 | MRED MLS |
Room Specifics
Total Bedrooms: 3
Bedrooms Above Ground: 3
Bedrooms Below Ground: 0
Dimensions: —
Floor Type: Carpet
Dimensions: —
Floor Type: Carpet
Full Bathrooms: 2
Bathroom Amenities: —
Bathroom in Basement: 0
Dimensions: —
Floor Type: Carpet
Dimensions: —
Floor Type: Ceramic Tile
Features: Eating Area-Table Space, Pantry-Closet
Dimensions: —
Floor Type: Carpet
Rooms: Eating Area
Other Specifics
| 1 | |
| Concrete Perimeter | |
| Garage | |
| — | |
| — | |
| — | |
| Deck, Storms/Screens, End Unit | |
| Fenced Yard | |
| 80 X 35 | |
| — | |
| — | |
| — | |
| Range, Dishwasher, Refrigerator, Washer, Dryer, Disposal | |
| Not in DB | |
| — | |
| Park | |
| — |
Tax History
| Year | Property Taxes |
|---|---|
| 2019 | $1,764 |
| 2020 | $2,503 |
Contact Agent
Nearby Similar Homes
Nearby Sold Comparables

Contact Agent
Listing Provided By
Konnerth Realty Group
