

3420 Winterbottom Road, Morris, Illinois 60450
Sorry, we are updating photos, please update this page in 15 minutes
$280,000
|
Sold
|
|
| Status: | Closed |
| Sqft: | 1,624 |
| Cost/Sqft: | $185 |
| Beds: | 4 |
| Baths: | 3 |
| Year Built: | 1976 |
| Property Taxes: | $3,170 |
| Days On Market: | 4437 |
| Lot Size: | 5,33 |
Description
Wow! Four bedroom ranch home on 5.33 acres on beautiful Deer Lake with crystal clear water! Boat, Fish, Swim all from your back yard! This home has nearly 3,000 sq.ft. finished space including the finished basement! The 24x35 heated outbuilding with high overhead door provides plenty of space for a workshop and extra vehicle parking. Updating will make this the perfect home on the perfect lot for the outdoor lover!
Property Specifics
| Single Family | |
| — | |
| Ranch | |
| 1976 | |
| Full | |
| Aluminum Siding | |
| Asphalt | |
| — | |
| Yes | |
| 5.33 |
| Grundy | |
| — | |
| 100 / Annual | |
| Lake Rights | |
| Shared Well | |
| Septic-Private | |
| Central Air | |
| Propane | |
| 08729106 | |
| 0617300015 |
Nearby Schools
| NAME: | DISTRICT: | DISTANCE: | |
|---|---|---|---|
|
Grade School
Coal City Elementary School |
1 | — | |
|
Middle School
Coal City Intermediate School |
1 | Not in DB | |
|
High School
Coal City High School |
1 | Not in DB | |
Property History
| DATE: | EVENT: | PRICE: | SOURCE: |
|---|---|---|---|
| 29 Sep, 2015 | Sold | $280,000 | MRED MLS |
| 30 Jul, 2015 | Under contract | $299,900 | MRED MLS |
| 16 Sep, 2014 | Listed for sale | $299,900 | MRED MLS |
Sorry, we are updating photos, please update this page in 15 minutes
Room Specifics
All Bedroom Info:
Total Bedrooms: 4
Bedrooms Above Ground: 4
Bedrooms Below Ground: 0
Total Bedrooms: 4
Bedrooms Above Ground: 4
Bedrooms Below Ground: 0
Second Bedroom Info:
Dimensions: —
Location: —Dimensions: —
Floor Type: Carpet
Third Bedroom Info:
Dimensions: —
Location: —Dimensions: —
Floor Type: Carpet
Fourth Bedroom Info:
Dimensions: —
Location: —Dimensions: —
Floor Type: Carpet
Bathroom Info:
Full Bathrooms: 3
Partial Bathrooms: 2Full Bathrooms: 3
Bathroom Amenities: —
Bathroom in Basement: 0
Dining Room Info:
Dimensions: —
Location: —Dimensions: —
Floor Type: Vinyl
Kitchen Info:
Dimensions: —
Location: —Dimensions: —
Floor Type: Vinyl
Features: Eating Area-Breakfast Bar, Eating Area-Table Space, Pantry-Closet
Laundry Room Info:
Dimensions: —
Location: —Dimensions: —
Floor Type: Vinyl
Living Room Info:
Dimensions: —
Location: —Dimensions: —
Floor Type: Carpet
Family Room Info:
Dimensions: —
Location: —Dimensions: —
Floor Type: Carpet
Additional Rooms Info:
Rooms: Den, Eating Area, Game Room, Recreation Room, Workshop
Basement: FullRooms: Den, Eating Area, Game Room, Recreation Room, Workshop
Other Specifics
| 6 | |
| Concrete Perimeter | |
| Garage | |
| — | |
| — | |
| — | |
| Deck, Above Ground Pool, Storms/Screens | |
| Fenced Yard, Lake Front, Water Rights, Water View, Wooded | |
| 89X2500 | |
| — | |
| Half | |
| First Floor Bedroom, First Floor Laundry, First Floor Full Bath | |
| Range, Dishwasher, Refrigerator | |
| Not in DB | |
| — | |
| — | |
| Wood Burning |
Tax History
| Year | Property Taxes |
|---|---|
| 2015 | $3,170 |
Contact Agent
Nearby Similar Homes
Nearby Sold Comparables
4525 Shady Lane, Morris, Illinois 60450

Sold
$375,000
4 beds / 1.0 baths / 0 ft2
Single Family / Built: —
5205
4585 Shady Lane, Morris, Illinois 60450
Sold
$449,900
4 beds / 3.1 baths / 2,160 ft2
Single Family / Built: 1977
3812
4595 Shady Lane, Morris, Illinois 60450
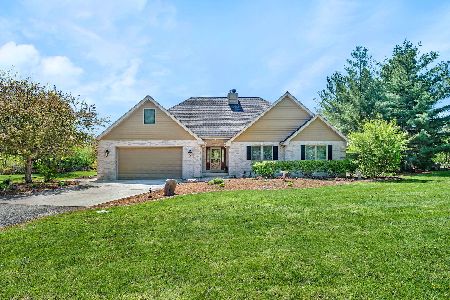
Sold
$1,099,000
4 beds / 3.1 baths / 3,708 ft2
Single Family / Built: 2003
200
4595 Shady Lane, Morris, Illinois 60450
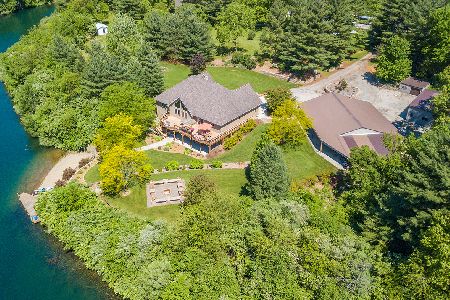
Sold
$895,000
3 beds / 3.1 baths / 3,900 ft2
Single Family / Built: 2003
1623
4460 Shady Lane, Morris, Illinois 60450
Sold
$534,900
3 beds / 2.1 baths / 2,400 ft2
Single Family / Built: 2004
5005
4350 Bargo Lane, Morris, Illinois 60450
Sold
$469,000
4 beds / 2.0 baths / 3,628 ft2
Single Family / Built: 1988
4169
Contact Agent
Listing Provided By
Century 21 Coleman-Hornsby
