

3421 Shelby Street, Hobart, Indiana 46342


$175,000
|
Sold
|
|
| Status: | Closed |
| Sqft: | 1,389 |
| Cost/Sqft: | $144 |
| Beds: | 3 |
| Baths: | 1 |
| Year Built: | 1964 |
| Property Taxes: | $1,617 |
| Days On Market: | 79 |
| Lot Size: | 0,00 |
Sorry but we don't have exact coordinates for this place
Description
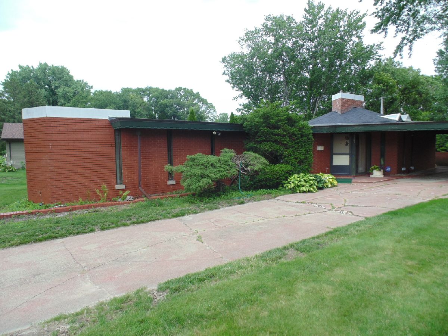
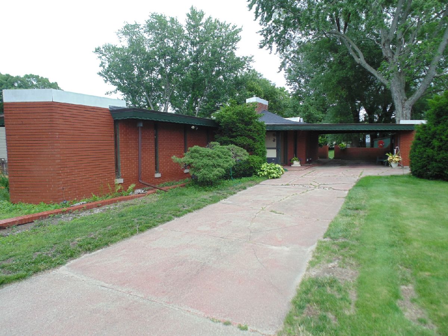
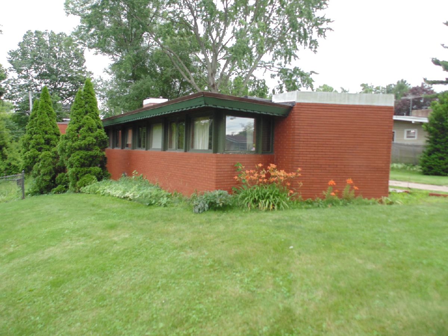
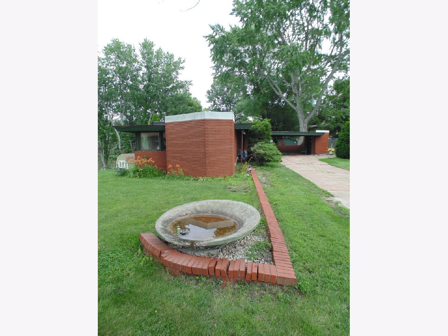
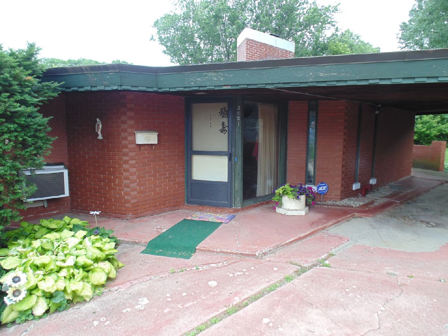
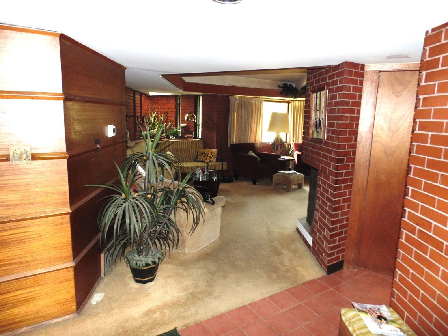
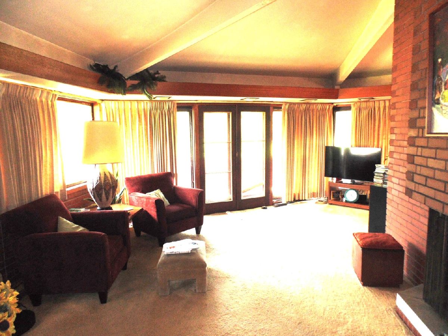
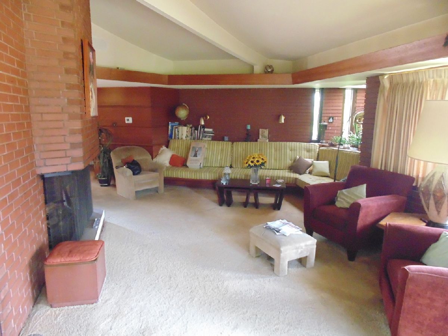
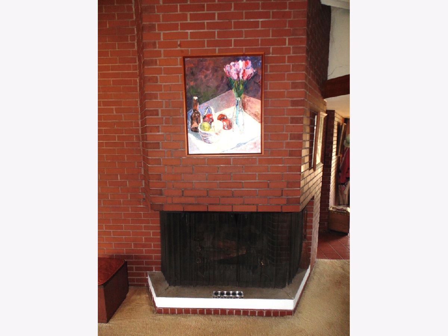
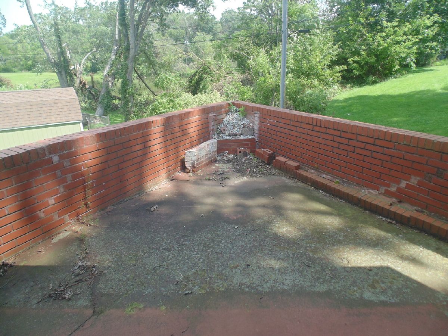
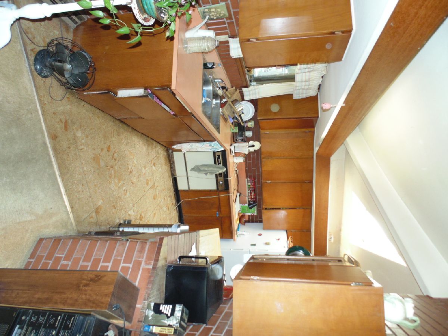
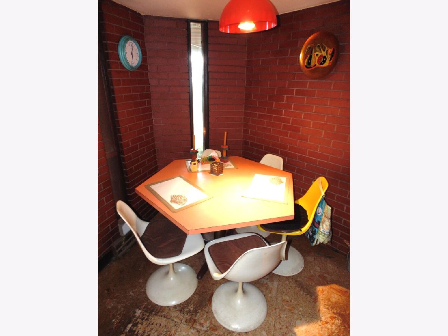
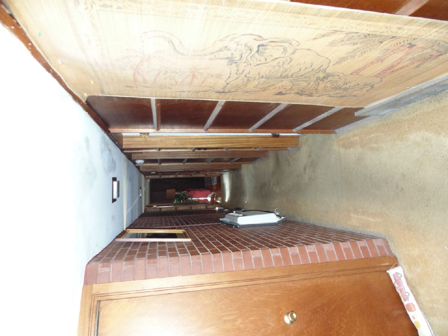
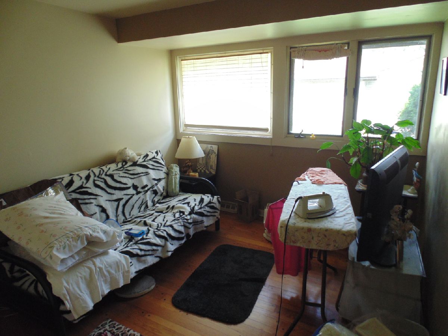
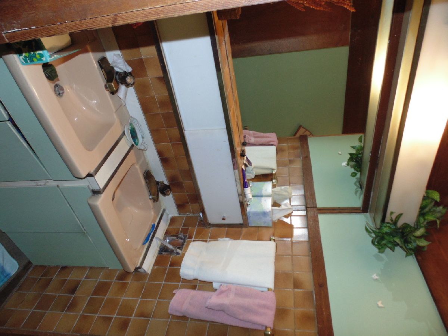
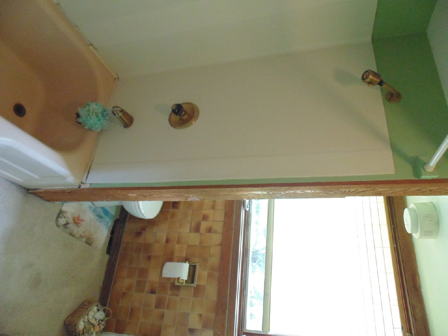
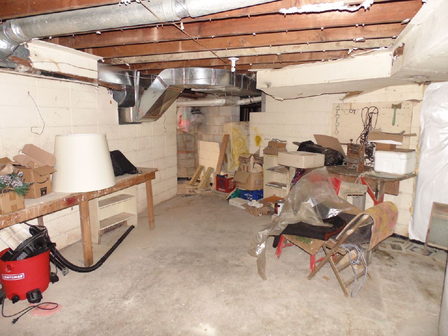
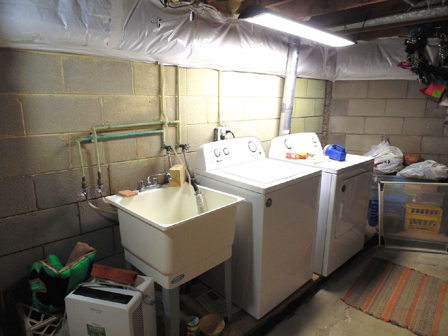
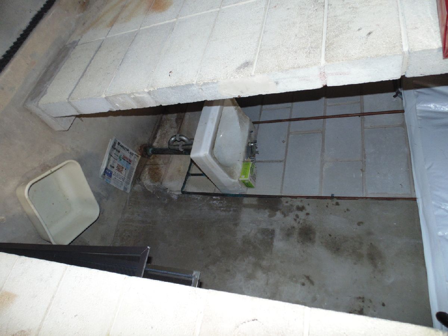
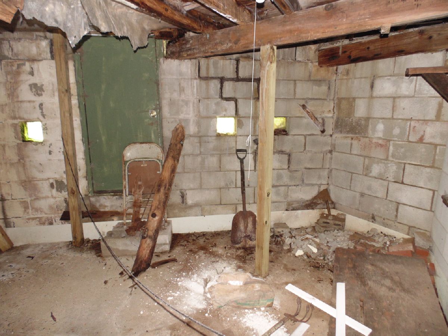
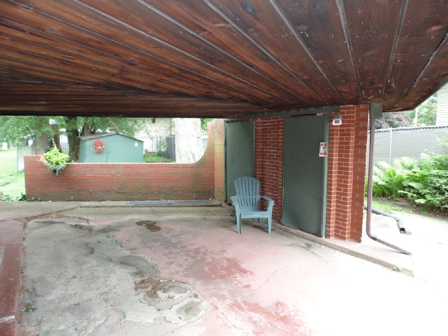
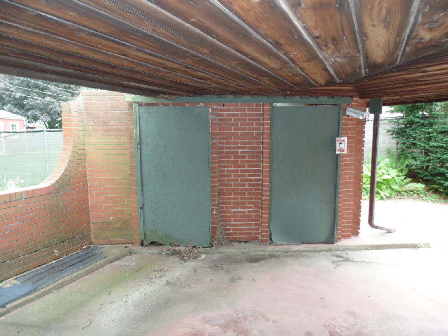
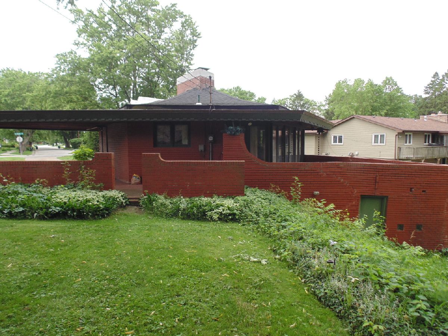
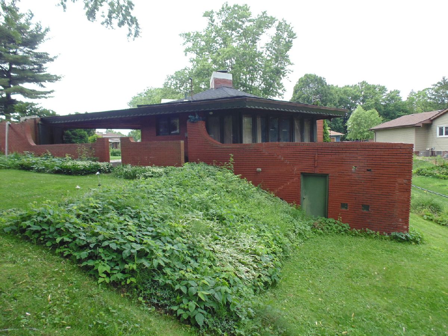
First Time on the Market! This all Belden brick Frank Lloyd Wright design has 3 bedrooms, 1 bath, a partial basement, carport, and deck. The hardwood floors are peg and plank, and there is Philippine mahogany paneling throughout. The circular living room has a wood-burning fireplace. All appliances are included. This "As-Is" property needs some work and could be converted back to its original grandeur.
Property Specifics
| Single Family | |
| — | |
| — | |
| 1964 | |
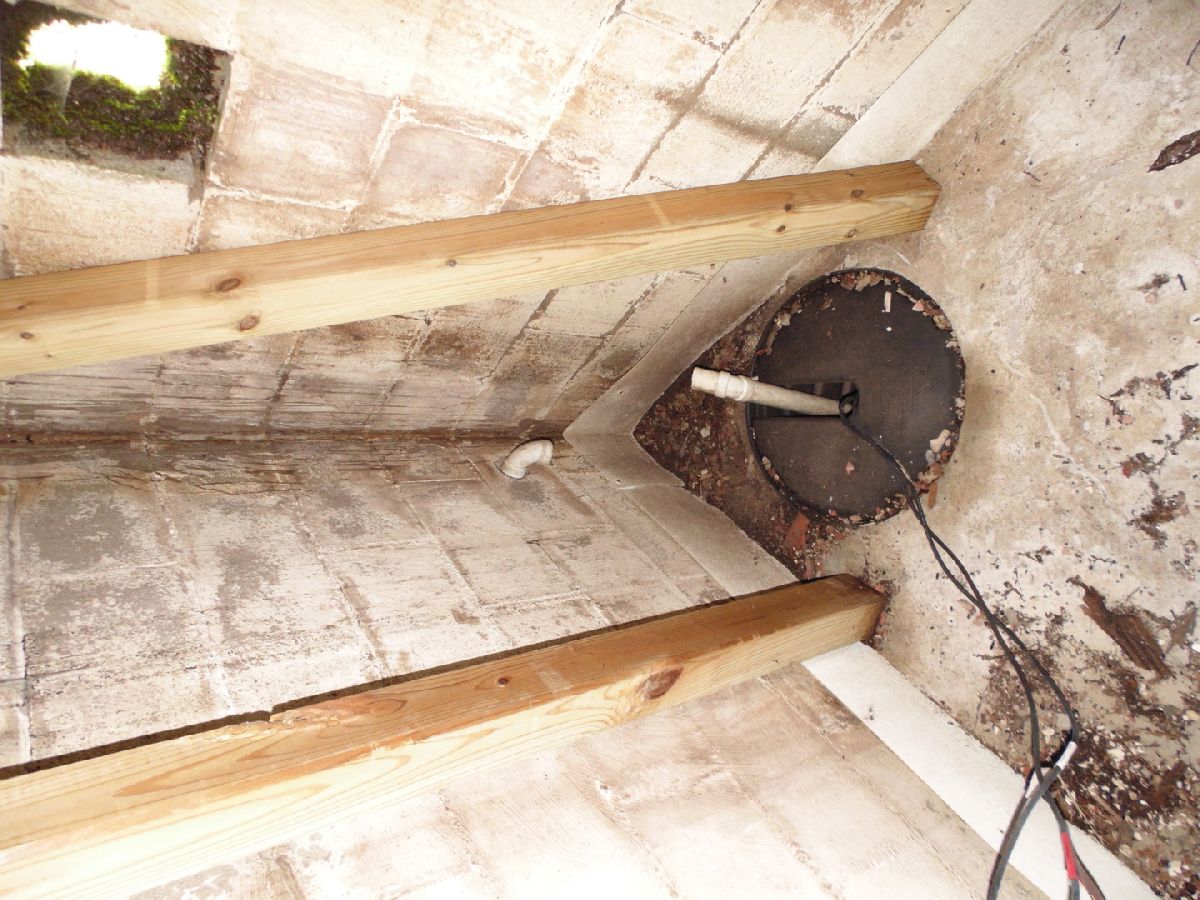
| Unfinished, Partial | |
| 1,022 | |
| Brick | |
| — | |
| — | |
| No | |
| — |
| Lake | |
| — | |
| — / Not Applicable | |
| None | |
| Public | |
| Public Sewer | |
| Wall Unit(s) | |
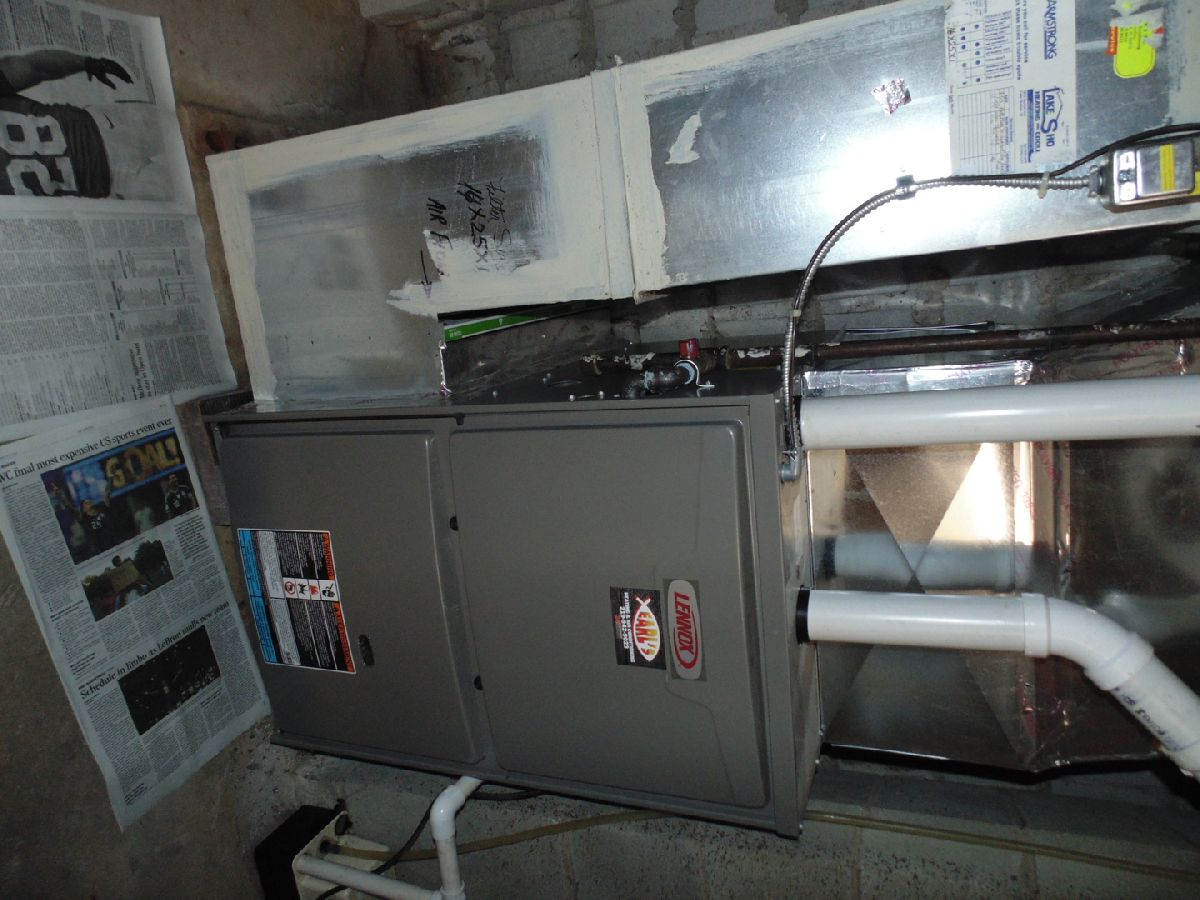
| Gas, Forced Air | |
| 12743754 | |
| 4509213270030000 |
Property History
| DATE: | EVENT: | PRICE: | SOURCE: |
|---|---|---|---|
| 27 Oct, 2026 | Sold | $175,000 | MRED MLS |
| 27 Oct, 2026 | Under contract | $200,000 | MRED MLS |
| 27 Aug, 2026 | Listed for sale | $200,000 | MRED MLS |
Room Specifics
All Bedroom Info:
Total Bedrooms: 3
Bedrooms Above Ground: 3
Bedrooms Below Ground: 0
Total Bedrooms: 3
Bedrooms Above Ground: 3
Bedrooms Below Ground: 0
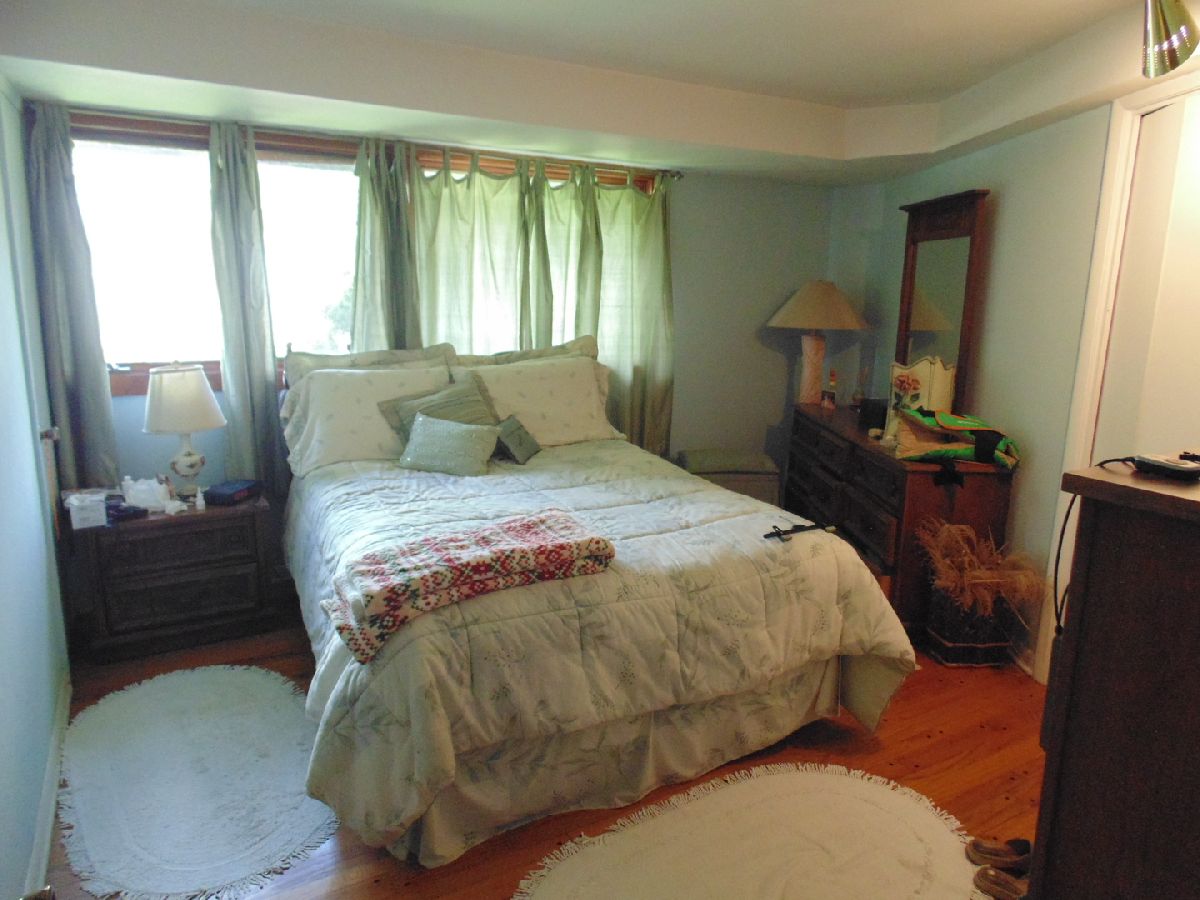
Master Bedroom Info:
Dimensions: 11X16
Location: Main LevelDimensions: 11X16
Floor Type: Hardwood
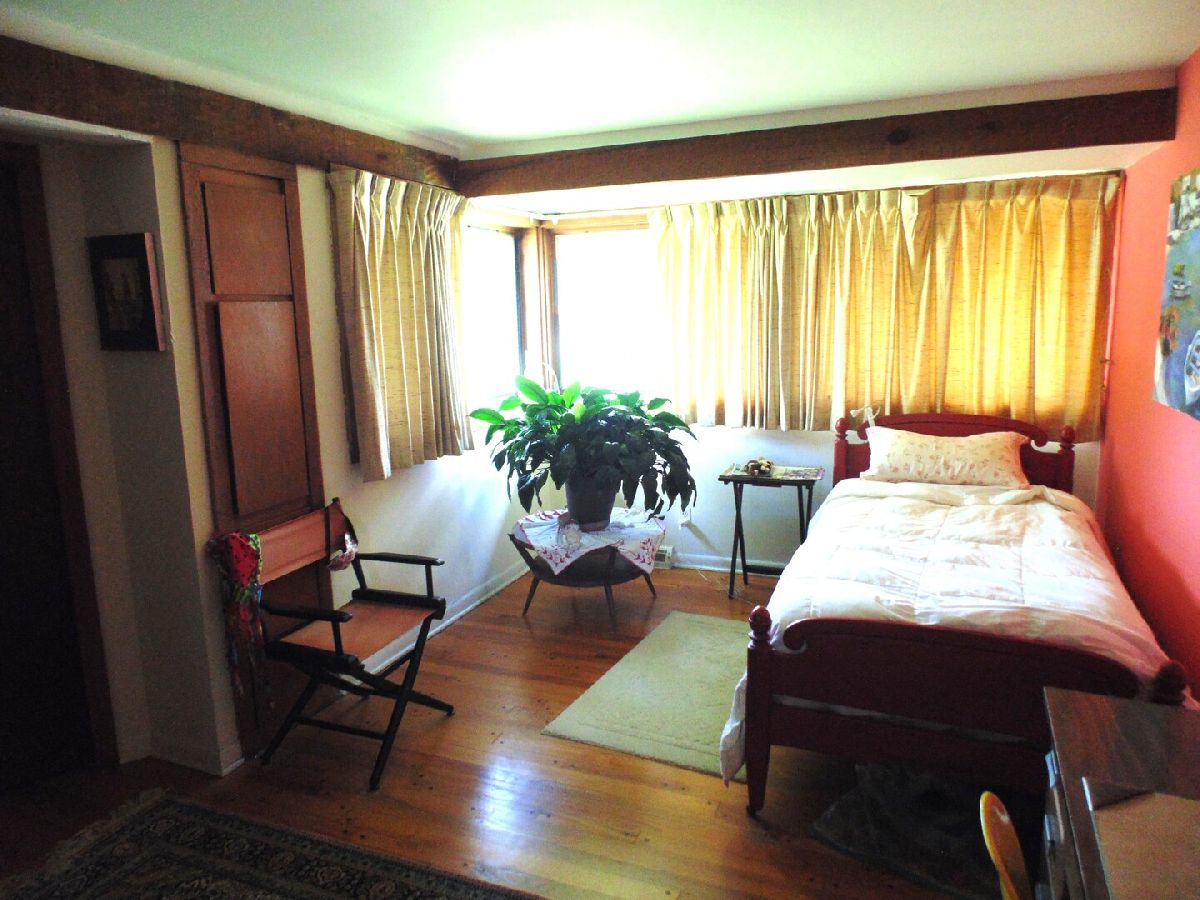
Second Bedroom Info:
Dimensions: 11X13
Location: Main LevelDimensions: 11X13
Floor Type: Hardwood
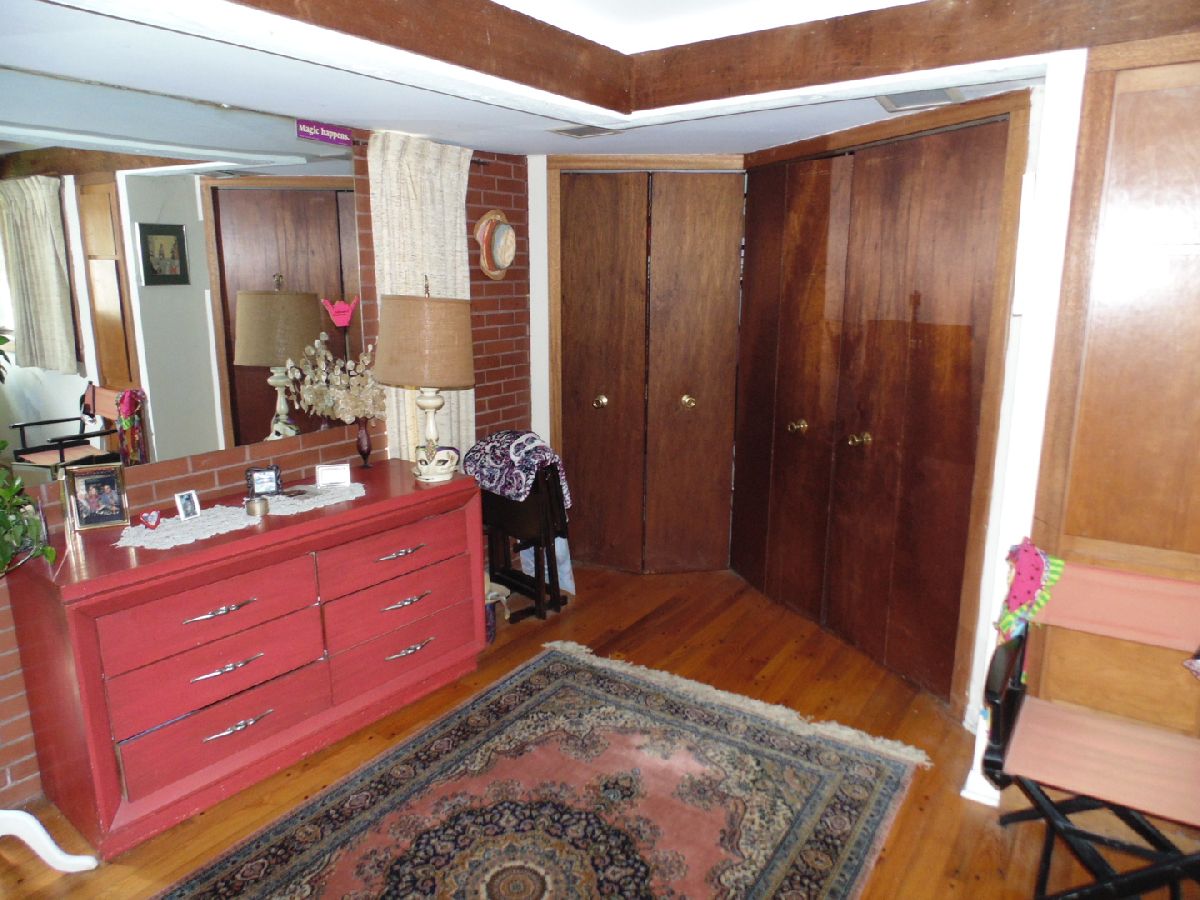
Third Bedroom Info:
Dimensions: 11X13
Location: Main LevelDimensions: 11X13
Floor Type: Hardwood
Bathroom Info:
Full Bathrooms: 1
Partial Bathrooms: 0Full Bathrooms: 1
Bathroom Amenities: —
Bathroom in Basement: 0
Kitchen Info:
Dimensions: 8X20
Location: Main LevelDimensions: 8X20
Floor Type: —
Living Room Info:
Dimensions: 17X24
Location: Main LevelDimensions: 17X24
Floor Type: Carpet
Additional Rooms Info:
Rooms: No additional rooms
Basement: Unfinished, PartialRooms: No additional rooms
Other Specifics
| — | |
| — | |
| — | |
| — | |
| — | |
| — | |
| — | |
| — | |
| 70 x 120 | |
| — | |
| None | |
| — | |
| — | |
| Not in DB | |
| — | |
| — | |
| — |
Tax History
| Year | Property Taxes |
|---|---|
| 2026 | $1,617 |
Contact Agent
Contact Agent
Listing Provided By
McColly Real Estate
