

3424 Caine Drive, Naperville, Illinois 60564
Subdivision > Ashbury
Sorry, we are updating photos, please update this page in 15 minutes
$362,000
|
Sold
|
|
| Status: | Closed |
| Sqft: | 2,600 |
| Cost/Sqft: | $144 |
| Beds: | 4 |
| Baths: | 4 |
| Year Built: | 1993 |
| Property Taxes: | $8,690 |
| Days On Market: | 5337 |
| Lot Size: | 0,27 |
Description
Beautiful CUSTOM Home, shows like a model, new roof, granite,upgraded kitchen w/SS appliances doubleoven, new wood floor,sprinkler system, large custom brick paver patio w/treed lot backing to open space& gazebo. New paint inside & out. Grand Master Suite. Finished basement w/full bath, updated light fixtures, new wood floor,spacious front porch, extended concrete driveway. Attention to detail.Ashbury Pool Clubhouse.
Property Specifics
| Single Family | |
| — | |
| Georgian | |
| 1993 | |
| Full | |
| CUSTOM BUILT | |
| No | |
| 0.27 |
| Will | |
| Ashbury | |
| 485 / Annual | |
| Clubhouse,Pool | |
| Public | |
| Public Sewer | |
| 08012871 | |
| 0701114010150000 |
Nearby Schools
| NAME: | DISTRICT: | DISTANCE: | |
|---|---|---|---|
|
Grade School
Patterson Elementary School |
204 | — | |
|
Middle School
Crone Middle School |
204 | Not in DB | |
|
High School
Neuqua Valley High School |
204 | Not in DB | |
Property History
| DATE: | EVENT: | PRICE: | SOURCE: |
|---|---|---|---|
| 7 Jun, 2012 | Sold | $362,000 | MRED MLS |
| 26 Apr, 2012 | Under contract | $375,000 | MRED MLS |
| — | Last price change | $377,000 | MRED MLS |
| 8 Mar, 2012 | Listed for sale | $377,000 | MRED MLS |
Sorry, we are updating photos, please update this page in 15 minutes
Room Specifics
All Bedroom Info:
Total Bedrooms: 4
Bedrooms Above Ground: 4
Bedrooms Below Ground: 0
Total Bedrooms: 4
Bedrooms Above Ground: 4
Bedrooms Below Ground: 0
Second Bedroom Info:
Dimensions: —
Location: —Dimensions: —
Floor Type: Carpet
Third Bedroom Info:
Dimensions: —
Location: —Dimensions: —
Floor Type: Carpet
Fourth Bedroom Info:
Dimensions: —
Location: —Dimensions: —
Floor Type: —
Bathroom Info:
Full Bathrooms: 4
Partial Bathrooms: 1Full Bathrooms: 4
Bathroom Amenities: Whirlpool,Separate Shower,Double Sink,Soaking Tub
Bathroom in Basement: 1
Additional Rooms Info:
Rooms: Breakfast Room,Recreation Room,Screened Porch
Basement: FullRooms: Breakfast Room,Recreation Room,Screened Porch
Basement Description: Finished
Other Specifics
| 2.5 | |
| Concrete Perimeter | |
| Concrete | |
| Porch, Hot Tub, Gazebo, Brick Paver Patio | |
| Cul-De-Sac,Landscaped,Park Adjacent,Wooded | |
| 11,692 | |
| Pull Down Stair | |
| Full | |
| Vaulted/Cathedral Ceilings, Skylight(s), Hot Tub, Hardwood Floors, First Floor Laundry | |
| Double Oven, Microwave, Dishwasher, Stainless Steel Appliance(s) | |
| Not in DB | |
| Clubhouse, Pool, Tennis Courts, Sidewalks, Street Lights | |
| — | |
| — | |
| Wood Burning, Gas Log, Gas Starter |
Tax History
| Year | Property Taxes |
|---|---|
| 2012 | $8,690 |
Contact Agent
Nearby Similar Homes
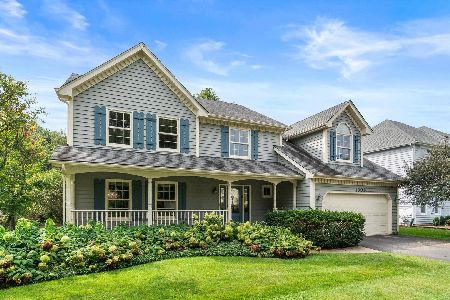
2655 Lawlor Lane, Naperville, Illinois 60564
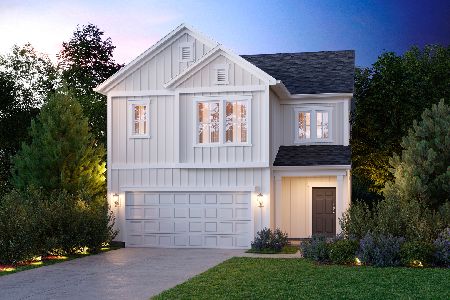
For Sale
$499,990
3 beds / 2.1 baths / 2,156 ft2
Single Family / Built: 2026
181
2820 Springdale Circle, Naperville, Illinois 60564
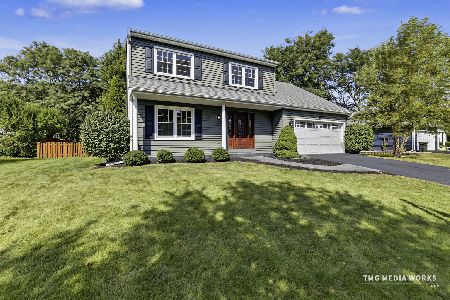
For Sale
$624,900
3 beds / 2.1 baths / 2,243 ft2
Single Family / Built: 1987
20
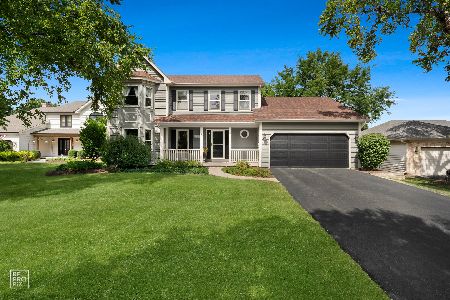
Nearby Sold Comparables

Contact Agent
Listing Provided By
Berkshire Hathaway HomeServices Elite Realtors
