

3425 Winhaven Drive, Waukegan, Illinois 60087
Sorry, we are updating photos, please update this page in 15 minutes
$95,000
|
Sold
|
|
| Status: | Closed |
| Sqft: | 1,052 |
| Cost/Sqft: | $90 |
| Beds: | 4 |
| Baths: | 2 |
| Year Built: | 1960 |
| Property Taxes: | $5,855 |
| Days On Market: | 4146 |
| Lot Size: | 0,20 |
Description
Rare 4 Bedroom Ranch in Castle Crest subdivision. Master bedroom with 1/2 bath and walk in closet! Newer windows, siding, furnace and central air. Neutral decor throughout and Interior paint in 2013. Deck off the kitchen opens to awesome treed lot. 2.5 car garage with side apron for extra parking. Finished basement has rec room, office and storage! Be impressed with this nice ranch on Waukegan's far north side
Property Specifics
| Single Family | |
| — | |
| Ranch | |
| 1960 | |
| Full | |
| Vinyl Siding | |
| Asphalt | |
| RANCH | |
| No | |
| 0.2 |
| Lake | |
| — | |
| 0 / Not Applicable | |
| None | |
| Lake Michigan, Public | |
| Public Sewer | |
| Central Air | |
| Natural Gas, Forced Air | |
| 08962956 | |
| 04323040120000 |
Nearby Schools
| NAME: | DISTRICT: | DISTANCE: | |
|---|---|---|---|
|
Grade School
H R Mccall Elementary School |
60 | — | |
|
Middle School
Jack Benny Middle School |
60 | Not in DB | |
|
High School
Waukegan High School |
60 | Not in DB | |
Property History
| DATE: | EVENT: | PRICE: | SOURCE: |
|---|---|---|---|
| 15 Nov, 2007 | Sold | $167,000 | MRED MLS |
| 10 Sep, 2007 | Under contract | $169,900 | MRED MLS |
| — | Last price change | $174,900 | MRED MLS |
| 5 Jul, 2007 | Listed for sale | $174,900 | MRED MLS |
| 12 Nov, 2015 | Sold | $95,000 | MRED MLS |
| 26 Aug, 2015 | Under contract | $95,000 | MRED MLS |
| — | Last price change | $105,000 | MRED MLS |
| 23 Jun, 2015 | Listed for sale | $110,000 | MRED MLS |
| 28 Feb, 2024 | Sold | $220,000 | MRED MLS |
| 7 Feb, 2024 | Under contract | $240,000 | MRED MLS |
| — | Last price change | $250,000 | MRED MLS |
| 2 Dec, 2023 | Listed for sale | $250,000 | MRED MLS |
Sorry, we are updating photos, please update this page in 15 minutes
Room Specifics
All Bedroom Info:
Total Bedrooms: 4
Bedrooms Above Ground: 4
Bedrooms Below Ground: 0
Total Bedrooms: 4
Bedrooms Above Ground: 4
Bedrooms Below Ground: 0
Second Bedroom Info:
Dimensions: —
Location: —Dimensions: —
Floor Type: Carpet
Third Bedroom Info:
Dimensions: —
Location: —Dimensions: —
Floor Type: Carpet
Fourth Bedroom Info:
Dimensions: —
Location: —Dimensions: —
Floor Type: Carpet
Bathroom Info:
Full Bathrooms: 2
Partial Bathrooms: 1Full Bathrooms: 2
Bathroom Amenities: —
Bathroom in Basement: 0
Dining Room Info:
Dimensions: —
Location: —Dimensions: —
Floor Type: Wood Laminate
Kitchen Info:
Dimensions: —
Location: —Dimensions: —
Floor Type: Wood Laminate
Features: Eating Area-Table Space
Laundry Room Info:
Dimensions: —
Location: —Dimensions: —
Floor Type: Other
Living Room Info:
Dimensions: —
Location: —Dimensions: —
Floor Type: Wood Laminate
Family Room Info:
Dimensions: —
Location: —Dimensions: —
Floor Type: Vinyl
Additional Rooms Info:
Rooms: Office
Basement: FullRooms: Office
Other Specifics
| 2.5 | |
| Concrete Perimeter | |
| Garage | |
| — | |
| — | |
| — | |
| Deck | |
| — | |
| 63X120 | |
| Unfinished | |
| Half | |
| Wood Laminate Floors, First Floor Bedroom, First Floor Full Bath | |
| Range, Dishwasher, Refrigerator, Washer, Dryer | |
| Not in DB | |
| — | |
| — | |
| — |
Tax History
| Year | Property Taxes |
|---|---|
| 2007 | $3,816 |
| 2015 | $5,855 |
Contact Agent
Nearby Similar Homes
2209 Kingston Road, Waukegan, Illinois 60087
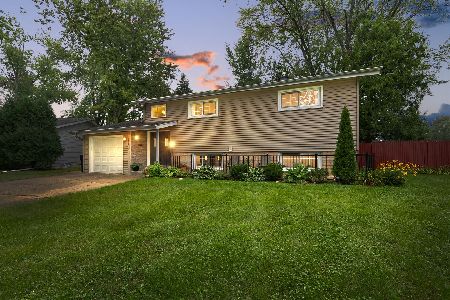
For Sale
$339,900
4 beds / 2.0 baths / 1,992 ft2
Single Family / Built: 1964
41
37860 Metropolitan Avenue, Beach Park, Illinois 60087
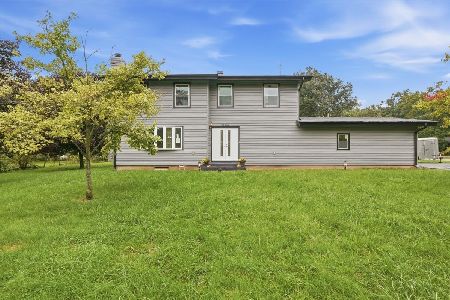
For Sale
$399,900
3 beds / 2.1 baths / 2,046 ft2
Single Family / Built: 1977
40
Nearby Sold Comparables
3425 Winhaven Drive, Waukegan, Illinois 60087

Sold
$240,000
4 beds / 1.1 baths / 1,052 ft2
Single Family / Built: 1970
1062
3433 Winhaven Drive, Waukegan, Illinois 60087

Sold
$129,900
4 beds / 1.1 baths / 1,772 ft2
Single Family / Built: 1965
4630
3434 Winhaven Drive, Waukegan, Illinois 60087
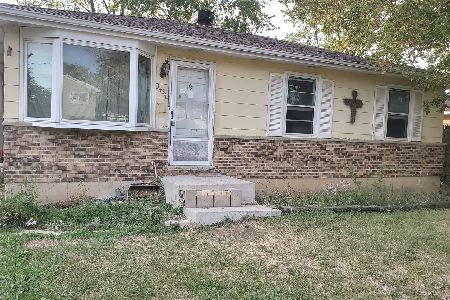
Sold
$89,900
3 beds / 1.0 baths / 1,008 ft2
Single Family / Built: 1970
1857
3434 Winhaven Drive, Waukegan, Illinois 60087
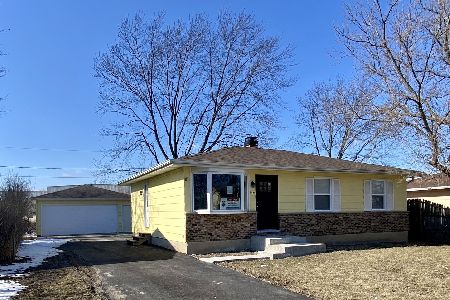
Sold
$225,000
3 beds / 1.0 baths / 1,008 ft2
Single Family / Built: 1970
1699
Contact Agent
Listing Provided By
RE/MAX Suburban
