

3427 Hirsch Street, Humboldt Park, Chicago, Illinois 60647
Sorry, we are updating photos, please update this page in 15 minutes
$380,000
|
Sold
|
|
| Status: | Closed |
| Sqft: | 0 |
| Cost/Sqft: | — |
| Beds: | 4 |
| Baths: | 2 |
| Year Built: | — |
| Property Taxes: | $2,349 |
| Days On Market: | 2596 |
| Lot Size: | 0,07 |
Description
DON'T MISS THIS FABULOUS COMPLETELY RENOVATED HOME WITH BEAUTIFUL REFINISHED HARDWOOD FLOORS, MAPLE KITCHEN CABINETS W/GRANITE & SS APPLIANCES, PORCELAIN BATHS W/WHIRLPOOL & RAINFALL SHOWER, DUAL ZONED HEAT/AIR, CEDAR & TREX DECKS (MAINTENANCE FREE), FINISHED BASEMENT W/ROUGH PLUMBING FOR 3RD BATH AND/OR KITCHEN/BAR, OVER 2800 SQUARE FEET OF LIVING SPACE PLUS BASEMENT! GORGEOUS YARD & 2 CAR GARAGE W/OVERSIZED DOOR! WALK TO THE 606 AND HUMBOLDT PARK! METRA RAIL STATION ONLY 1 MILE AWAY! THIS HOME HAS EVERYTHING! FHA/VA LOANS WELCOME!
Property Specifics
| Single Family | |
| — | |
| Cottage | |
| — | |
| Full | |
| Brick, Frame | |
| Asphalt | |
| — | |
| No | |
| 0.07 |
| Cook | |
| — | |
| — / Not Applicable | |
| None | |
| Lake Michigan | |
| Public Sewer | |
| Central Air, Zoned | |
| Natural Gas, Forced Air, Sep Heating Systems - 2+, Zoned | |
| 10526113 | |
| 16022170120000 |
Nearby Schools
| NAME: | DISTRICT: | DISTANCE: | |
|---|---|---|---|
|
Grade School
Casals Elementary School |
299 | — | |
|
Middle School
Casals Elementary School |
299 | Not in DB | |
|
High School
Orr Community Academy High Schoo |
299 | Not in DB | |
Property History
| DATE: | EVENT: | PRICE: | SOURCE: |
|---|---|---|---|
| 2 Dec, 2019 | Sold | $380,000 | MRED MLS |
| 25 Oct, 2019 | Under contract | $399,900 | MRED MLS |
| 23 Sep, 2019 | Listed for sale | $399,900 | MRED MLS |
Sorry, we are updating photos, please update this page in 15 minutes
Room Specifics
All Bedroom Info:
Total Bedrooms: 4
Bedrooms Above Ground: 4
Bedrooms Below Ground: 0
Total Bedrooms: 4
Bedrooms Above Ground: 4
Bedrooms Below Ground: 0
Second Bedroom Info:
Dimensions: —
Location: —Dimensions: —
Floor Type: Carpet
Third Bedroom Info:
Dimensions: —
Location: —Dimensions: —
Floor Type: Carpet
Fourth Bedroom Info:
Dimensions: —
Location: —Dimensions: —
Floor Type: Carpet
Bathroom Info:
Full Bathrooms: 2
Partial Bathrooms: 0Full Bathrooms: 2
Bathroom Amenities: Whirlpool
Bathroom in Basement: 1
Dining Room Info:
Dimensions: —
Location: —Dimensions: —
Floor Type: Hardwood
Kitchen Info:
Dimensions: —
Location: —Dimensions: —
Floor Type: Hardwood
Features: Eating Area-Breakfast Bar, Eating Area-Table Space
Living Room Info:
Dimensions: —
Location: —Dimensions: —
Floor Type: Hardwood
Family Room Info:
Dimensions: —
Location: —Dimensions: —
Floor Type: Ceramic Tile
Additional Rooms Info:
Rooms: Breakfast Room
Basement: FullRooms: Breakfast Room
Other Specifics
| 2 | |
| — | |
| Garage | |
| — | |
| — | |
| — | |
| Deck | |
| Fenced Yard | |
| 25 X 125 | |
| — | |
| None | |
| In-Law Arrangement | |
| Range, Microwave, Dishwasher, Refrigerator, Washer, Dryer | |
| Not in DB | |
| — | |
| — | |
| — |
Tax History
| Year | Property Taxes |
|---|---|
| 2019 | $2,349 |
Contact Agent
Nearby Similar Homes
Chicago, Illinois 60651
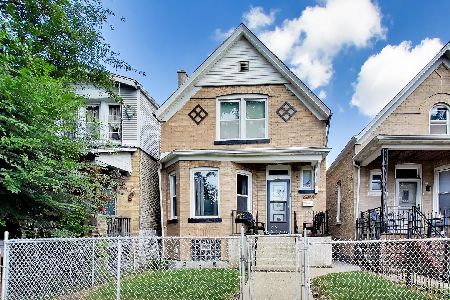
For Sale
$299,000
3 beds / 1.0 baths / 1,265 ft2
Single Family / Built: 1904
37
1515 Lawndale Avenue, Chicago, Illinois 60651
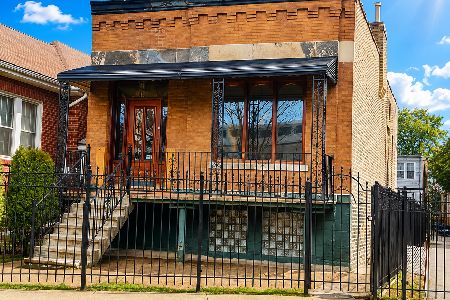
For Sale
$299,950
3 beds / 2.0 baths / 1,380 ft2
Single Family / Built: 1995
13
1723 Kimball Avenue, Chicago, Illinois 60647
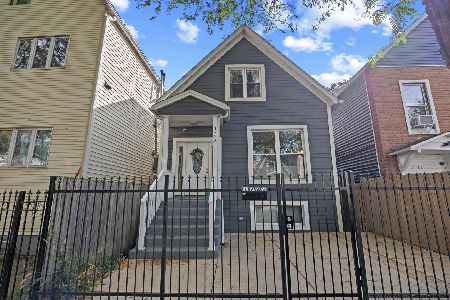
For Sale
$759,900
3 beds / 3.1 baths / 0 ft2
Single Family / Built: 1886
40
956 Saint Louis Avenue, Chicago, Illinois 60651
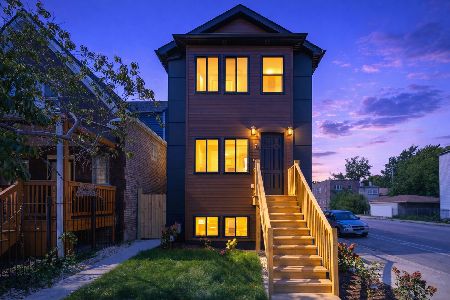
For Sale
$599,999
3 beds / 3.1 baths / 2,600 ft2
Single Family / Built: 2026
23
946 Homan Avenue, Chicago, Illinois 60651
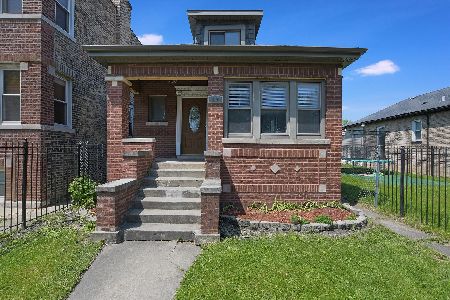
For Sale
$379,800
4 beds / 2.0 baths / 2,350 ft2
Single Family / Built: 1924
103
923 Homan Avenue, Chicago, Illinois 60651
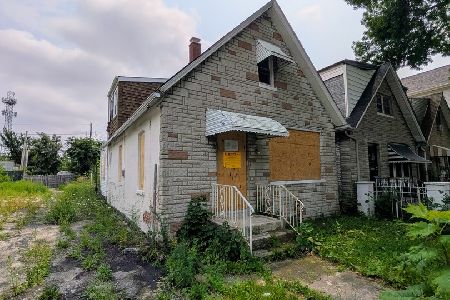
For Sale
$135,000
2 beds / 1.0 baths / 950 ft2
Single Family / Built: 1888
44
Nearby Sold Comparables
3437 Hirsch Street, Chicago, Illinois 60651

Sold
$57,000
3 beds / 1.0 baths / 682 ft2
Single Family / Built: 1895
5375
Chicago, Illinois 60651
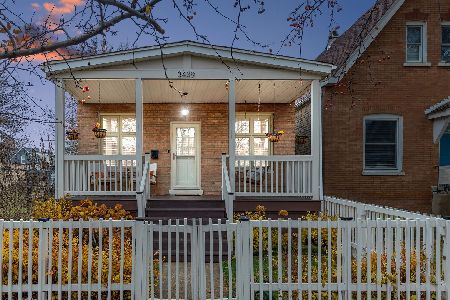
Sold
$430,000
3 beds / 2.0 baths / 1,735 ft2
Single Family / Built: 1898
297
3439 Hirsch Street, Chicago, Illinois 60651

Sold
$325,000
3 beds / 2.0 baths / 1,735 ft2
Single Family / Built: 1900
2221
3432 Hirsch Street, Chicago, Illinois 60651

Sold
$244,900
3 beds / 2.0 baths / 1,600 ft2
Single Family / Built: 1905
1146
3428 Evergreen Avenue, Chicago, Illinois 60651
Sold
$150,000
4 beds / 2.1 baths / 1,197 ft2
Single Family / Built: 1895
2944
3428 Evergreen Avenue, Chicago, Illinois 60651

Sold
$480,000
3 beds / 2.1 baths / 1,929 ft2
Single Family / Built: —
2153
Contact Agent
Listing Provided By
Jay C Realty, Inc.
