

3427 Twin Ridge Lane, Rockford, Illinois 61109
Sorry, we are updating photos, please update this page in 15 minutes
$240,000
|
Sold
|
|
| Status: | Closed |
| Sqft: | 5,530 |
| Cost/Sqft: | $45 |
| Beds: | 7 |
| Baths: | 5 |
| Year Built: | 1980 |
| Property Taxes: | $11,568 |
| Days On Market: | 4938 |
| Lot Size: | 2,54 |
Description
REDUCED $40,000! OVER 5,500 SQ. FEET IN THIS SPACIOUS ENGLISH TUDOR. SEPARATE WING BOASTS L/R, D/R, KITCHEN, 2 FIRST FLOOR BRS., 1 FULL BATH AND 1ST FLR. LAUNDRY. SECOND WING HAS HUGE KITCHEN W/ISLAND AND BUILT IN DESK. FORMAL D/R, FAMILY RM. W/WOODBURNER STOVE AND FRENCH DOORS TO INGROUND POOL AND JACUZZI. NEW CARPETING IN THIS WING, EXCEPT MASTER BR. MASTER BR. STE. W/FP, SITTING AREA, W/I CLOSET AND PRIVATE BATH
Property Specifics
| Single Family | |
| — | |
| Tudor | |
| 1980 | |
| Full, Walkout | |
| Brick, Stucco | |
| Asphalt | |
| — | |
| No | |
| 2.54 |
| Winnebago | |
| — | |
| 0 / Not Applicable | |
| None | |
| Private Well | |
| Septic-Private | |
| Central Air, Zoned | |
| Natural Gas, Forced Air | |
| 08330533 | |
| 1618327003 |
Property History
| DATE: | EVENT: | PRICE: | SOURCE: |
|---|---|---|---|
| 18 Nov, 2013 | Sold | $240,000 | MRED MLS |
| 20 Aug, 2013 | Under contract | $250,000 | MRED MLS |
| 1 May, 2013 | Listed for sale | $250,000 | MRED MLS |
Sorry, we are updating photos, please update this page in 15 minutes
Room Specifics
All Bedroom Info:
Total Bedrooms: 7
Bedrooms Above Ground: 7
Bedrooms Below Ground: 0
Total Bedrooms: 7
Bedrooms Above Ground: 7
Bedrooms Below Ground: 0
Second Bedroom Info:
Dimensions: —
Location: —Dimensions: —
Floor Type: Carpet
Third Bedroom Info:
Dimensions: —
Location: —Dimensions: —
Floor Type: Carpet
Fourth Bedroom Info:
Dimensions: —
Location: —Dimensions: —
Floor Type: Carpet
Bathroom Info:
Full Bathrooms: 5
Partial Bathrooms: 1Full Bathrooms: 5
Bathroom Amenities: Whirlpool, Separate Shower, Double Sink
Bathroom in Basement: 0
Dining Room Info:
Dimensions: —
Location: —Dimensions: —
Floor Type: Carpet
Kitchen Info:
Dimensions: —
Location: —Dimensions: —
Floor Type: Ceramic Tile
Features: Eating Area-Breakfast Bar, Eating Area-Table Space, Island, Pantry-Closet
Living Room Info:
Dimensions: —
Location: —Dimensions: —
Floor Type: Carpet
Family Room Info:
Dimensions: —
Location: —Dimensions: —
Floor Type: Carpet
Additional Rooms Info:
Rooms: Kitchen, Bonus Room, Bedroom 5, Bedroom 6, Bedroom 7, Foyer
Basement: Full, WalkoutRooms: Kitchen, Bonus Room, Bedroom 5, Bedroom 6, Bedroom 7, Foyer
Other Specifics
| 2.5 | |
| Concrete Perimeter | |
| Garage | |
| — | |
| — | |
| — | |
| Balcony, Deck, Patio, Hot Tub, In Ground Pool | |
| Corner Lot, Cul-De-Sac, Fenced Yard, Irregular Lot, Wooded | |
| 2.54 ACRES | |
| Pull Down Stair | |
| Full | |
| First Floor Bedroom, In-Law Arrangement, First Floor Laundry, Second Floor Laundry, First Floor Full Bath | |
| Double Oven, Dishwasher, Refrigerator | |
| Not in DB | |
| Pool, Street Paved | |
| — | |
| Wood Burning Stove, Gas Log, Gas Starter |
Tax History
| Year | Property Taxes |
|---|---|
| 2013 | $11,568 |
Contact Agent
Nearby Similar Homes
Nearby Sold Comparables
3329 Twin Ridge Lane, Rockford, Illinois 61109

Sold
$284,900
3 beds / 2.1 baths / 3,984 ft2
Single Family / Built: 1981
3487
3418 Twin Ridge Lane, Rockford, Illinois 61109

Sold
$240,000
3 beds / 3.1 baths / 2,605 ft2
Single Family / Built: 1984
1909
3405 Golden Prairie Avenue, Rockford, Illinois 61109
Sold
$89,900
3 beds / 1.1 baths / 1,584 ft2
Single Family / Built: 1966
3106
3404 Golden Prairie Avenue, Rockford, Illinois 61109
Sold
$135,900
3 beds / 2.0 baths / 1,650 ft2
Single Family / Built: 1966
3265
3382 Golden Prairie Avenue, Rockford, Illinois 61109
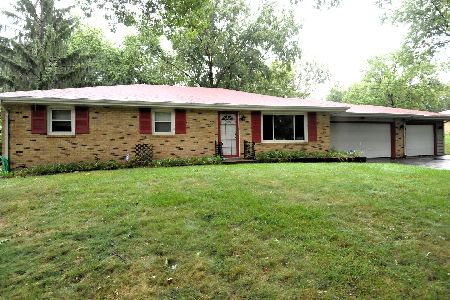
Sold
$190,000
3 beds / 1.1 baths / 1,232 ft2
Single Family / Built: 1966
799
5718 Moccasin Run, Rockford, Illinois 61109
Sold
$214,900
4 beds / 3.1 baths / 2,422 ft2
Single Family / Built: 1987
4922
Contact Agent
Listing Provided By
Gambino Realtors Home Builders
