

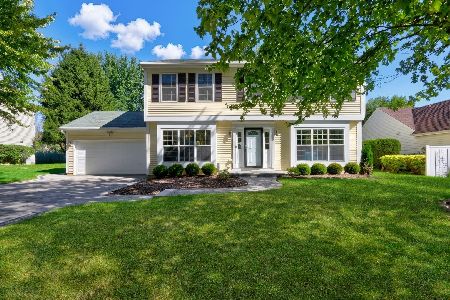
34294 Haverton Drive, Gurnee, Illinois 60031
Subdivision > Gurnee Glen
Sorry, we are updating photos, please update this page in 15 minutes
$375,000
|
Sold
|
|
| Status: | Closed |
| Sqft: | 2,661 |
| Cost/Sqft: | $152 |
| Beds: | 4 |
| Baths: | 3 |
| Year Built: | 2000 |
| Property Taxes: | $8,097 |
| Days On Market: | 7299 |
| Lot Size: | 0,34 |
Description
4BR 2.1 BTHS. HDWD FLRS,OAK RAILS,CRWN MLDNG,FP IN FM RM,GOURMET KIT W/ISLAND & 42" CABS,RECESSED LTS,WHRILPOOL,BERBER,CLNG FANS,CER FLR MST BTH,6 PANEL DRS,FRENCH DRS TO 1ST FLR OFFICE,MEDIA RM,WIRED FOR SUR SOUND. 3 CG W/2 OPENERS.ALL APPLS. FIN BSMNT W/WORKSHOP. EXC SS SPKRS,SAT RCVR,LUMBER RACK IN BSMT.SPEC FIN INCENT AVAIL ON THIS PROP THRU SIRVA MTG.
Property Specifics
| Single Family | |
| — | |
| Traditional | |
| 2000 | |
| Full | |
| Aluminum/Vinyl/Steel Siding | |
| Asphalt | |
| SIGNATURE | |
| No | |
| 0.34 |
| Lake | |
| Gurnee Glen | |
| 300 / Annual | |
| None | |
| Lake Michigan | |
| Public Sewer | |
| Central Air | |
| Natural Gas, Forced Air | |
| 06327935 | |
| 07204030220000 |
Nearby Schools
| NAME: | DISTRICT: | DISTANCE: | |
|---|---|---|---|
|
Grade School
Woodland Elementary School |
50 | — | |
|
Middle School
Woodland Middle School |
50 | Not in DB | |
|
High School
Warren Township High School |
121 | Not in DB | |
Property History
| DATE: | EVENT: | PRICE: | SOURCE: |
|---|---|---|---|
| 20 Feb, 2007 | Sold | $375,000 | MRED MLS |
| 7 Feb, 2007 | Under contract | $404,500 | MRED MLS |
| 1 Nov, 2006 | Listed for sale | $404,500 | MRED MLS |
Sorry, we are updating photos, please update this page in 15 minutes
Room Specifics
All Bedroom Info:
Total Bedrooms: 4
Bedrooms Above Ground: 4
Bedrooms Below Ground: 0
Total Bedrooms: 4
Bedrooms Above Ground: 4
Bedrooms Below Ground: 0
Second Bedroom Info:
Dimensions: —
Location: —Dimensions: —
Floor Type: Carpet
Third Bedroom Info:
Dimensions: —
Location: —Dimensions: —
Floor Type: Carpet
Fourth Bedroom Info:
Dimensions: —
Location: —Dimensions: —
Floor Type: Carpet
Bathroom Info:
Full Bathrooms: 3
Partial Bathrooms: 1Full Bathrooms: 3
Bathroom Amenities: Whirlpool, Separate Shower
Bathroom in Basement: 0
Dining Room Info:
Dimensions: —
Location: —Dimensions: —
Floor Type: Carpet
Kitchen Info:
Dimensions: —
Location: —Dimensions: —
Floor Type: Hardwood
Features: Eating Area-Table Space, Island, Pantry-Closet
Laundry Room Info:
Dimensions: —
Location: —Dimensions: —
Floor Type: Other
Family Room Info:
Dimensions: —
Location: —Dimensions: —
Floor Type: Carpet
Additional Rooms Info:
Rooms: Den, Eating Area, Office, Other Room
Basement: FullRooms: Den, Eating Area, Office, Other Room
Other Specifics
| 3 | |
| Concrete Perimeter | |
| Garage | |
| — | |
| — | |
| — | |
| Patio | |
| — | |
| 133X110X118X23X95 | |
| Unfinished | |
| Full | |
| — | |
| Double Oven, Microwave, Dishwasher, Refrigerator, Washer, Dryer, Disposal | |
| Not in DB | |
| Sidewalks, Street Lights, Street Paved | |
| — | |
| Attached Fireplace Doors/Screen, Gas Log, Gas Starter |
Tax History
| Year | Property Taxes |
|---|---|
| 2007 | $8,097 |
Contact Agent
Nearby Sold Comparables

34281 Haverton Drive, Gurnee, Illinois 60031

Sold
$399,900
5 beds / 3.1 baths / 3,493 ft2
Single Family / Built: 2002
6824
Contact Agent
Listing Provided By
Baird & Warner
