

343 Oak Street, Braidwood, Illinois 60408
Sorry, we are updating photos, please update this page in 15 minutes
$139,000
|
Sold
|
|
| Status: | Closed |
| Sqft: | 1,300 |
| Cost/Sqft: | $111 |
| Beds: | 3 |
| Baths: | 2 |
| Year Built: | 2001 |
| Property Taxes: | $3,095 |
| Days On Market: | 5337 |
| Lot Size: | 0,00 |
Description
Beautiful open floor plan, newer commercial grade flooring through-out including all 3 bedrooms. Master bedroom has full bath with garden tub. Kitchen has reverse osmosis water fultration system,Attached garage is wired for generator hook up. Detached garage has overhead door,insulated and has full attic storage, French doors lead to the patio and a very deep lot with plenty of shade trees.
Property Specifics
| Single Family | |
| — | |
| Ranch | |
| 2001 | |
| None | |
| Vinyl Siding | |
| Asphalt | |
| — | |
| No | |
| 0 |
| Will | |
| — | |
| 0 / Not Applicable | |
| None | |
| Public | |
| Public Sewer | |
| Central Air | |
| Natural Gas, Forced Air | |
| 08031381 | |
| 0224084150430000 |
Nearby Schools
| NAME: | DISTRICT: | DISTANCE: | |
|---|---|---|---|
|
Grade School
Reed-custer Primary School |
255U | — | |
|
Middle School
Reed-custer Middle School |
255U | Not in DB | |
|
High School
Reed-custer High School |
255U | Not in DB | |
Property History
| DATE: | EVENT: | PRICE: | SOURCE: |
|---|---|---|---|
| 7 Jun, 2012 | Sold | $139,000 | MRED MLS |
| 9 Apr, 2012 | Under contract | $144,900 | MRED MLS |
| 30 Mar, 2012 | Listed for sale | $144,900 | MRED MLS |
| 10 Dec, 2019 | Sold | $185,000 | MRED MLS |
| 6 Nov, 2019 | Under contract | $189,900 | MRED MLS |
| 29 Oct, 2019 | Listed for sale | $189,900 | MRED MLS |
| 8 Jul, 2024 | Sold | $281,000 | MRED MLS |
| 9 Jun, 2024 | Under contract | $267,000 | MRED MLS |
| 6 Jun, 2024 | Listed for sale | $267,000 | MRED MLS |
Sorry, we are updating photos, please update this page in 15 minutes
Room Specifics
All Bedroom Info:
Total Bedrooms: 3
Bedrooms Above Ground: 3
Bedrooms Below Ground: 0
Total Bedrooms: 3
Bedrooms Above Ground: 3
Bedrooms Below Ground: 0
Second Bedroom Info:
Dimensions: —
Location: —Dimensions: —
Floor Type: Wood Laminate
Third Bedroom Info:
Dimensions: —
Location: —Dimensions: —
Floor Type: Wood Laminate
Bathroom Info:
Full Bathrooms: 2
Partial Bathrooms: 0Full Bathrooms: 2
Bathroom Amenities: —
Bathroom in Basement: 0
Dining Room Info:
Dimensions: —
Location: —Dimensions: —
Floor Type: Wood Laminate
Kitchen Info:
Dimensions: —
Location: —Dimensions: —
Floor Type: Vinyl
Features: Eating Area-Breakfast Bar, Eating Area-Table Space, Island, Pantry-Closet
Laundry Room Info:
Dimensions: —
Location: —Dimensions: —
Floor Type: Vinyl
Living Room Info:
Dimensions: —
Location: —Dimensions: —
Floor Type: Wood Laminate
Additional Rooms Info:
Rooms: No additional rooms
Basement: NoneRooms: No additional rooms
Other Specifics
| 2 | |
| Concrete Perimeter | |
| Garage | |
| — | |
| — | |
| — | |
| Patio | |
| Wooded | |
| 80X264 | |
| Finished,Full,Pull Down Stair | |
| Full | |
| Wood Laminate Floors, First Floor Bedroom, First Floor Laundry, First Floor Full Bath | |
| Range, Microwave, Dishwasher, Refrigerator | |
| Not in DB | |
| Sidewalks, Street Paved | |
| — | |
| — |
Tax History
| Year | Property Taxes |
|---|---|
| 2012 | $3,095 |
| 2019 | $3,099 |
| 2024 | $4,060 |
Contact Agent
Nearby Similar Homes
Nearby Sold Comparables
343 Oak Street, Braidwood, Illinois 60408
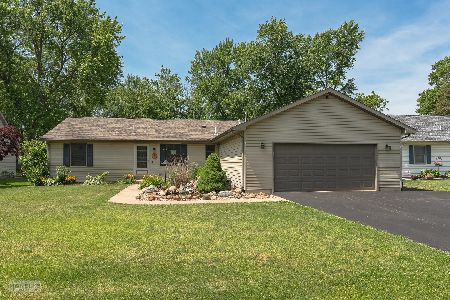
Sold
$267,000
3 beds / 2.0 baths / 1,400 ft2
Single Family / Built: 2001
886
353 Oak Street, Braidwood, Illinois 60408
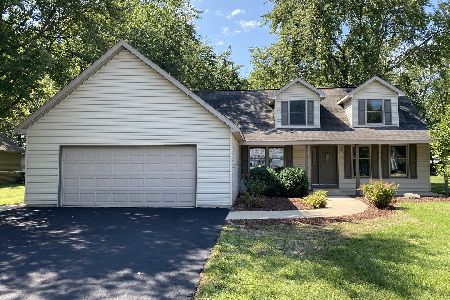
Sold
$249,900
3 beds / 2.0 baths / 0 ft2
Single Family / Built: 2004
1895
361 Oak Street, Braidwood, Illinois 60408

Sold
$158,500
2 beds / 2.0 baths / 0 ft2
Single Family / Built: 1995
6011
361 Oak Street, Braidwood, Illinois 60408
Sold
$149,000
2 beds / 2.0 baths / 0 ft2
Single Family / Built: 1995
3762
361 Oak Street, Braidwood, Illinois 60408
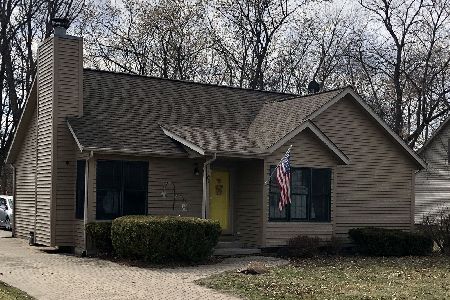
Sold
$215,000
2 beds / 2.0 baths / 1,000 ft2
Single Family / Built: 1995
1684
343 Oak Street, Braidwood, Illinois 60408
Sold
$189,900
3 beds / 2.0 baths / 1,400 ft2
Single Family / Built: 2001
2568
Contact Agent
Listing Provided By
Coldwell Banker The Real Estate Group
