

343 Walnut Street, Bensenville, Illinois 60106
Sorry, we are updating photos, please update this page in 15 minutes
$365,000
|
Sold
|
|
| Status: | Closed |
| Sqft: | 3,200 |
| Cost/Sqft: | $125 |
| Beds: | 4 |
| Baths: | 4 |
| Year Built: | 2004 |
| Property Taxes: | $9,721 |
| Days On Market: | 5502 |
| Lot Size: | 0,00 |
Description
NEWER CONSTRUCTION LUXURY 3200SF HOME ON A LARGE LOT NEAR WHITE PINE. DRAMATIC 2-STORY FOYER. TWO MASTER SUITES. OPEN FLOOR PLAN FEATURES GOURMET KITCHEN W/GRANITE TOPS, SS APPLIANCES, LARGE ISLAND FOR ENTERTAINING. GLEAMING HARDWOOD FLOORS THROUGHOUT. TWO MASTER SUITES W/BATHS. LARGE FENCED YARD. CLOSE TO SCHOOLS, PARKS, TRAIN. EXCELLENT CONDITION!!!! SHOW AND SELL!!!
Property Specifics
| Single Family | |
| — | |
| Traditional | |
| 2004 | |
| Full | |
| Brick, Frame | |
| — | |
| — | |
| No | |
| — |
| Du Page | |
| — | |
| 0 / Not Applicable | |
| None | |
| Lake Michigan | |
| Public Sewer | |
| Central Air | |
| Natural Gas, Forced Air | |
| 07930155 | |
| 0323203010 |
Nearby Schools
| NAME: | DISTRICT: | DISTANCE: | |
|---|---|---|---|
|
Middle School
Blackhawk Middle School |
2 | Not in DB | |
|
High School
Fenton High School |
100 | Not in DB | |
Property History
| DATE: | EVENT: | PRICE: | SOURCE: |
|---|---|---|---|
| 24 Jan, 2012 | Sold | $365,000 | MRED MLS |
| 26 Nov, 2011 | Under contract | $399,000 | MRED MLS |
| 23 Oct, 2011 | Listed for sale | $399,000 | MRED MLS |
Sorry, we are updating photos, please update this page in 15 minutes
Room Specifics
All Bedroom Info:
Total Bedrooms: 4
Bedrooms Above Ground: 4
Bedrooms Below Ground: 0
Total Bedrooms: 4
Bedrooms Above Ground: 4
Bedrooms Below Ground: 0
Second Bedroom Info:
Dimensions: —
Location: —Dimensions: —
Floor Type: Carpet
Third Bedroom Info:
Dimensions: —
Location: —Dimensions: —
Floor Type: Carpet
Fourth Bedroom Info:
Dimensions: —
Location: —Dimensions: —
Floor Type: Carpet
Bathroom Info:
Full Bathrooms: 4
Partial Bathrooms: 1Full Bathrooms: 4
Bathroom Amenities: Whirlpool, Separate Shower, Double Sink
Bathroom in Basement: 0
Dining Room Info:
Dimensions: —
Location: —Dimensions: —
Floor Type: Hardwood
Kitchen Info:
Dimensions: —
Location: —Dimensions: —
Floor Type: Hardwood
Features: Island
Laundry Room Info:
Dimensions: —
Location: —Dimensions: —
Floor Type: Ceramic Tile
Living Room Info:
Dimensions: —
Location: —Dimensions: —
Floor Type: Hardwood
Family Room Info:
Dimensions: —
Location: —Dimensions: —
Floor Type: Hardwood
Additional Rooms Info:
Rooms: No additional rooms
Basement: FullRooms: No additional rooms
Other Specifics
| 2 | |
| — | |
| Garage | |
| — | |
| — | |
| — | |
| Deck | |
| Fenced Yard, Landscaped | |
| 60X147 | |
| — | |
| Full | |
| Vaulted/Cathedral Ceilings, Hardwood Floors, First Floor Laundry | |
| Range, Microwave, Dishwasher, Refrigerator, Washer, Dryer | |
| Not in DB | |
| — | |
| — | |
| — |
Tax History
| Year | Property Taxes |
|---|---|
| 2012 | $9,721 |
Contact Agent
Nearby Similar Homes
219 Judson Street, Bensenville, Illinois 60106

For Sale
$425,000
3 beds / 2.0 baths / 1,196 ft2
Single Family / Built: 1954
37
217 Church Road, Bensenville, Illinois 60106
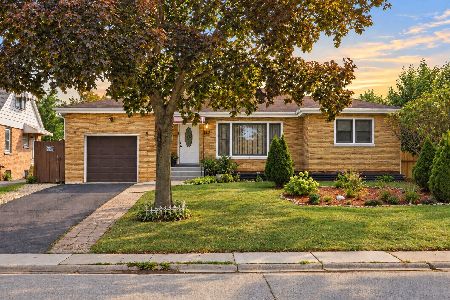
For Sale
$437,000
3 beds / 2.0 baths / 2,848 ft2
Single Family / Built: 1951
42
213 May Street, Bensenville, Illinois 60106

For Sale
$349,900
2 beds / 1.0 baths / 884 ft2
Single Family / Built: 1952
123
116 Dennis Drive, Bensenville, Illinois 60106

For Sale
$462,500
3 beds / 1.1 baths / 1,062 ft2
Single Family / Built: 1958
24
Nearby Sold Comparables
347 Walnut Street, Bensenville, Illinois 60106

Sold
$160,000
3 beds / 2.1 baths / 1,780 ft2
Single Family / Built: 1933
4379
333 Walnut Street, Bensenville, Illinois 60106
Sold
$219,000
4 beds / 2.0 baths / 1,888 ft2
Single Family / Built: 1930
5424
333 Walnut Street, Bensenville, Illinois 60106
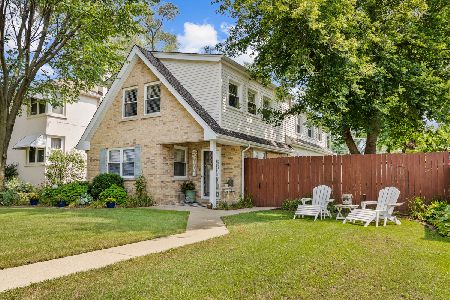
Sold
$425,000
4 beds / 2.0 baths / 1,888 ft2
Single Family / Built: 1930
451
325 Walnut Street, Bensenville, Illinois 60106
Sold
$124,900
2 beds / 1.0 baths / 1,456 ft2
Single Family / Built: 1928
4734
Bensenville, Illinois 60106
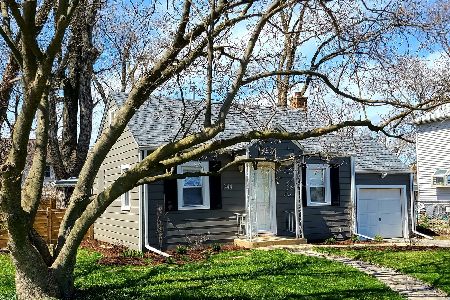
Sold
$200,000
1 beds / 1.0 baths / 850 ft2
Single Family / Built: 1939
1616
344 Mason Street, Bensenville, Illinois 60106

Sold
$250,000
1 beds / 1.0 baths / 750 ft2
Single Family / Built: 1939
423
Contact Agent
Listing Provided By
Re/Max 1st
