

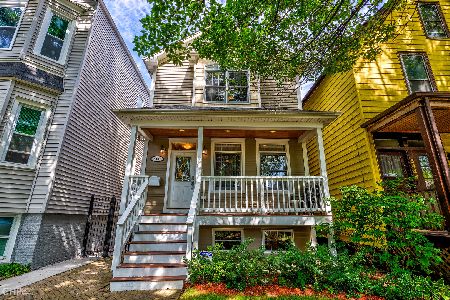
3437 Troy Street, Avondale, Chicago, Illinois 60618


$805,000
|
Sold
|
|
| Status: | Closed |
| Sqft: | 3,800 |
| Cost/Sqft: | $224 |
| Beds: | 4 |
| Baths: | 4 |
| Year Built: | 2016 |
| Property Taxes: | $5,667 |
| Days On Market: | 2178 |
| Lot Size: | 0,07 |
Description
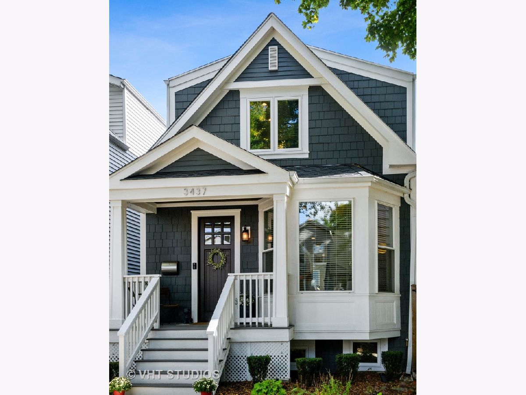
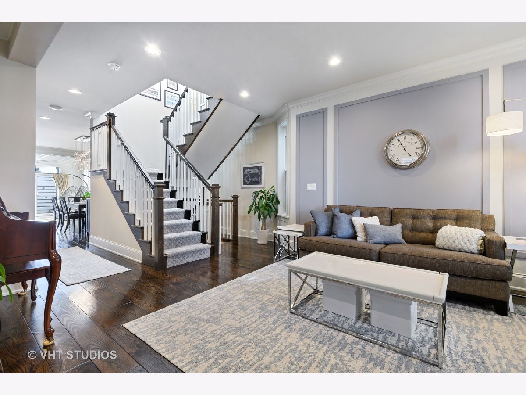
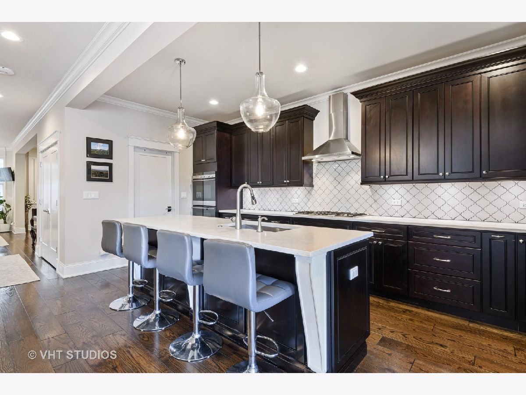
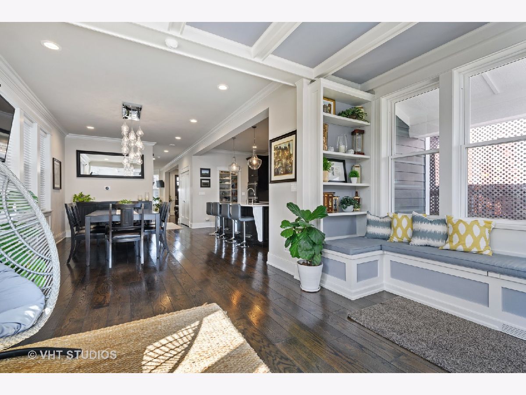
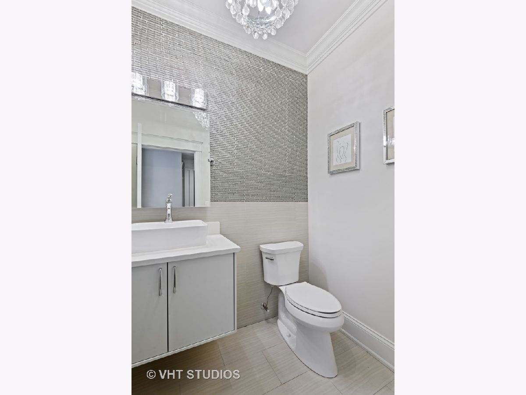
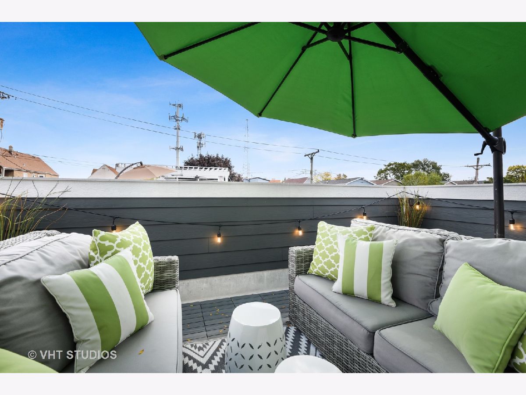
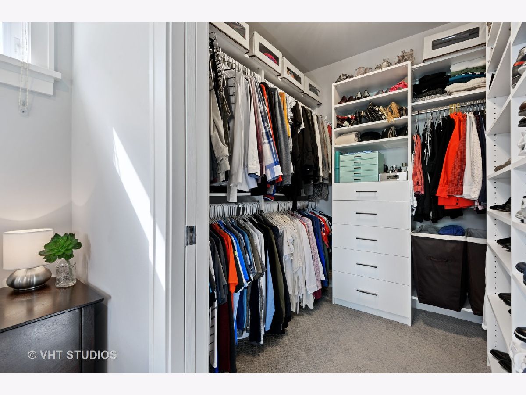
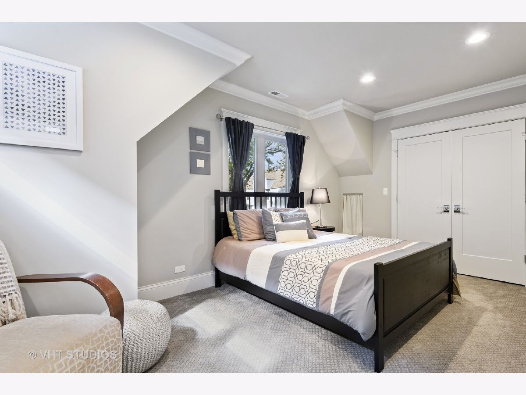
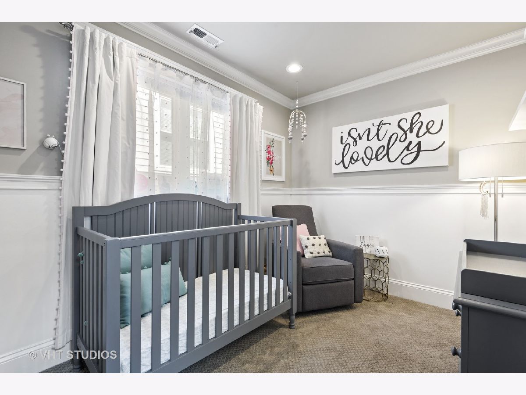
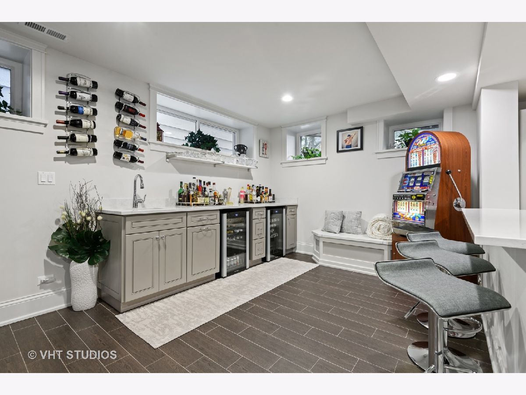
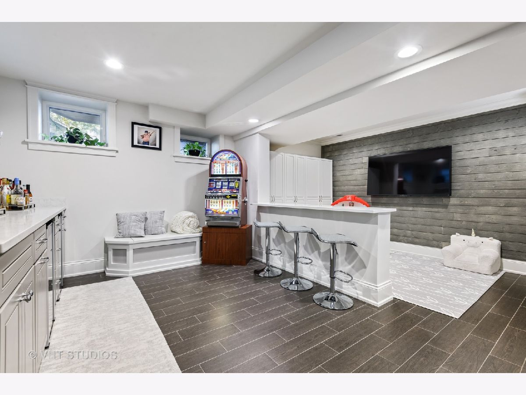
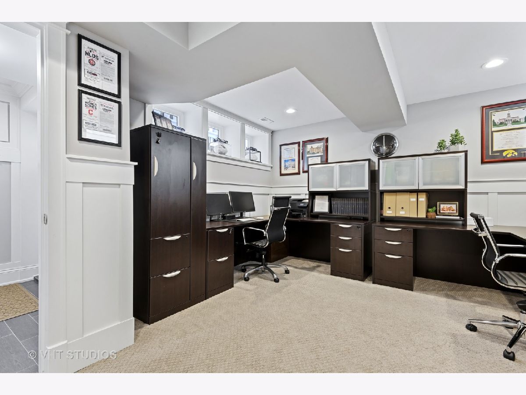
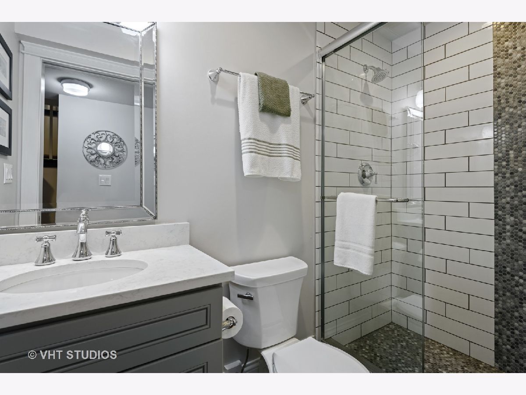
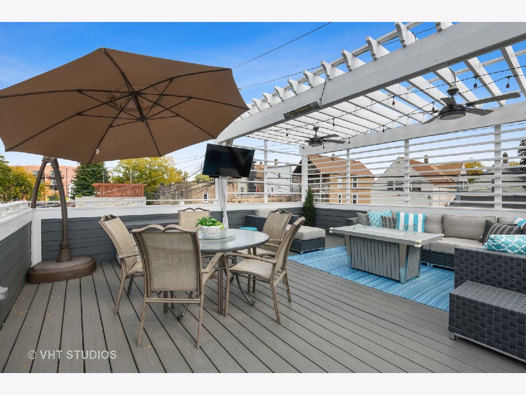
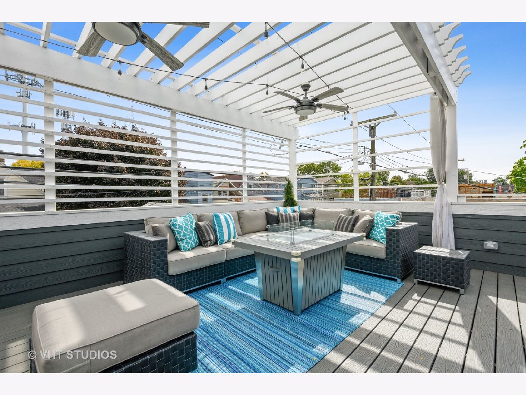
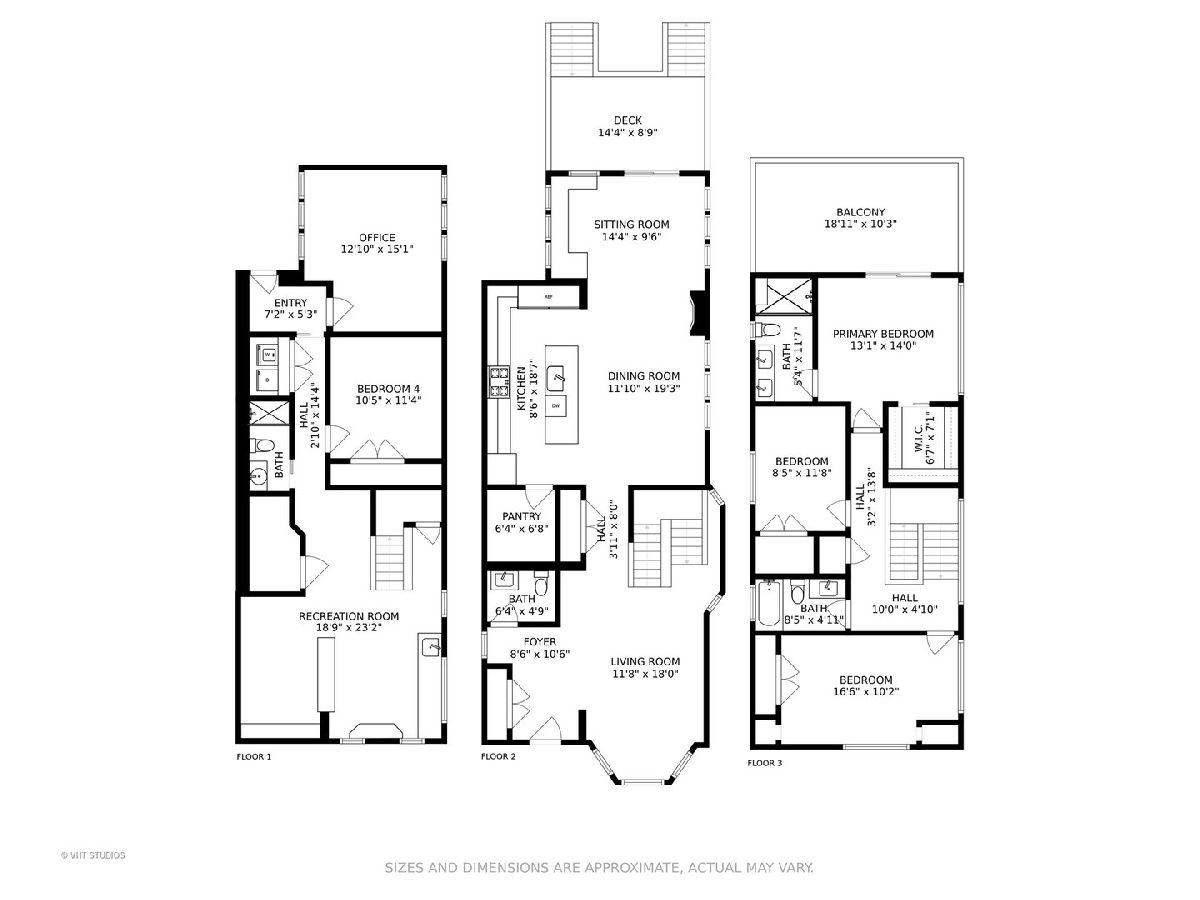
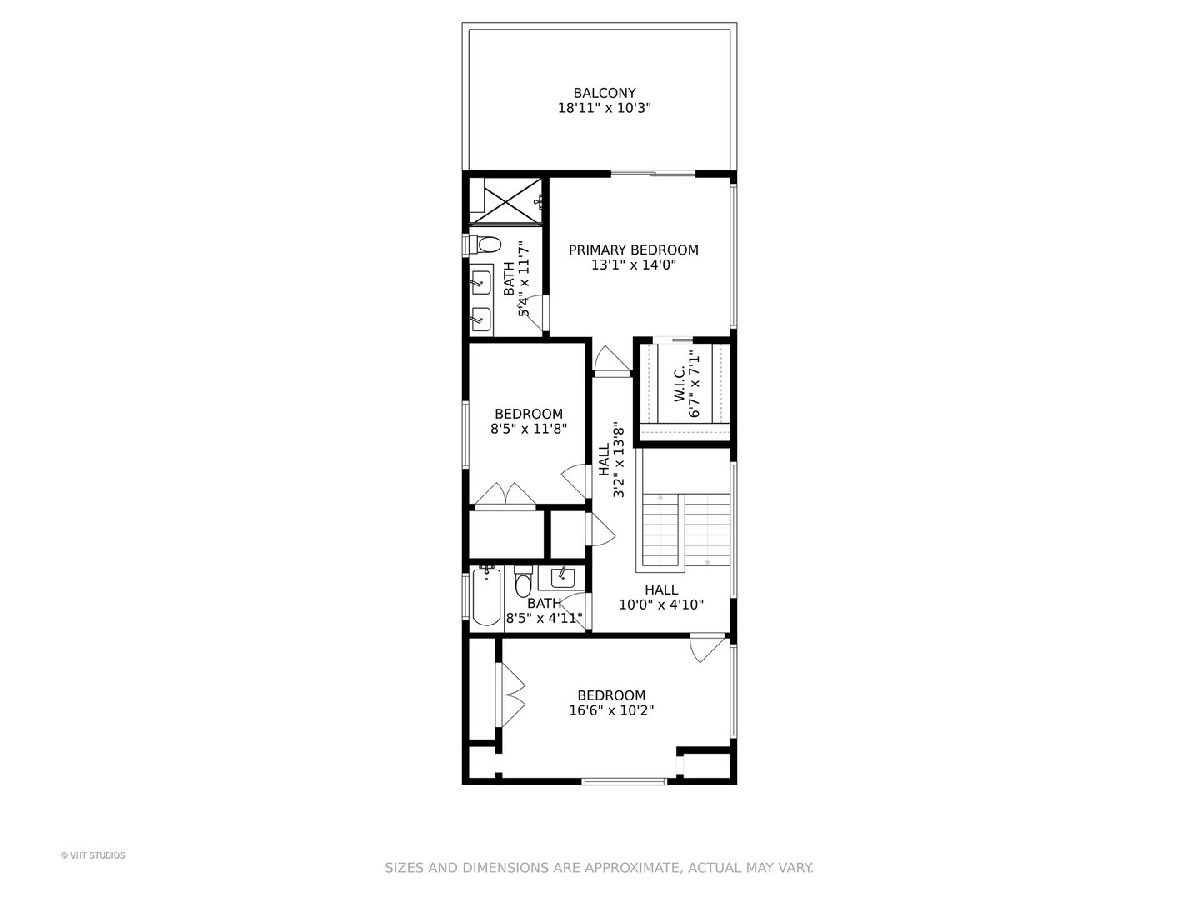
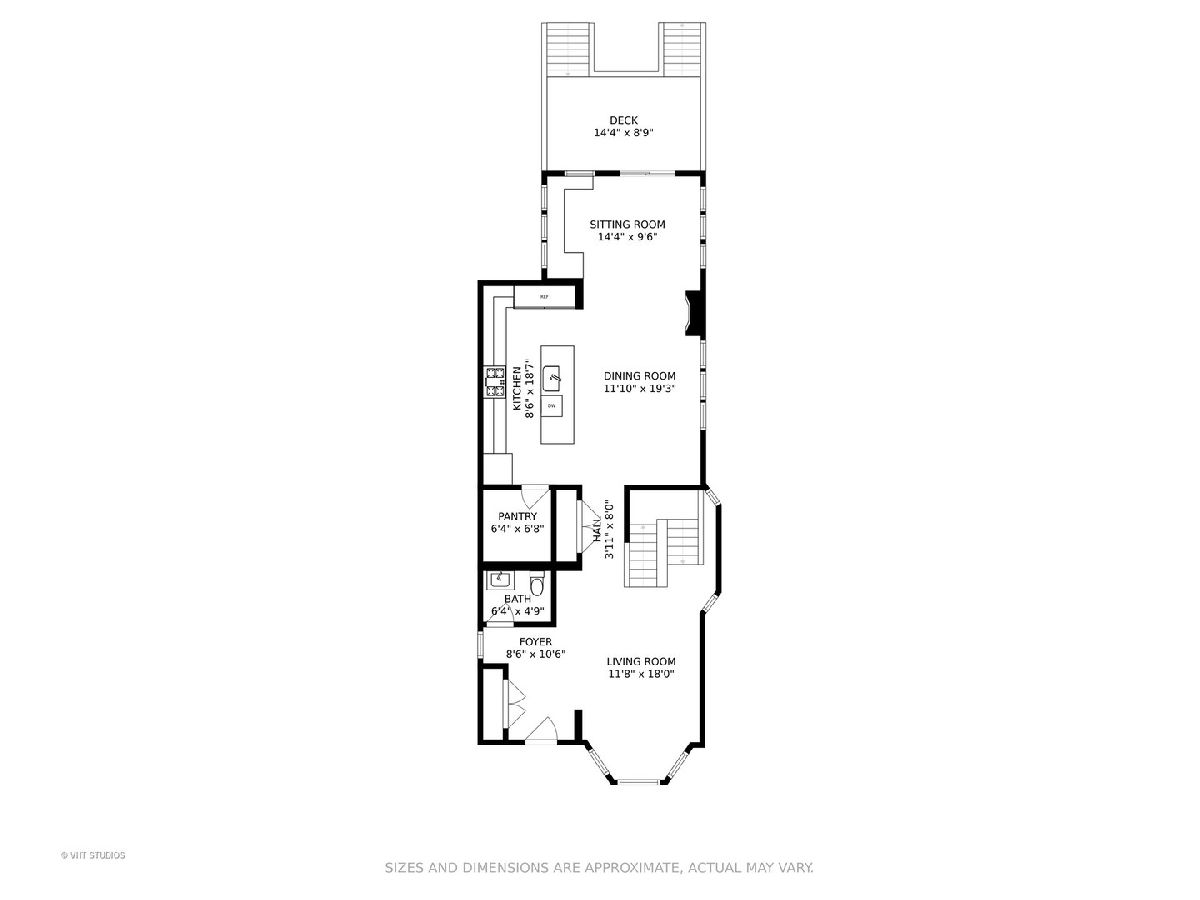
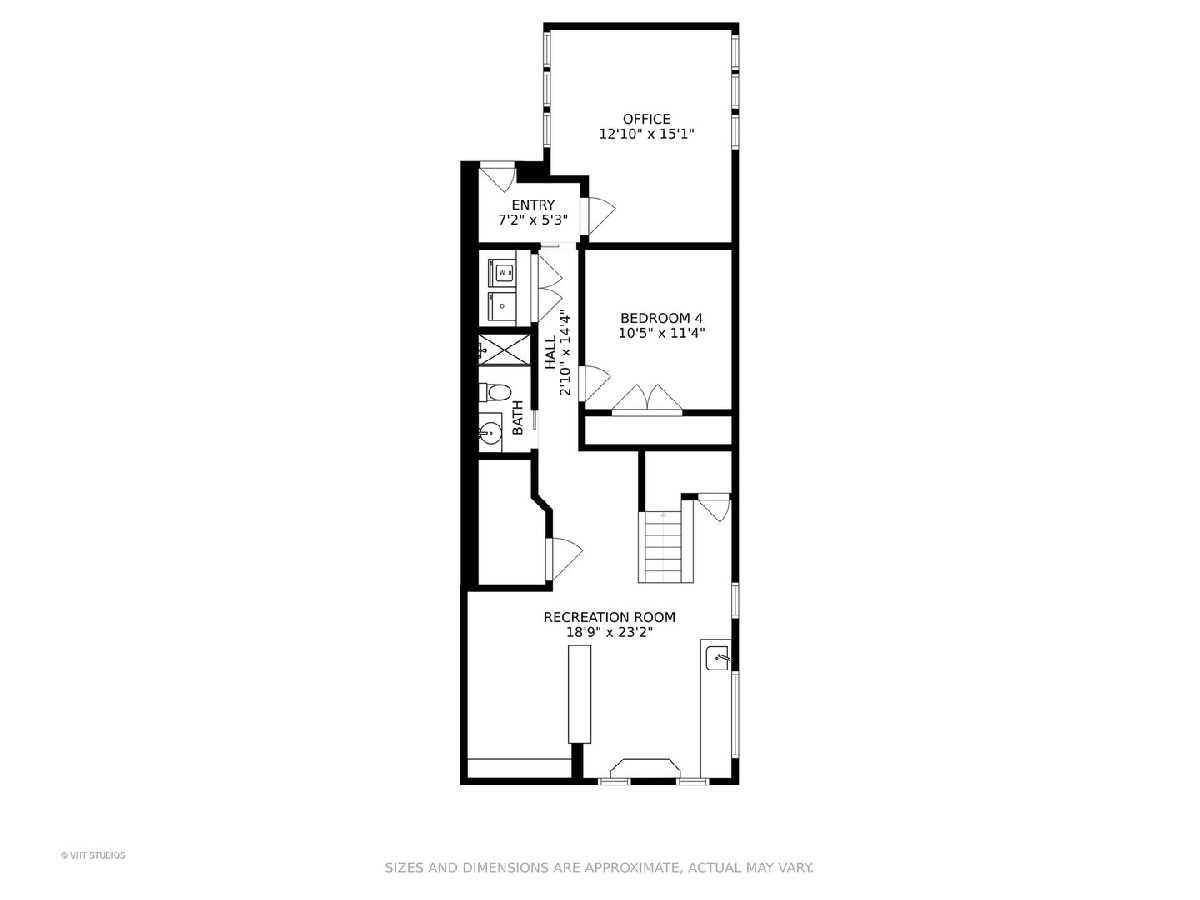
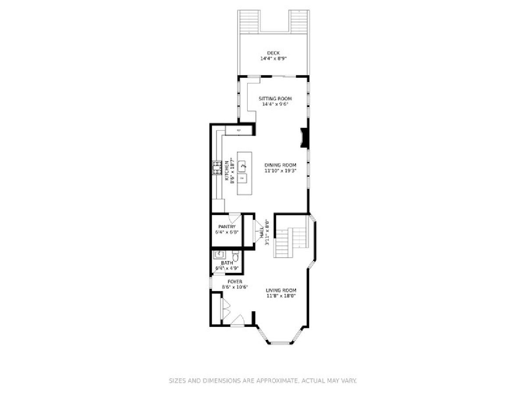
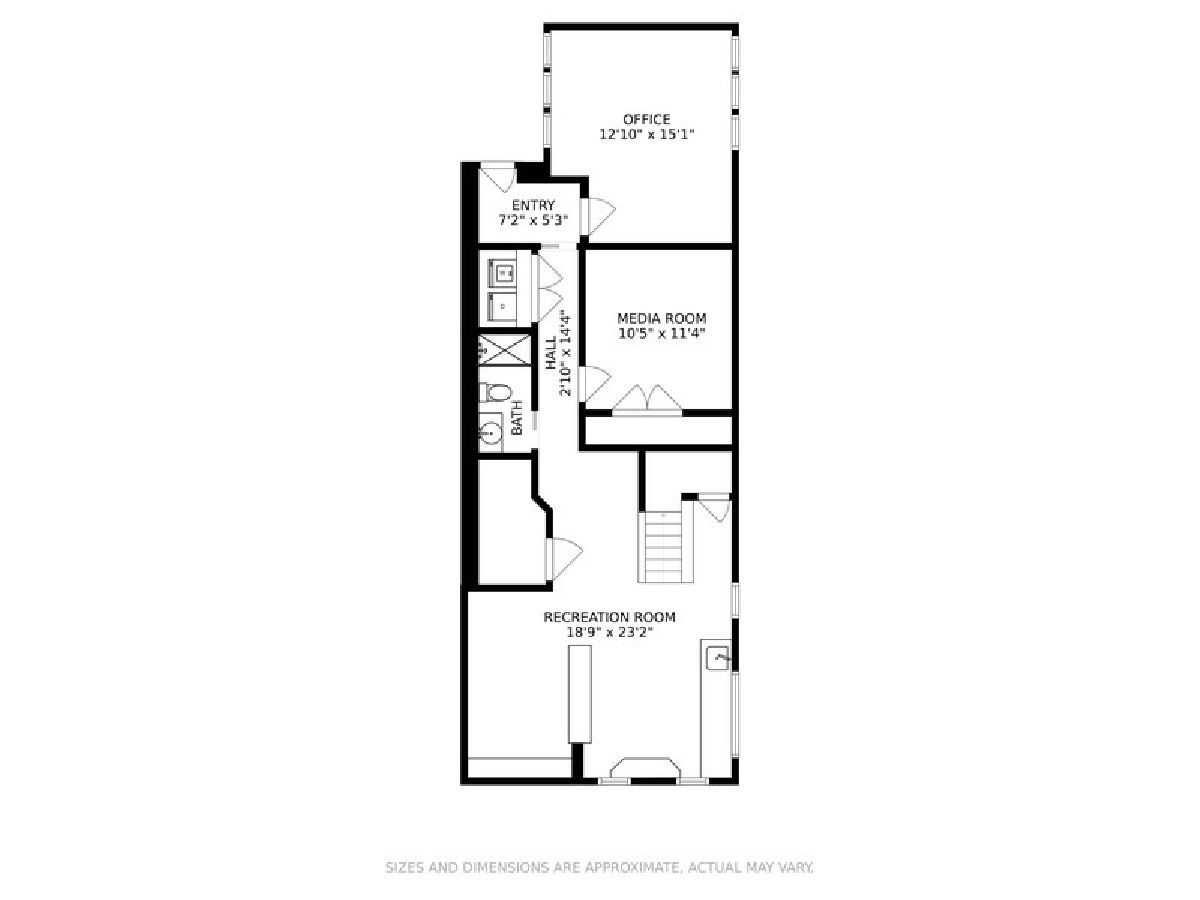
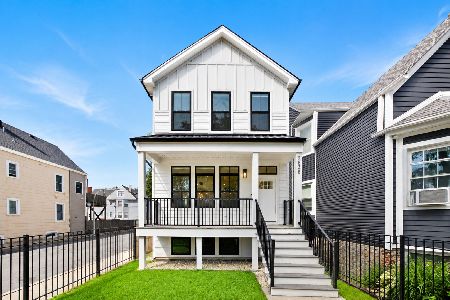
Nestled in a pocket of Avondale this spacious 2016 construction features multiple areas to thrive in. Custom finishes create a stylish and well thought out living space. High efficiency dual HVAC systems and Nest thermostats in place for controlled comfort. 4 bedrooms with 3 1/2 baths and a finished basement make this a perfect place to grow. Primary bedroom with roomy en suite bathroom and private balcony. The gourmet kitchen is complete with quartz countertops, Bosch range and dishwasher and side by side Frigidaire Gallery Series refrigerator/ freezer. Finished basement features a wet bar and entertainment area. Home office is work ready with a custom desk option available. The outdoor space features a porch, detached garage with rooftop deck and all fenced in for privacy. This is a home to live in, entertain in and escape into.
Property Specifics
| Single Family | |
| — | |
| — | |
| 2016 | |
| Full,Walkout | |
| — | |
| No | |
| 0.07 |
| Cook | |
| — | |
| — / Not Applicable | |
| None | |
| Public | |
| Public Sewer | |
| 10919147 | |
| 13243070070000 |
Nearby Schools
| NAME: | DISTRICT: | DISTANCE: | |
|---|---|---|---|
|
Grade School
Von Linne School |
299 | — | |
|
Middle School
Von Linne School |
299 | Not in DB | |
|
High School
Schurz High School |
299 | Not in DB | |
Property History
| DATE: | EVENT: | PRICE: | SOURCE: |
|---|---|---|---|
| 9 Dec, 2020 | Sold | $805,000 | MRED MLS |
| 9 Nov, 2020 | Under contract | $849,979 | MRED MLS |
| 28 Oct, 2020 | Listed for sale | $849,979 | MRED MLS |











Room Specifics
Total Bedrooms: 4
Bedrooms Above Ground: 4
Bedrooms Below Ground: 0
Dimensions: —
Floor Type: Carpet
Dimensions: —
Floor Type: Carpet
Dimensions: —
Floor Type: Carpet
Full Bathrooms: 4
Bathroom Amenities: —
Bathroom in Basement: 1
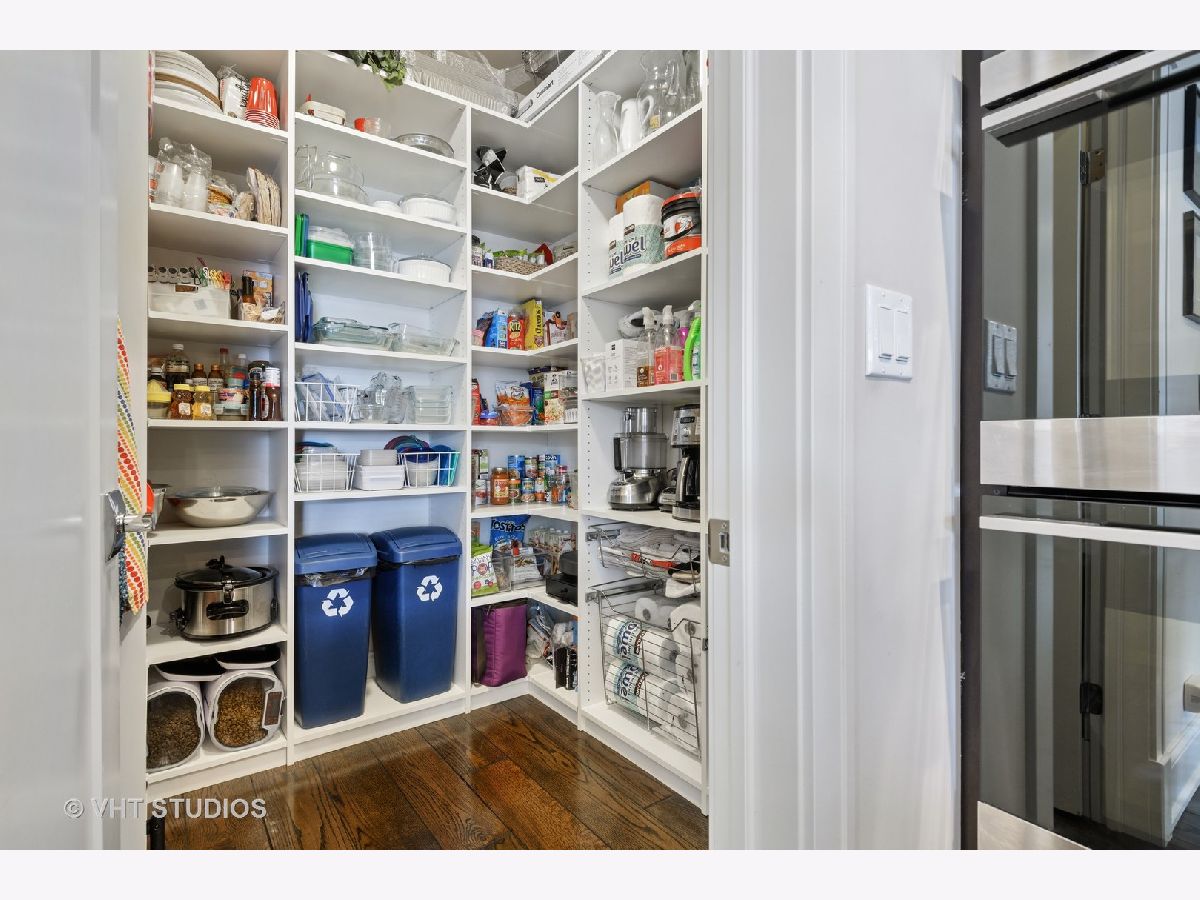
Rooms: Sitting Room,Pantry,Recreation Room,Office,Balcony/Porch/Lanai,Walk In Closet
Basement Description: Finished
Other Specifics
| 2 | |
| Concrete Perimeter | |
| Off Alley | |
| Balcony | |
| — | |
| 25X123 | |
| — | |
| Full | |
| Bar-Dry, Hardwood Floors, Built-in Features, Walk-In Closet(s), Bookcases, Open Floorplan, Some Carpeting, Some Wood Floors, Drapes/Blinds | |
| Double Oven, Microwave, Dishwasher, Refrigerator, Washer, Dryer, Stainless Steel Appliance(s), Wine Refrigerator, Cooktop, Built-In Oven, Range Hood | |
| Not in DB | |
| Park, Curbs, Sidewalks, Street Lights, Street Paved | |
| — | |
| — | |
| — |
Tax History
| Year | Property Taxes |
|---|---|
| 2020 | $5,667 |
Contact Agent
Nearby Similar Homes


Nearby Sold Comparables

Contact Agent
Listing Provided By
@properties
