

344 Bridgewood Drive, Antioch, Illinois 60002


$223,000
|
Sold
|
|
| Status: | Closed |
| Sqft: | 1,650 |
| Cost/Sqft: | $127 |
| Beds: | 2 |
| Baths: | 2 |
| Year Built: | 1971 |
| Property Taxes: | $0 |
| Lot Size: | 0,00 |
Sorry but we don't have exact coordinates for this place
Description
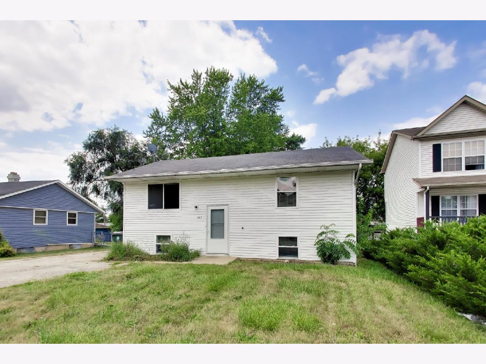
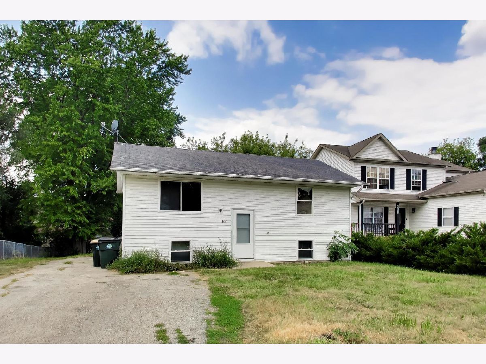
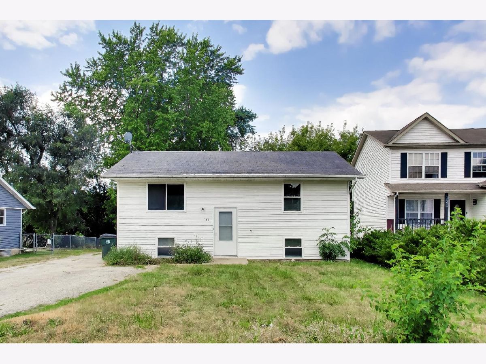
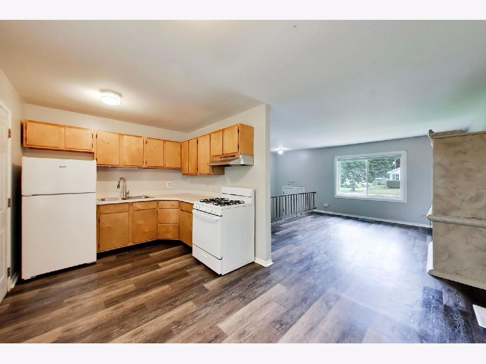
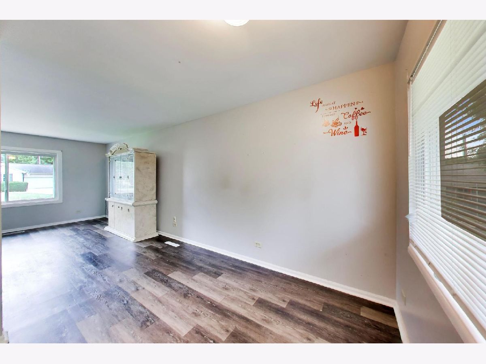
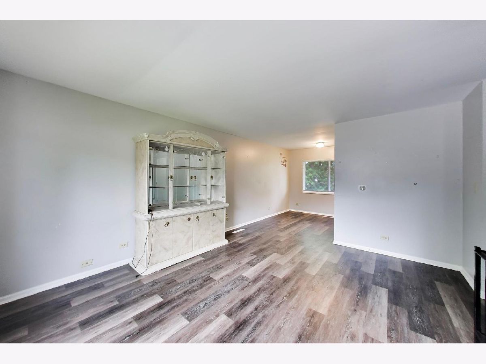
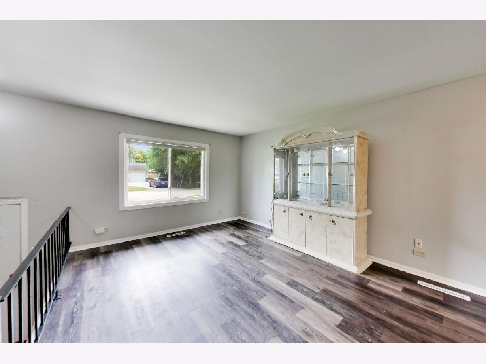
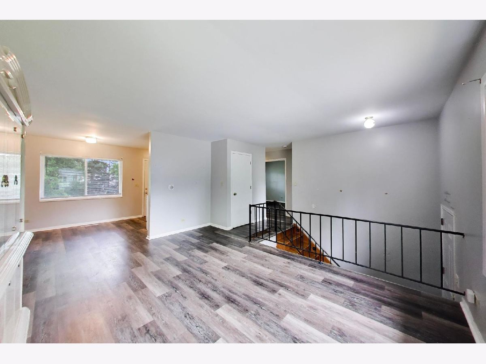
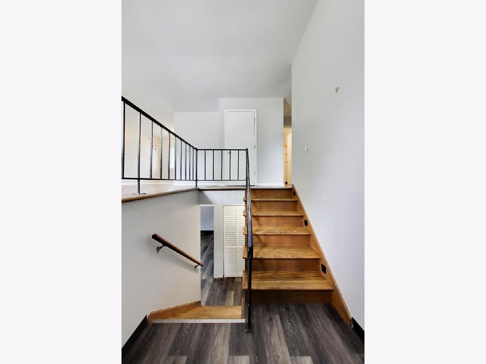
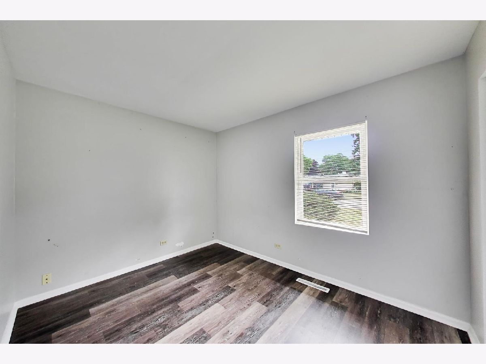
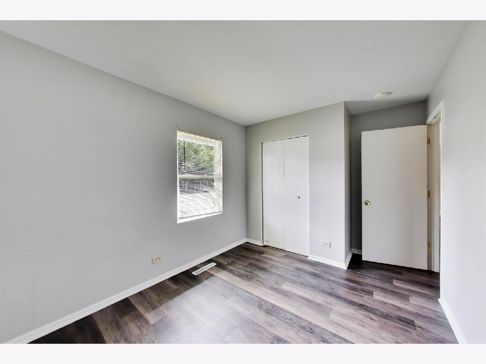
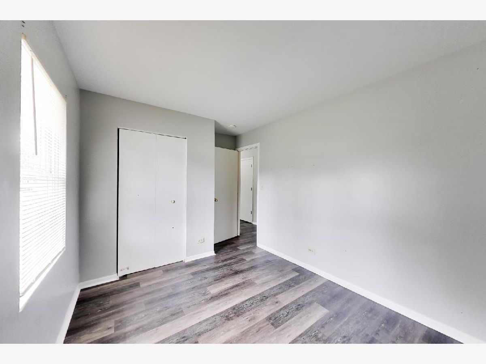
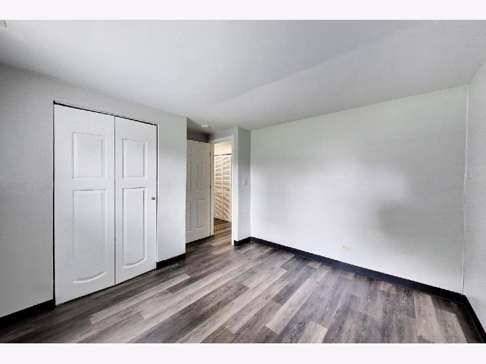
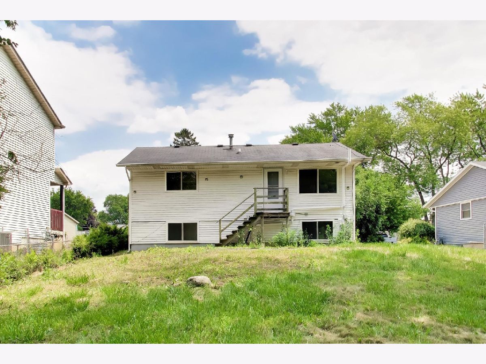
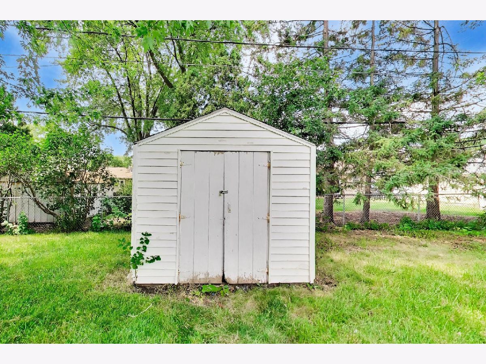
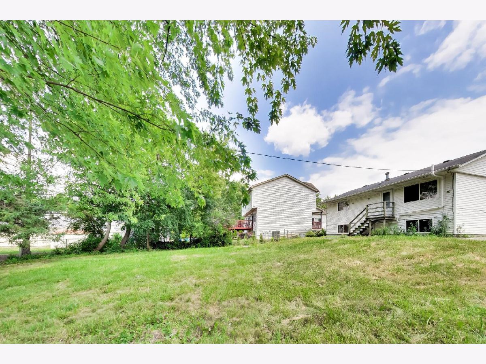
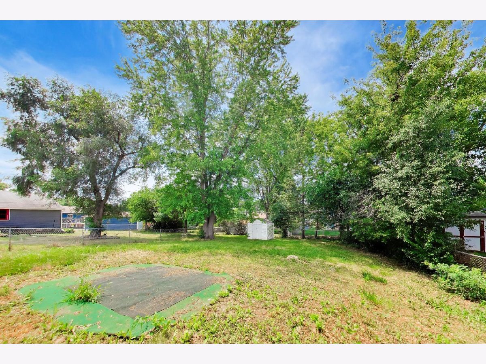
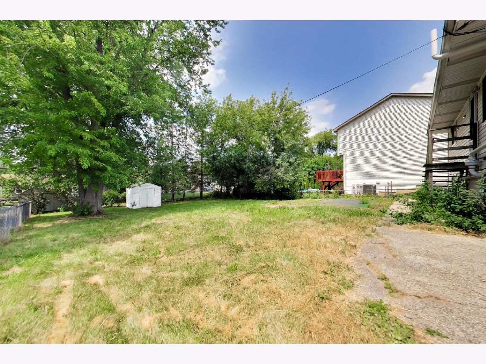
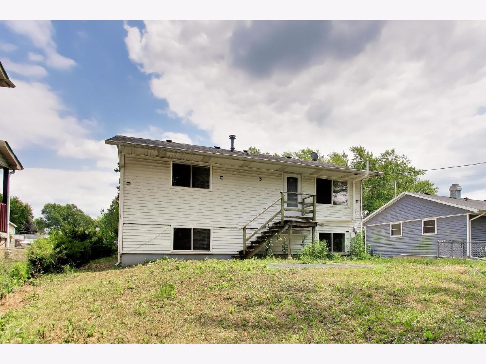
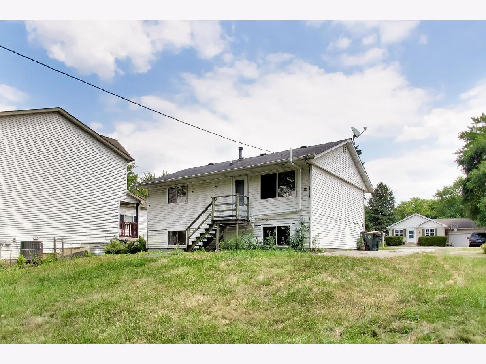
Come take a look at this bright and spacious 2 bed, 2 bath home in Antioch (Oakwood Knolls subdivision) Home is vacant, clean and ready for its new owner. The property has a large backyard used for enjoyment Home is located in a great location near downtown Antioch, schools, shopping and restaurants Property is being sold "as-is". Residents can pay membership to enjoy private access to Cross Lake where you can fish, swim, kayak, motorboat and enjoy the park as well as the beach.
Property Specifics
| Single Family | |
| — | |
| Raised Ranch | |
| 1971 | |
| Finished, Full | |
| Aluminum Siding | |
| Asphalt | |
| — | |
| No | |
| — |
| Lake | |
| — | |
| 0 / Not Applicable | |
| None | |
| Public | |
| Public Sewer | |
| None | |
| Gas | |
| 12713211 | |
| 02054070600000 |
Nearby Schools
| NAME: | DISTRICT: | DISTANCE: | |
|---|---|---|---|
|
Grade School
Antioch Elementary School |
34 | — | |
|
Middle School
Antioch Upper Grade School |
34 | Not in DB | |
|
High School
Antioch Community High School |
117 | Not in DB | |
Room Specifics
All Bedroom Info:
Total Bedrooms: 2
Bedrooms Above Ground: 2
Bedrooms Below Ground: 0
Total Bedrooms: 2
Bedrooms Above Ground: 2
Bedrooms Below Ground: 0
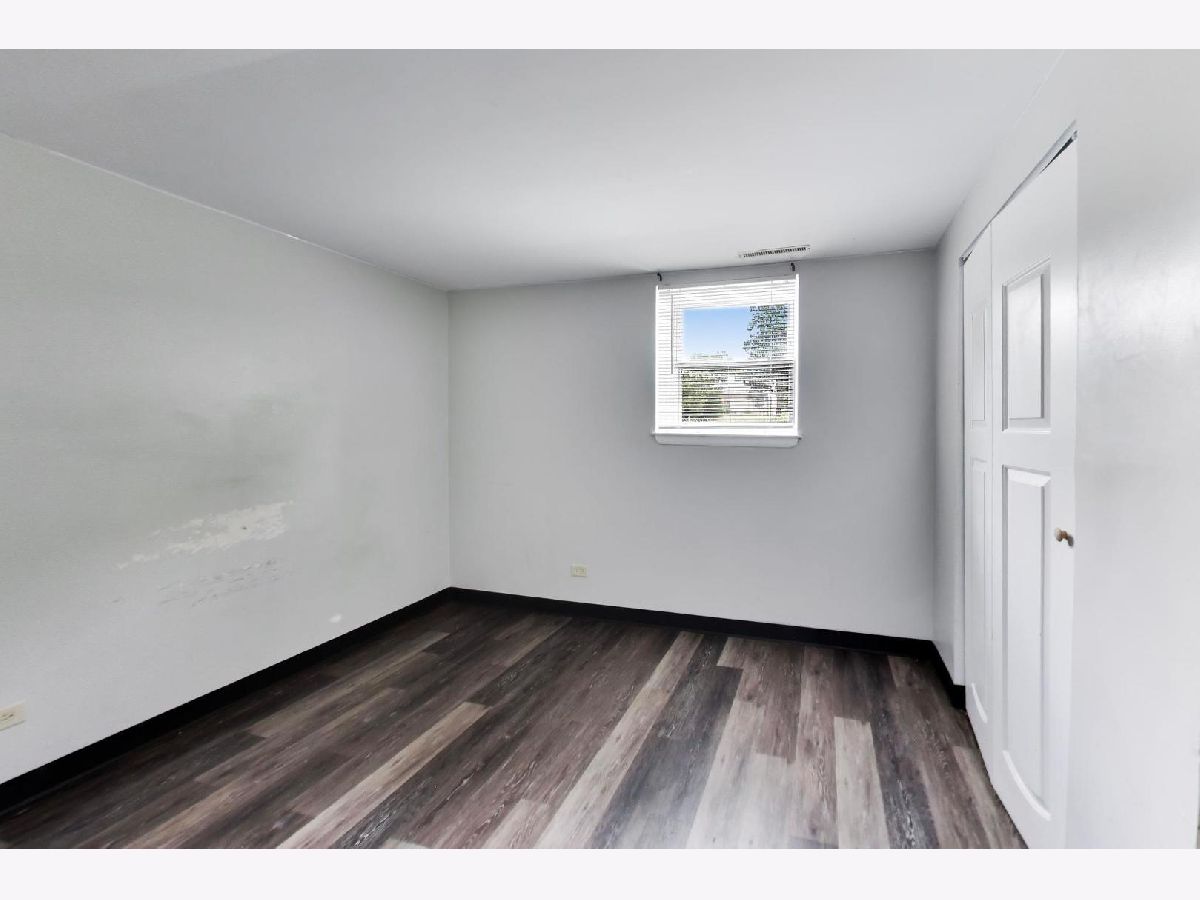
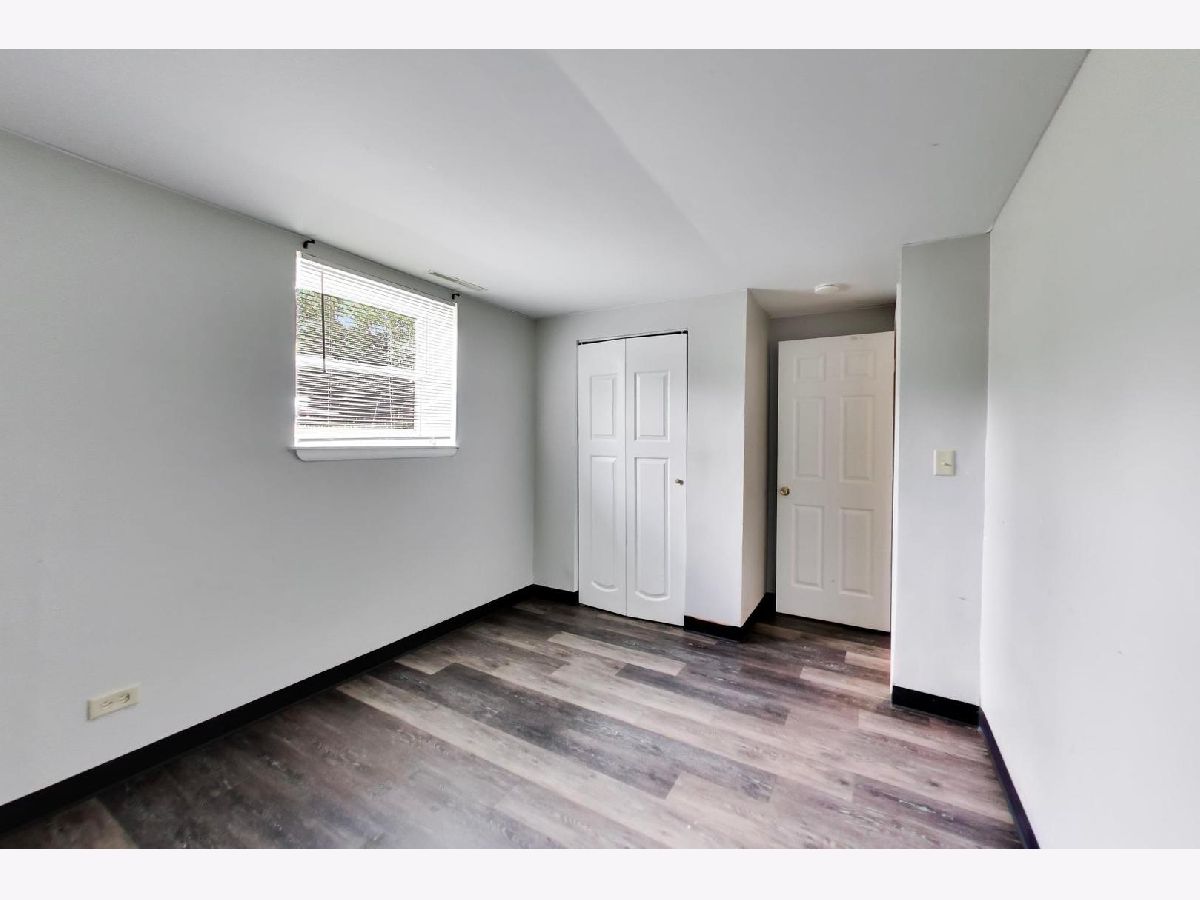
Master Bedroom Info:
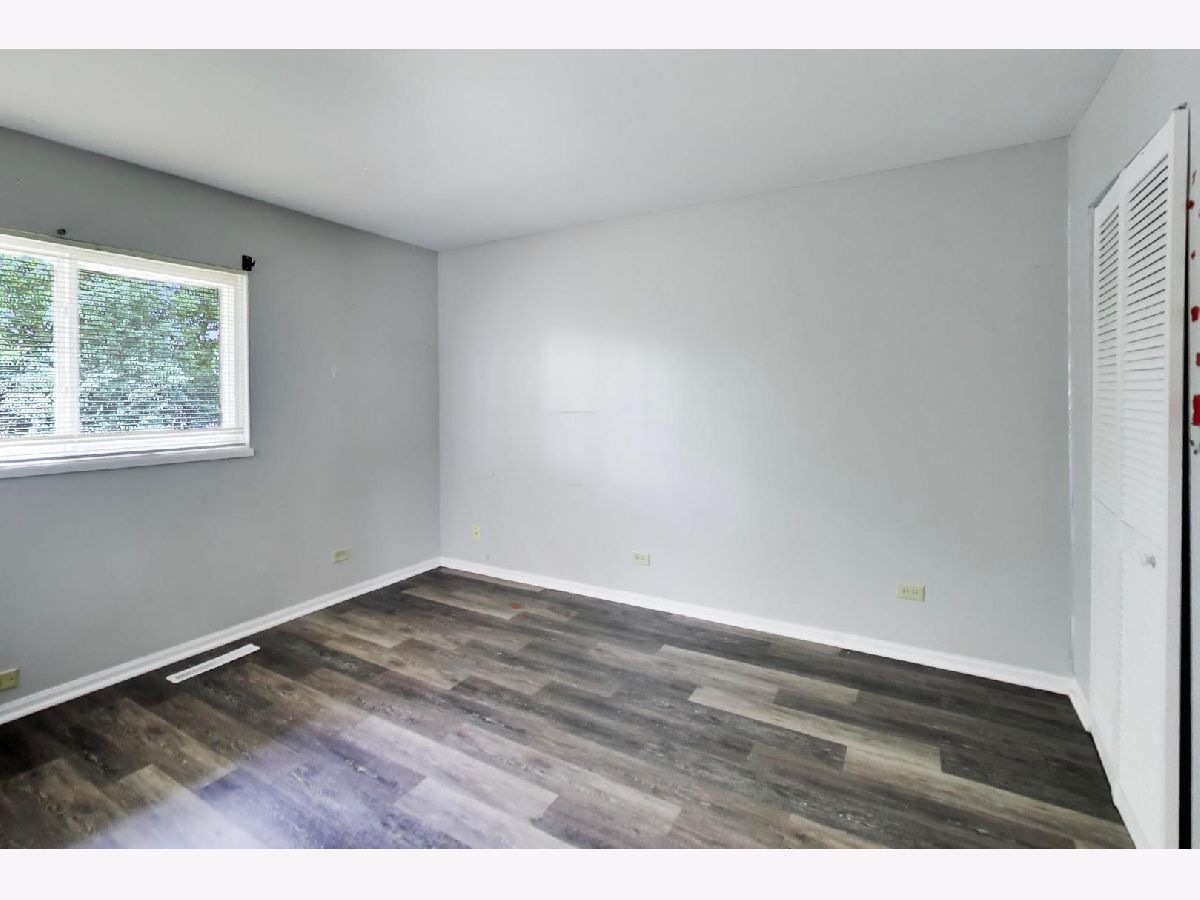
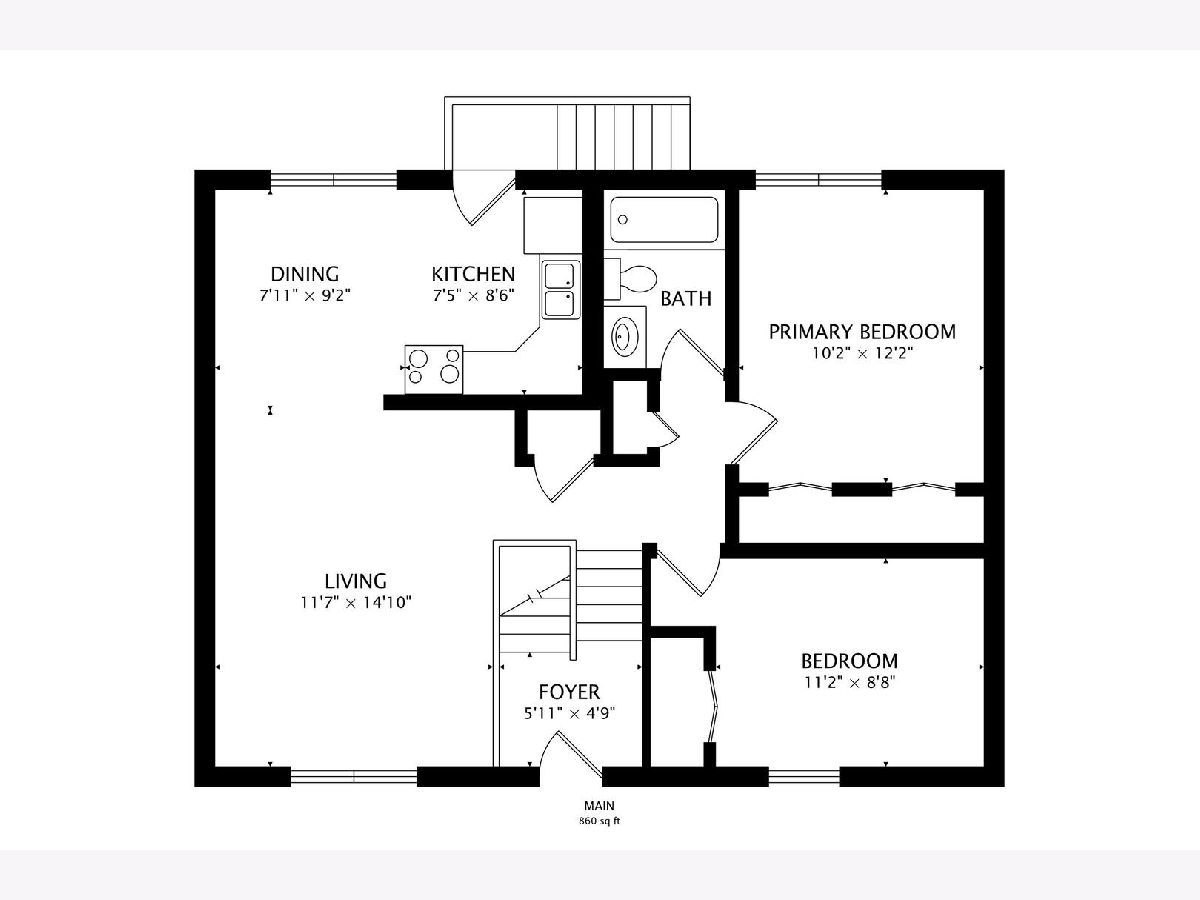
Dimensions: 12X11
Location: Main LevelDimensions: 12X11
Floor Type: Wood Laminate
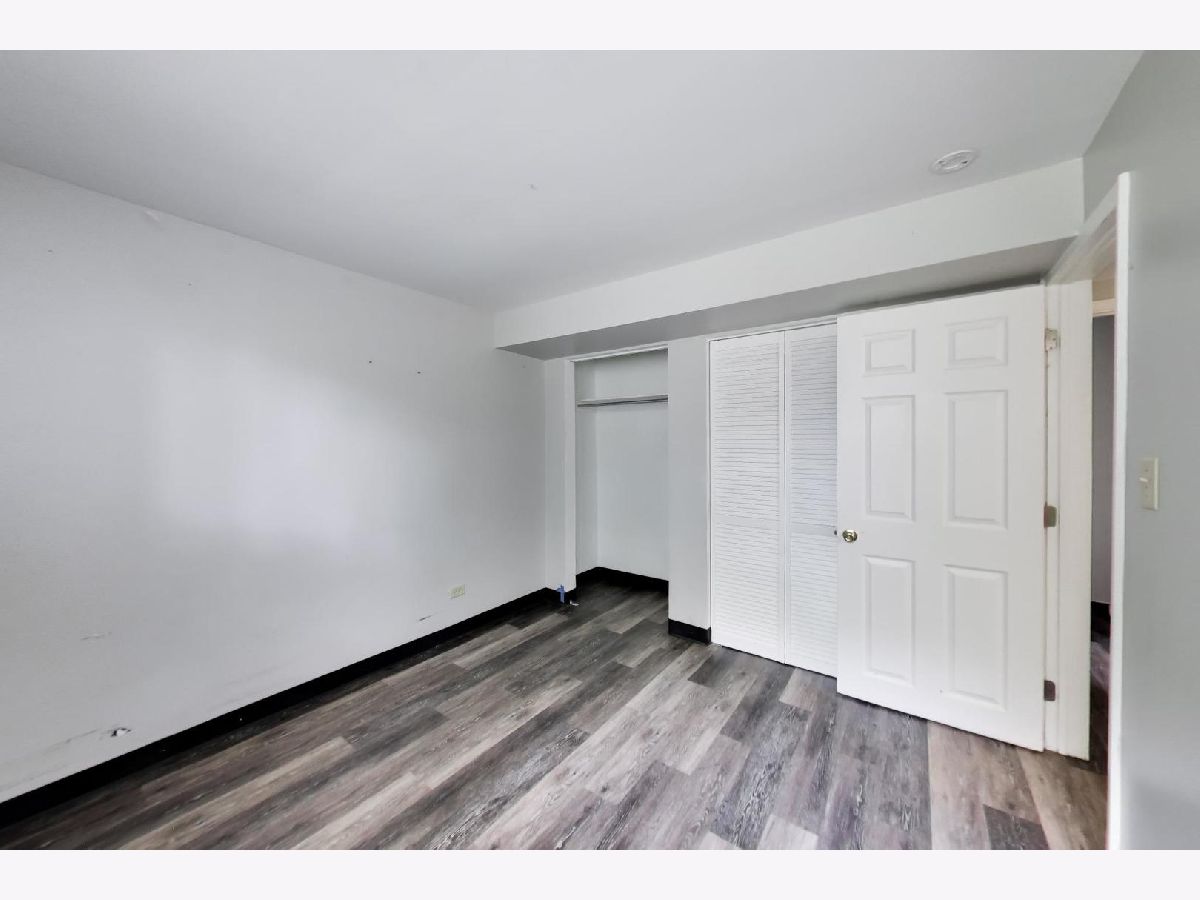
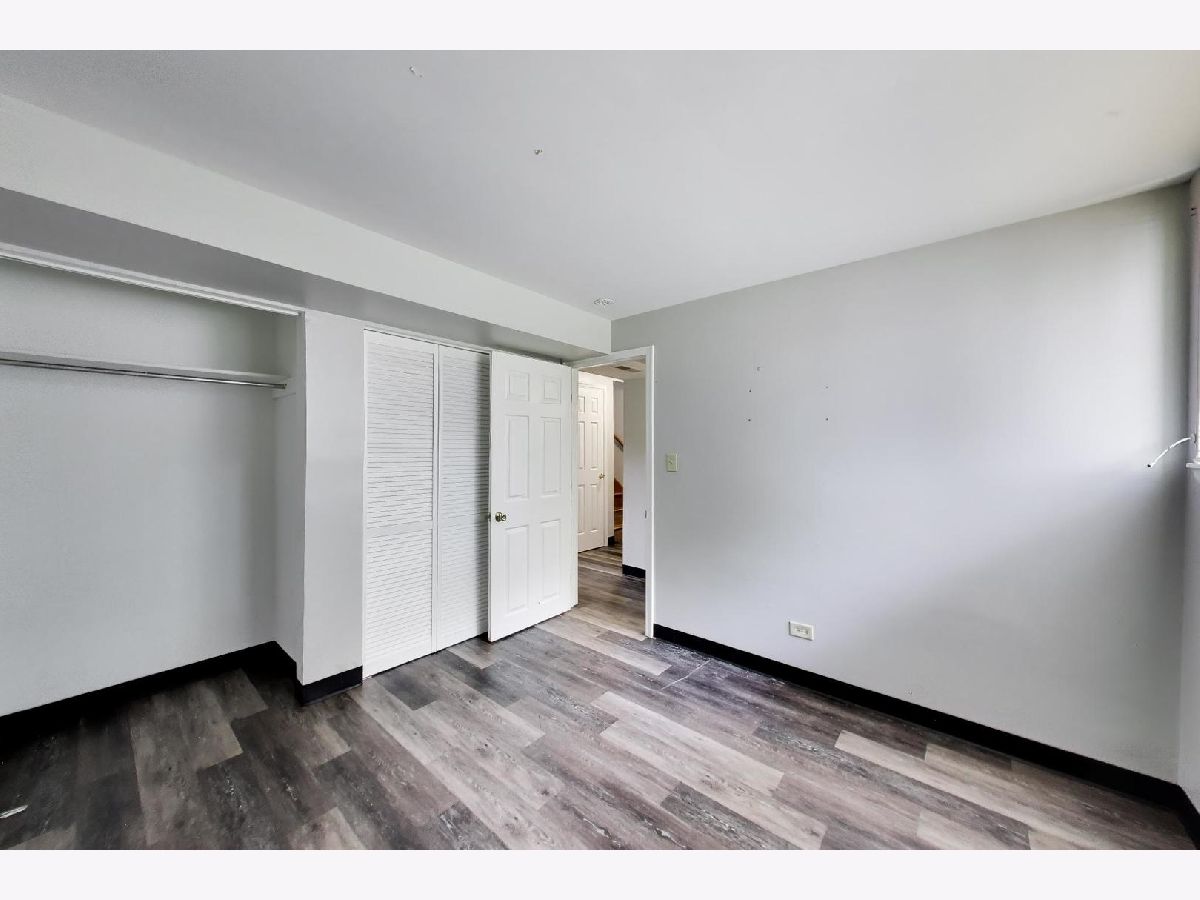
Second Bedroom Info:
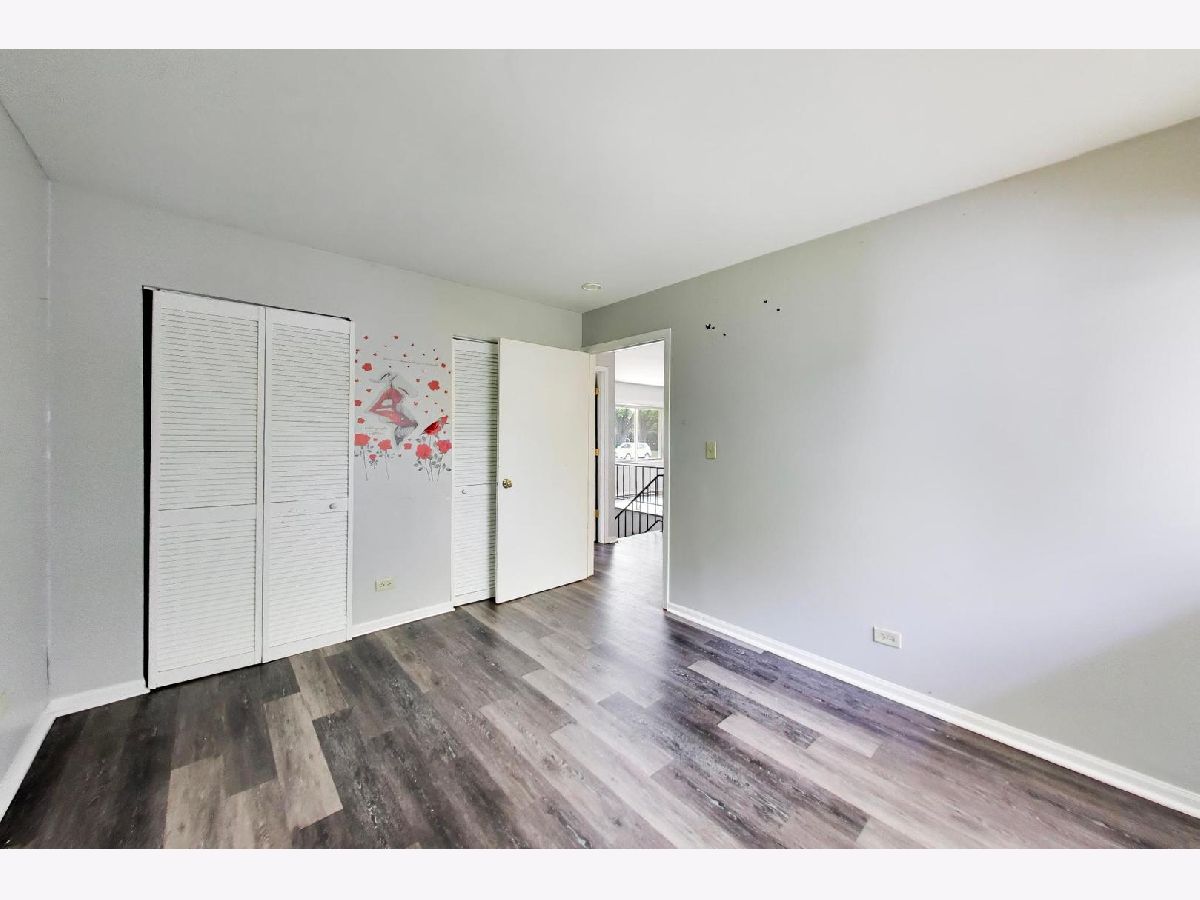
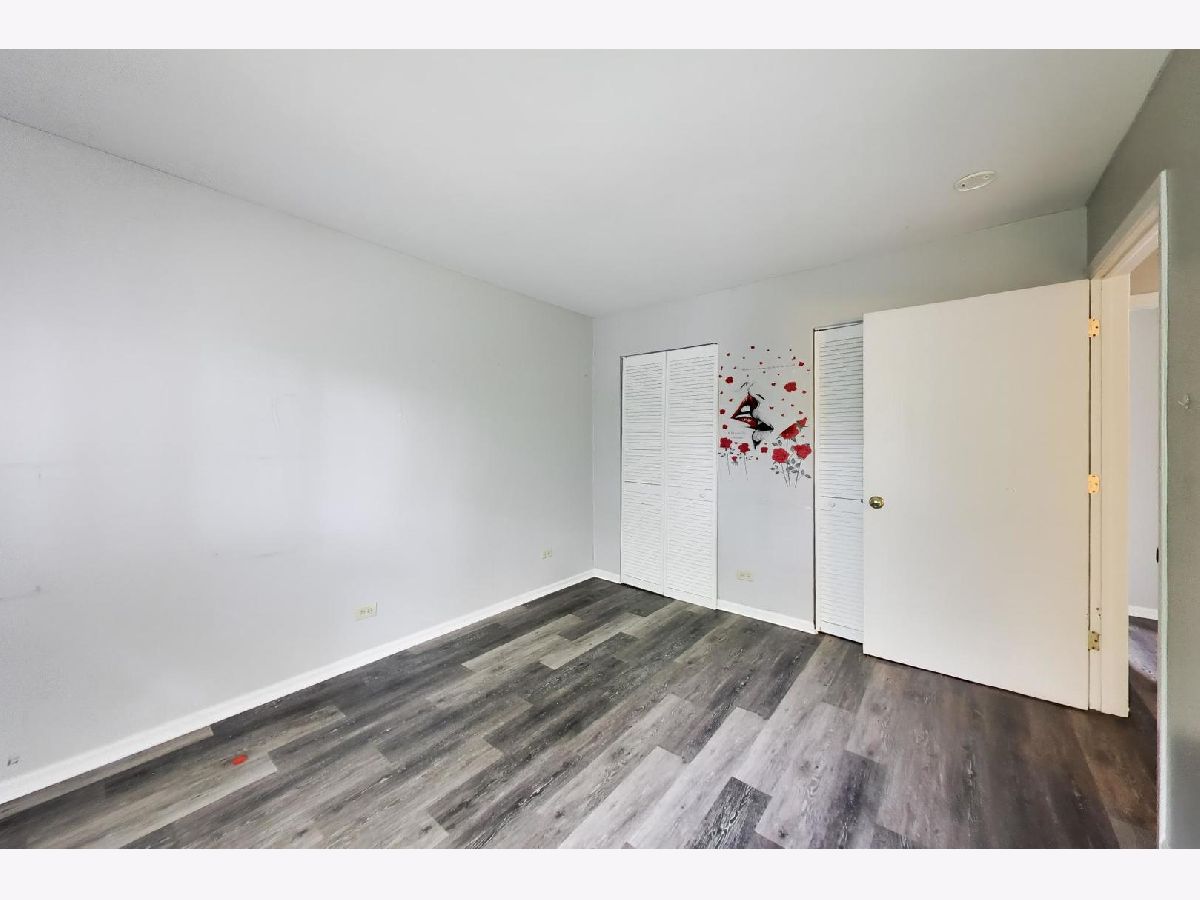
Dimensions: 11X9
Location: Main LevelDimensions: 11X9
Floor Type: Wood Laminate
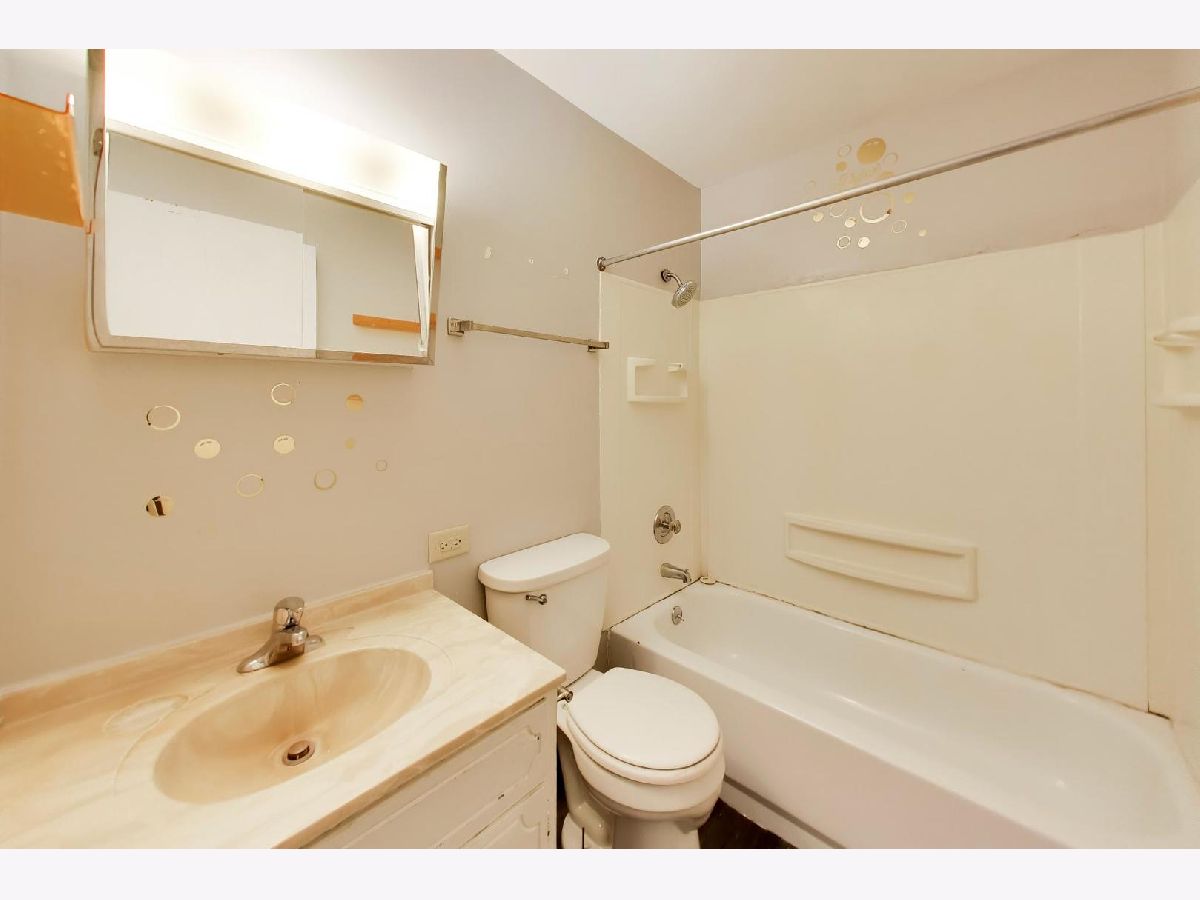
Bathroom Info:
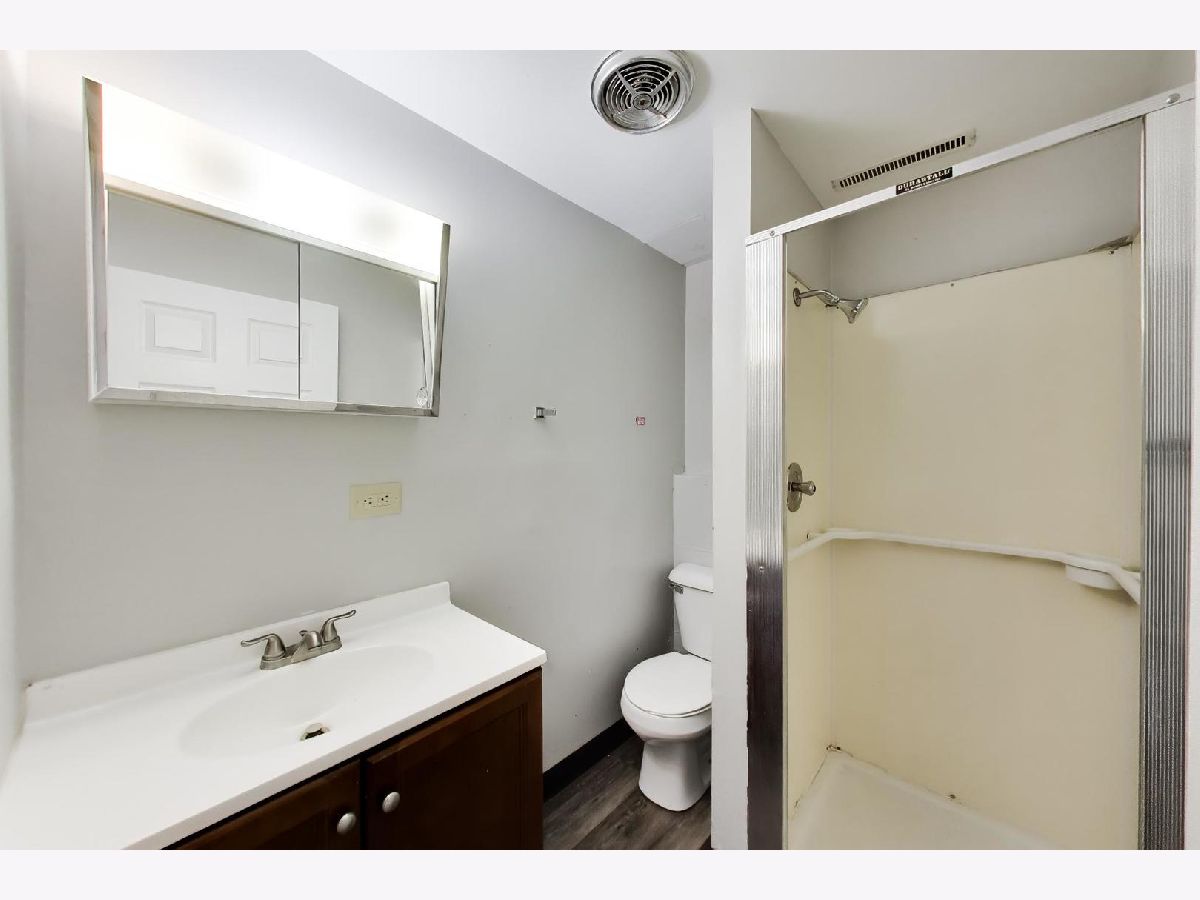
Full Bathrooms: 2
Partial Bathrooms: 0Full Bathrooms: 2
Bathroom Amenities: —
Bathroom in Basement: 1
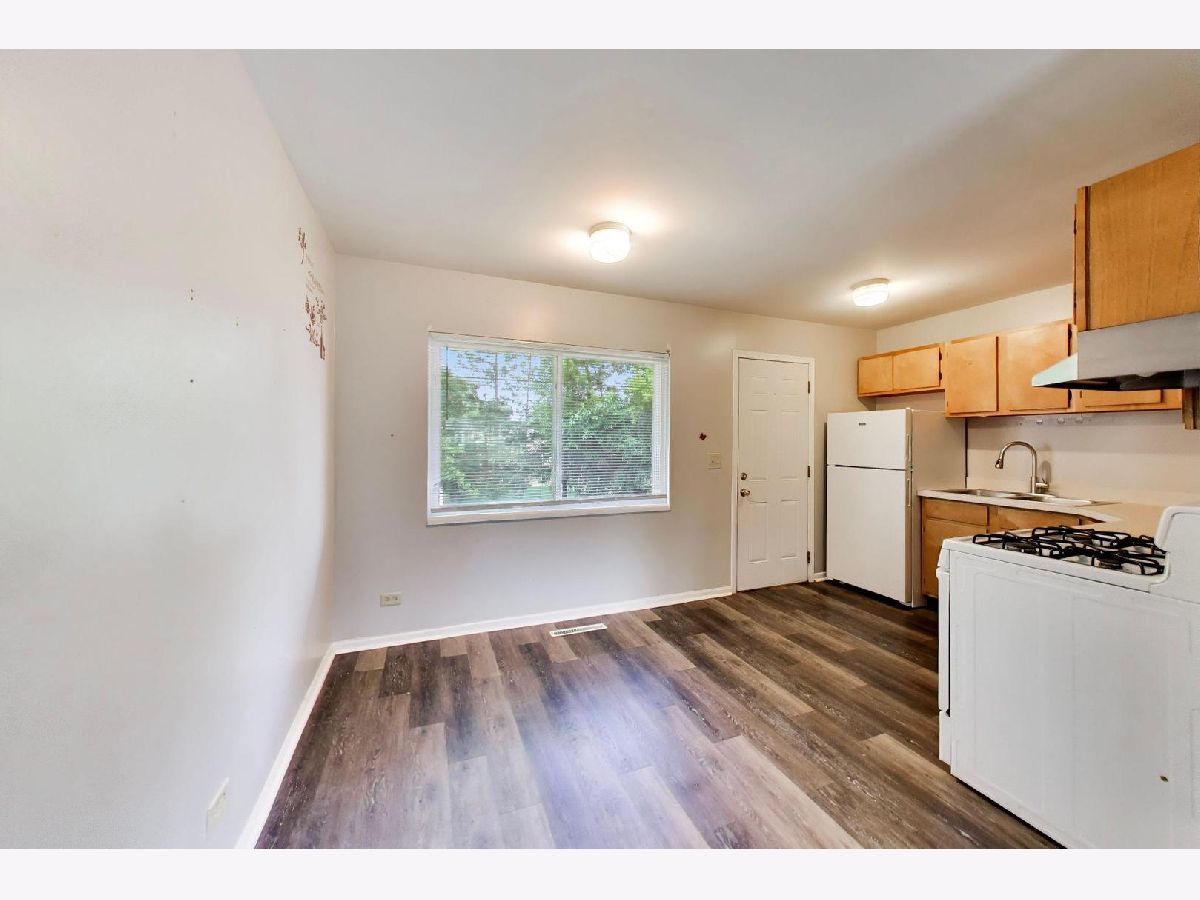
Dining Room Info:
Dimensions: 10X8
Location: Main LevelDimensions: 10X8
Floor Type: Wood Laminate
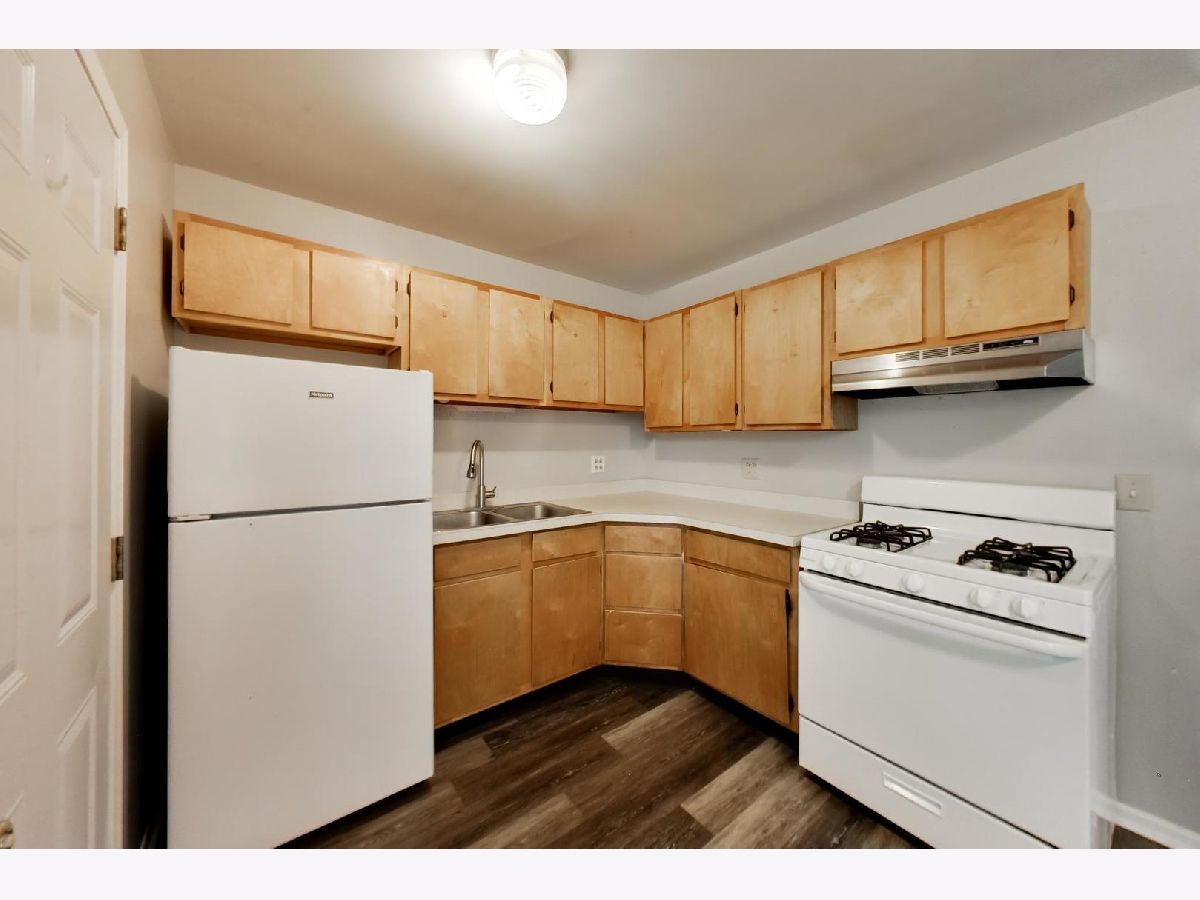
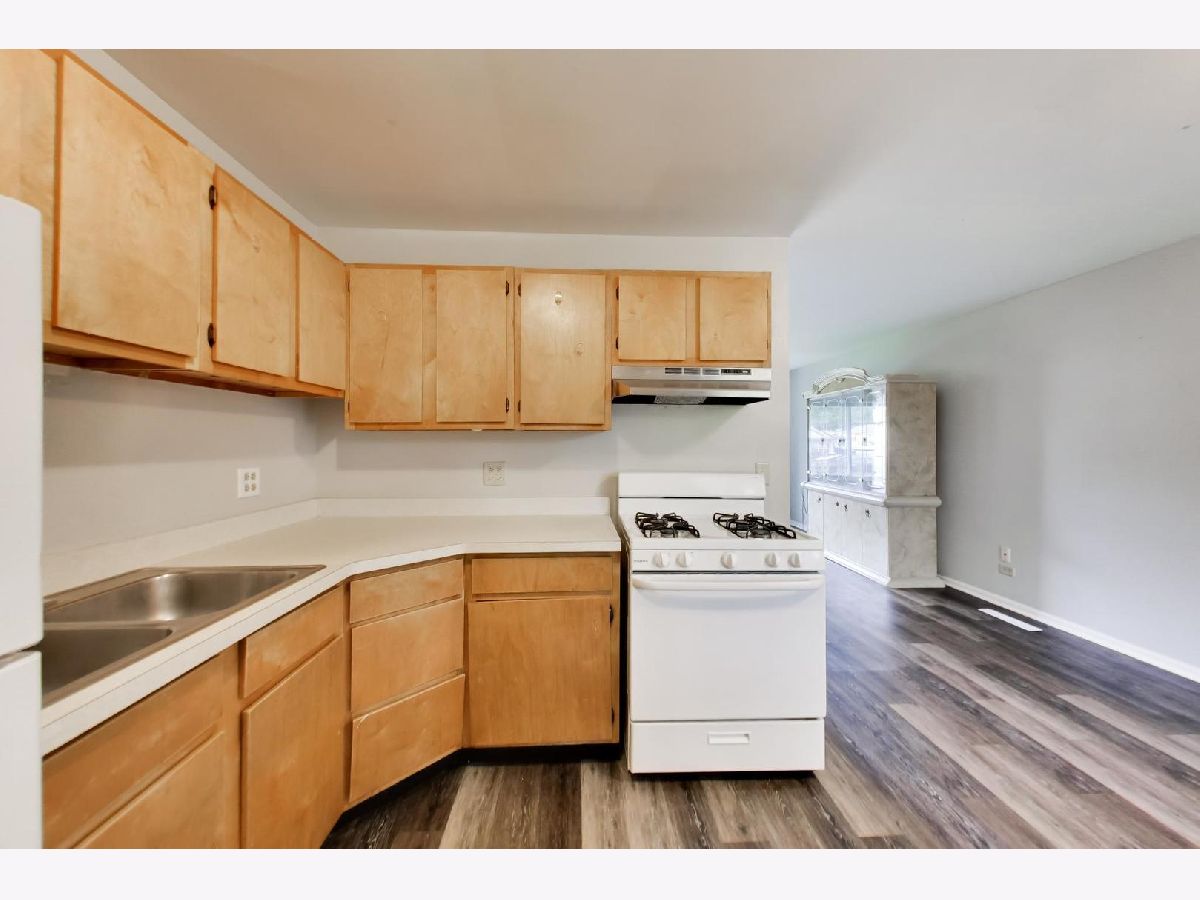
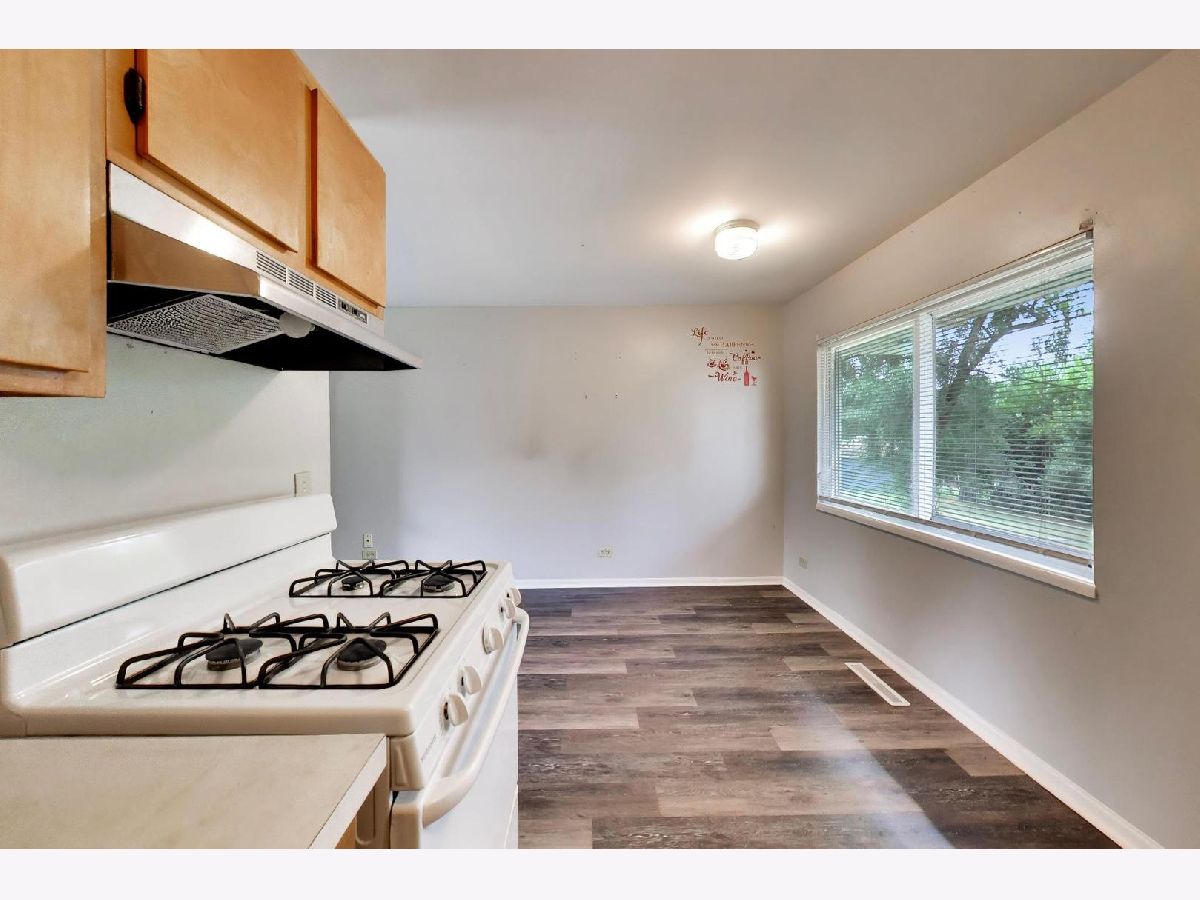
Kitchen Info:
Dimensions: 8X7
Location: Main LevelDimensions: 8X7
Floor Type: Wood Laminate
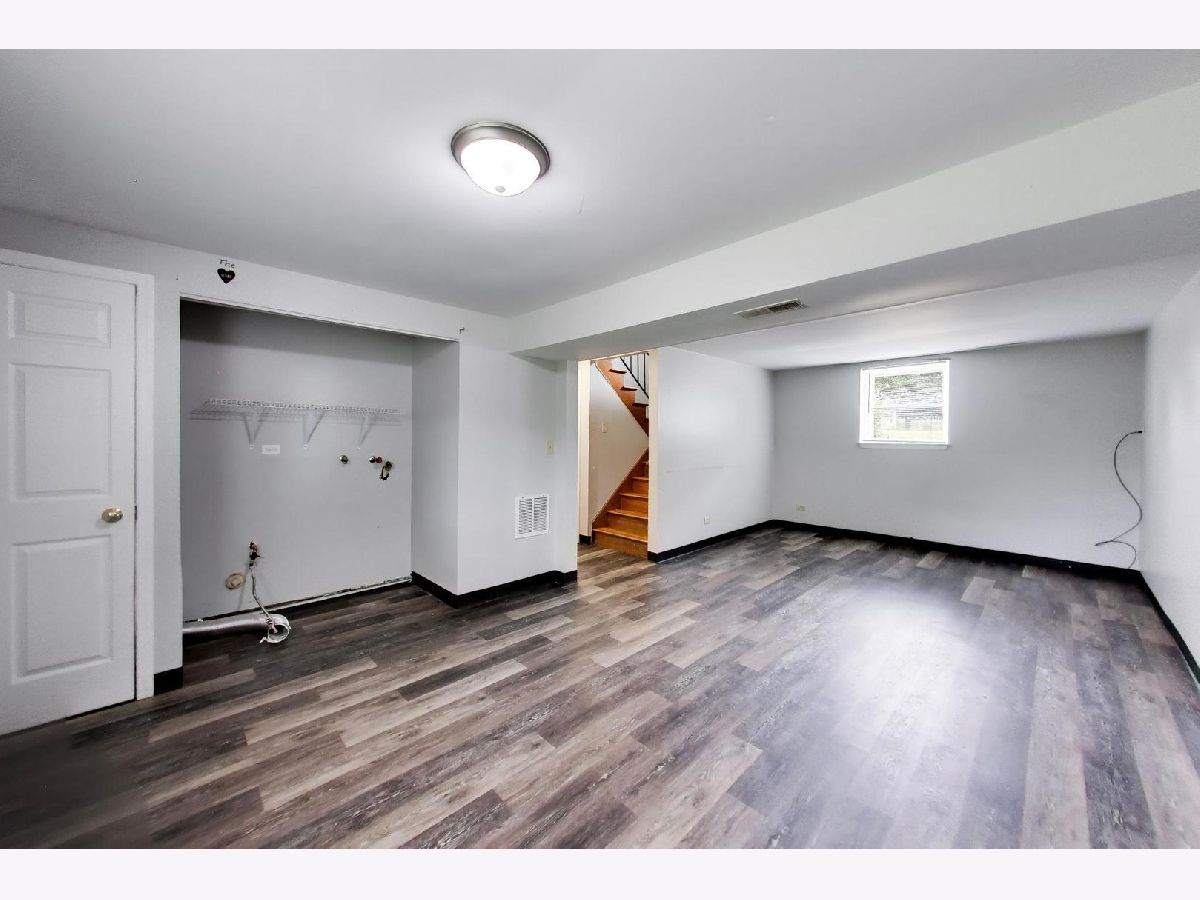
Laundry Room Info:
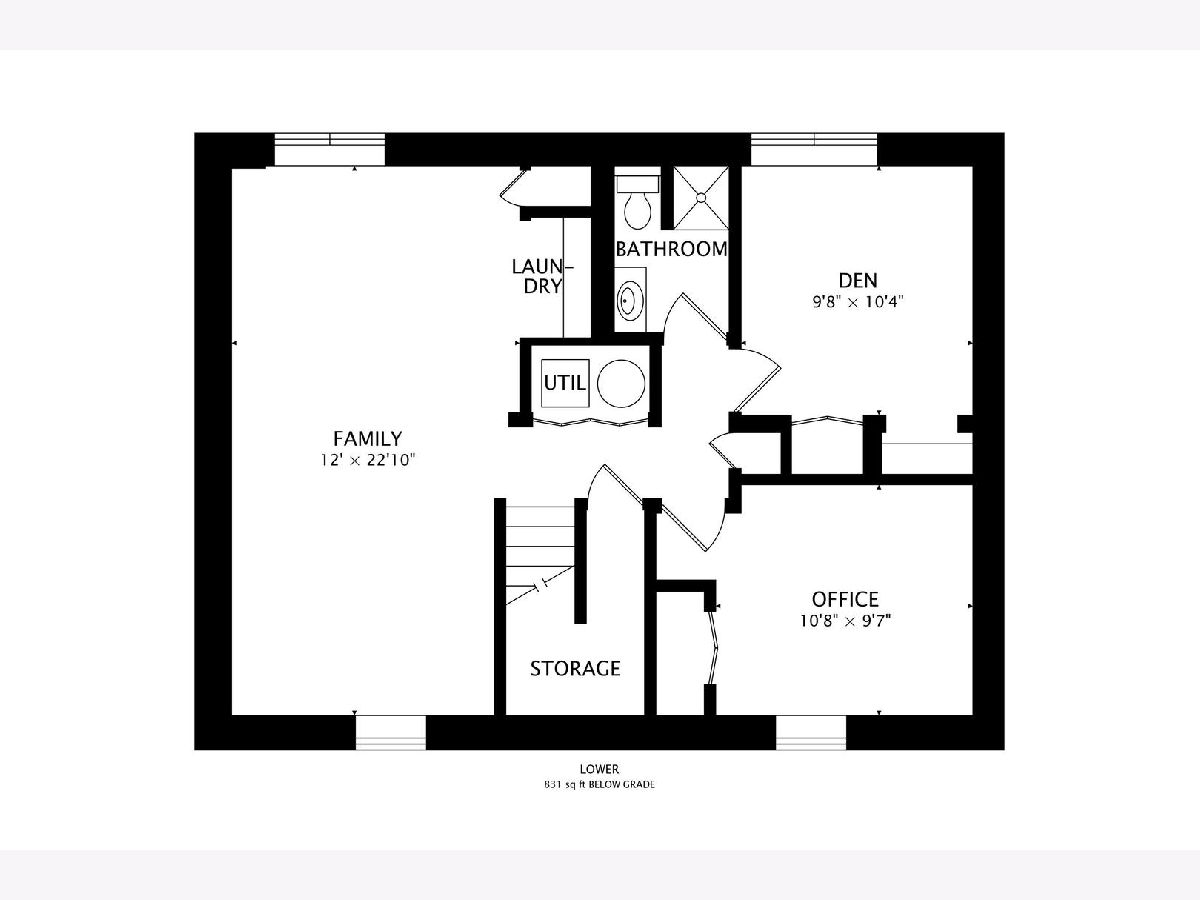
Dimensions: 5X4
Location: LowerDimensions: 5X4
Floor Type: Wood Laminate
Living Room Info:
Dimensions: 15X12
Location: Main LevelDimensions: 15X12
Floor Type: Wood Laminate
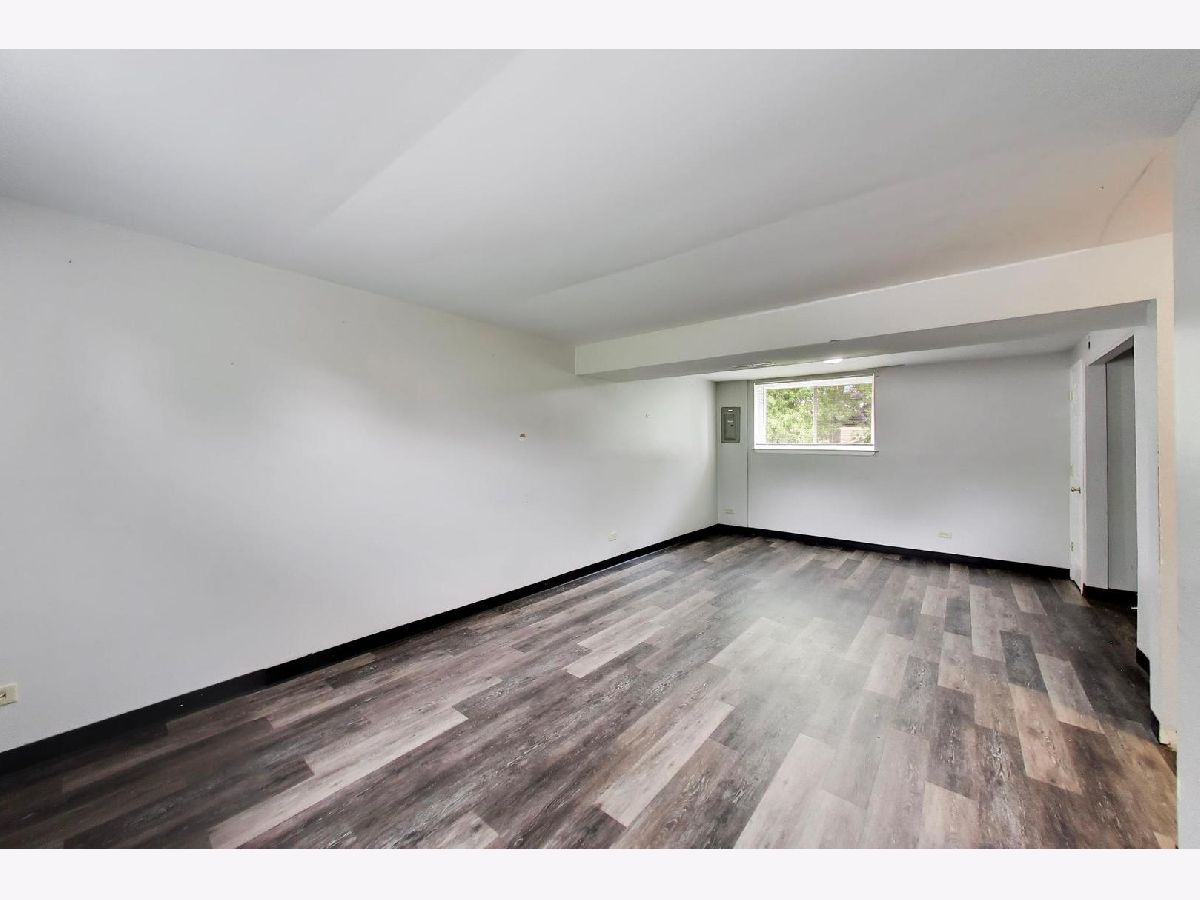
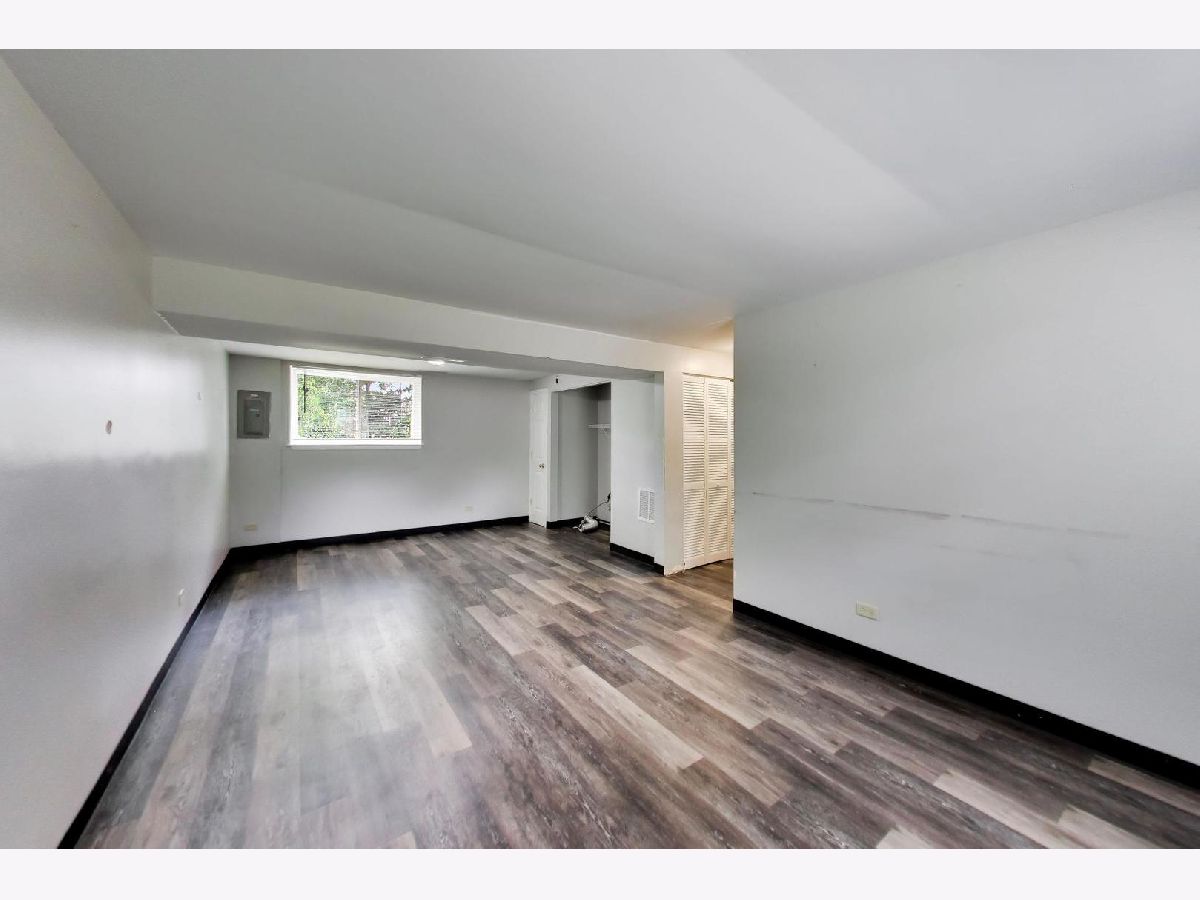
Family Room Info:
Dimensions: 23X12
Location: LowerDimensions: 23X12
Floor Type: Wood Laminate
Additional Rooms Info:
Rooms: Office, Den
Basement: Finished, FullRooms: Office, Den
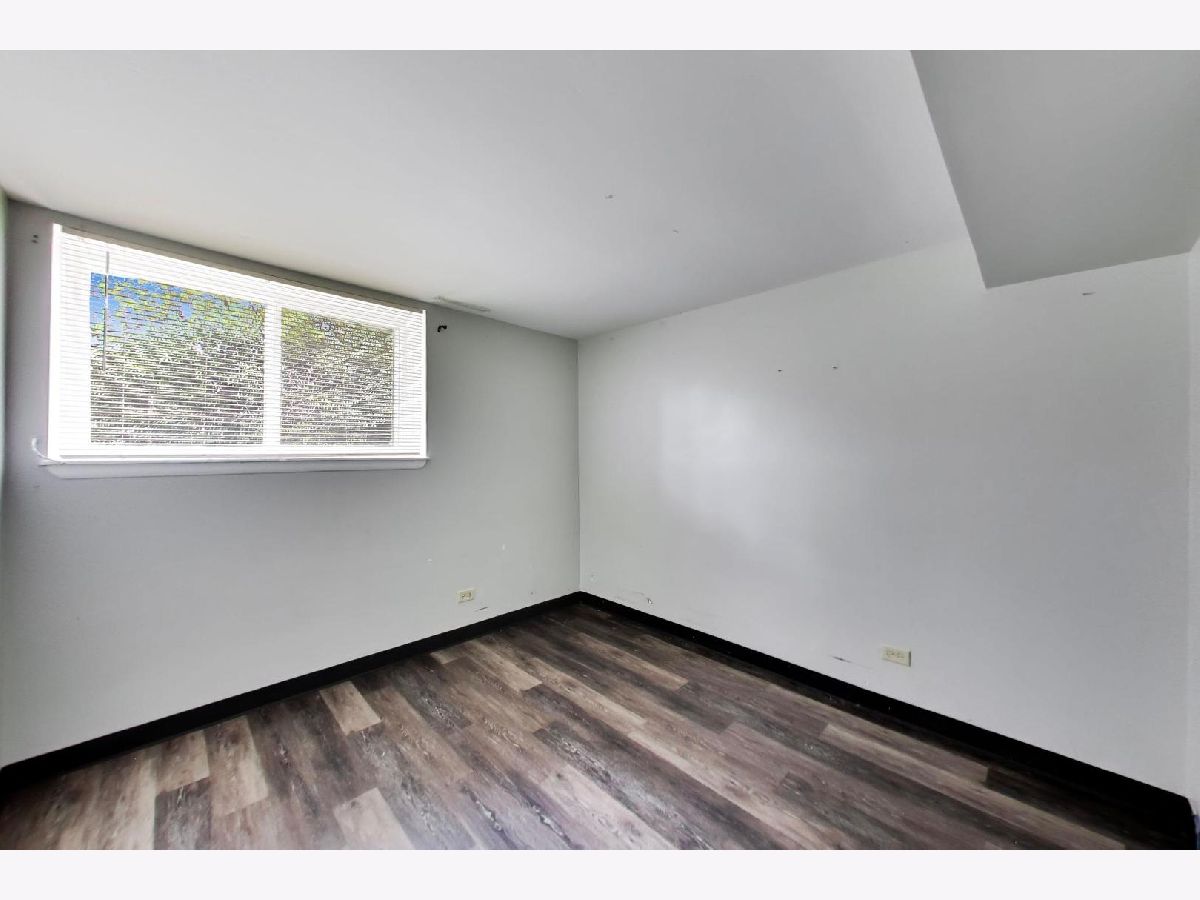
First Additional Room Info:
Name: Office
Dimensions: 11X10
Location: LowerName: Office
Dimensions: 11X10
Floor Type: Wood Laminate
Second Additional Room Info:
Name: Den
Dimensions: 10X10
Location: LowerName: Den
Dimensions: 10X10
Floor Type: Wood Laminate
Other Specifics
| — | |
| Concrete Perimeter | |
| Asphalt, Off Street, Owned | |
| — | |
| — | |
| — | |
| — | |
| — | |
| 55 x 135 x 66.77 x 135 | |
| — | |
| None | |
| — | |
| Range, Refrigerator | |
| Not in DB | |
| — | |
| — | |
| — |
Contact Agent
Contact Agent
Listing Provided By
@properties Christie's International Real Estate
