

344 Seminary Avenue, Wheaton, Illinois 60187
Subdivision > Wesley Square
Sorry, we are updating photos, please update this page in 15 minutes
$335,000
|
Sold
|
|
| Status: | Closed |
| Sqft: | 2,268 |
| Cost/Sqft: | $152 |
| Beds: | 3 |
| Baths: | 4 |
| Year Built: | 2002 |
| Property Taxes: | $8,194 |
| Days On Market: | 5892 |
| Lot Size: | 0,00 |
Description
Beautiful Luxury Townhome-Very stylish!Maple Kitchen Cab/Corian Cntr,Island w/Break.Bar,St.Steel Kenmore Elite Apps.&Pass Thru to DR;Teak Wood Flrs,9 ft.Ceil;Skylight;Marble FP w/Gas Logs.Large Mstr Bed W/tray Ceil,Huge WIC w/Organizer System;M.bath w/Gentleman Height Vanity,Soaker Tub,& Sep Shower;9 Ft.Pour Bsmt w/Rough-in for Full Bath;Balcony;Walk to Town,Train,Schools,&Parks!Very Spacious!A+ home!
Property Specifics
| Condos/Townhomes | |
| — | |
| — | |
| 2002 | |
| Full | |
| Aluminum/Vinyl/Steel Siding, Brick | |
| Rubber | |
| — | |
| No | |
| — |
| Du Page | |
| Wesley Square | |
| 323 / — | |
| Parking, Insurance, Exterior Maintenance, Lawn Care, Scavenger, Snow Removal | |
| Lake Michigan | |
| Public Sewer | |
| Central Air | |
| Natural Gas, Forced Air | |
| 07640441 | |
| 0516137030 |
Nearby Schools
| NAME: | DISTRICT: | DISTANCE: | |
|---|---|---|---|
|
Grade School
Longfellow Elementary School |
200 | — | |
|
Middle School
Franklin Middle School |
200 | Not in DB | |
|
High School
Wheaton North High School |
200 | Not in DB | |
Property History
| DATE: | EVENT: | PRICE: | SOURCE: |
|---|---|---|---|
| 9 Nov, 2010 | Sold | $335,000 | MRED MLS |
| 10 Oct, 2010 | Under contract | $344,000 | MRED MLS |
| 22 Sep, 2010 | Listed for sale | $344,000 | MRED MLS |
Sorry, we are updating photos, please update this page in 15 minutes
Room Specifics
All Bedroom Info:
Total Bedrooms: 3
Bedrooms Above Ground: 3
Bedrooms Below Ground: 0
Total Bedrooms: 3
Bedrooms Above Ground: 3
Bedrooms Below Ground: 0
Second Bedroom Info:
Dimensions: —
Location: —Dimensions: —
Floor Type: Carpet
Third Bedroom Info:
Dimensions: —
Location: —Dimensions: —
Floor Type: Carpet
Bathroom Info:
Full Bathrooms: 4
Partial Bathrooms: 2Full Bathrooms: 4
Bathroom Amenities: Separate Shower, Double Sink
Bathroom in Basement: 0
Dining Room Info:
Dimensions: —
Location: —Dimensions: —
Floor Type: Hardwood
Kitchen Info:
Dimensions: —
Location: —Dimensions: —
Floor Type: Ceramic Tile
Features: Eating Area-Breakfast Bar, Eating Area-Table Space, Island
Living Room Info:
Dimensions: —
Location: —Dimensions: —
Floor Type: Hardwood
Family Room Info:
Dimensions: —
Location: —Dimensions: —
Floor Type: Hardwood
Additional Rooms Info:
Rooms: Eating Area, Foyer, Gallery, Utility Room-2nd Floor
Basement: FullRooms: Eating Area, Foyer, Gallery, Utility Room-2nd Floor
Other Specifics
| 2 | |
| Concrete Perimeter | |
| Garage | |
| — | |
| — | |
| — | |
| Balcony, Storms/Screens | |
| Common Grounds, Fenced Yard, Landscaped | |
| COMMON | |
| — | |
| Full | |
| Skylight(s), Hardwood Floors, Laundry Hook-Up in Unit, Storage | |
| Range, Microwave, Dishwasher, Refrigerator, Washer, Dryer, Disposal | |
| Not in DB | |
| — | |
| — | |
| Gas Log, Gas Starter, Includes Accessories |
Tax History
| Year | Property Taxes |
|---|---|
| 2010 | $8,194 |
Contact Agent
Nearby Similar Homes
231 West Street, Wheaton, Illinois 60187
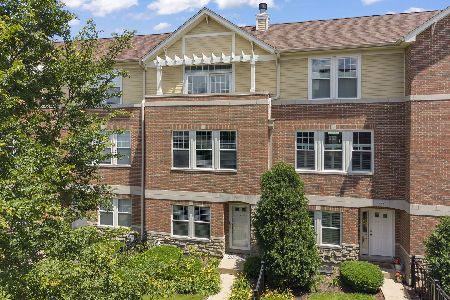
For Sale
$599,900
2 beds / 3.1 baths / 2,052 ft2
Condos/Townhomes / Built: 2002
28
255 Liberty Drive, Wheaton, Illinois 60187
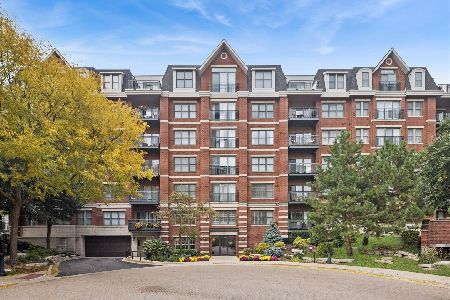
For Sale
$299,000
1 beds / 1.0 baths / 717 ft2
Condos/Townhomes / Built: 2008
60
Nearby Sold Comparables
344 Seminary Avenue, Wheaton, Illinois 60187

Sold
$425,000
3 beds / 2.2 baths / 2,300 ft2
Condos/Townhomes / Built: 2002
7195
361 Wesley Street, Wheaton, Illinois 60187
Sold
$279,000
2 beds / 2.1 baths / 1,750 ft2
Condos/Townhomes / Built: 2002
5781
336 Seminary Avenue, Wheaton, Illinois 60187
Sold
$364,900
3 beds / 3.2 baths / 2,149 ft2
Condos/Townhomes / Built: 2002
5695
330 Seminary Avenue, Wheaton, Illinois 60187
Sold
$359,900
3 beds / 2.2 baths / 2,268 ft2
Condos/Townhomes / Built: 2002
5624
330 Seminary Avenue, Wheaton, Illinois 60187
Sold
$375,000
4 beds / 3.1 baths / 2,268 ft2
Condos/Townhomes / Built: 2002
4298
329 Wesley Street, Wheaton, Illinois 60187

Sold
$489,900
3 beds / 2.2 baths / 2,288 ft2
Condos/Townhomes / Built: 2002
1400
Contact Agent
Listing Provided By
Realty Executives Premiere
