

345 Clifton Lane, Bolingbrook, Illinois 60440
Subdivision > Lakewood Ridge
Sorry, we are updating photos, please update this page in 15 minutes
$225,000
|
Sold
|
|
| Status: | Closed |
| Sqft: | 1,520 |
| Cost/Sqft: | $151 |
| Beds: | 3 |
| Baths: | 3 |
| Year Built: | 2002 |
| Property Taxes: | $8,596 |
| Days On Market: | 3047 |
| Lot Size: | 0,00 |
Description
BEAUTIFUL ,LIGHT AND BRIGHT WELL MAINTAINED HOME BY ORIGINAL OWNER. MAPLE WOOD FLOORS IN FOYER AND KITCHEN. NEW CARPET IN LRM/DRM AND STAIRS.SIX PANEL WHITE DOORS. NICE SIZE KITCHEN WITH MAPLE CABINETS, WHITE APPLIANCES,PANTRY AND AMPLE COUNTER SPACE.BREAKFAST AREA OPENS TO THE LARGE FRESHLY STAINED DECK. LARGE FAMILY ROOM IDEAL FOR FAMILY GATHERING. NICE SIZE MASTER BEDROOM WITH PRIVATE BATH. TWO OTHER GOOD SIZE BEDROOMS. LAUNDRY ON 1ST FLOOR. NEWER WASHER-2015.HUMIDIFIER AS IS. FULL BASEMENT WAITING TO BE COMPLETED FOR EXTRA LIVING SPACE. LARGE FENCED BACKYARD. HOUSE CONVENIENTLY LOCATED CLOSE TO X-WAYS AND SHOPPING. MOVE IN CONDITION. A 10+
Property Specifics
| Single Family | |
| — | |
| — | |
| 2002 | |
| Partial | |
| Vinyl Siding | |
| Asphalt | |
| — | |
| No | |
| — |
| Will | |
| Lakewood Ridge | |
| 145 / Annual | |
| None | |
| Public | |
| Public Sewer | |
| Central Air | |
| Natural Gas, Forced Air | |
| 09999092 | |
| 1202093050070000 |
Property History
| DATE: | EVENT: | PRICE: | SOURCE: |
|---|---|---|---|
| 16 Aug, 2018 | Sold | $225,000 | MRED MLS |
| 16 Jul, 2018 | Under contract | $229,000 | MRED MLS |
| 27 Jun, 2018 | Listed for sale | $229,000 | MRED MLS |
| 30 Apr, 2021 | Sold | $295,000 | MRED MLS |
| 18 Mar, 2021 | Under contract | $279,900 | MRED MLS |
| — | Last price change | $269,900 | MRED MLS |
| 13 Mar, 2021 | Listed for sale | $269,900 | MRED MLS |
Sorry, we are updating photos, please update this page in 15 minutes
Room Specifics
All Bedroom Info:
Total Bedrooms: 3
Bedrooms Above Ground: 3
Bedrooms Below Ground: 0
Total Bedrooms: 3
Bedrooms Above Ground: 3
Bedrooms Below Ground: 0
Second Bedroom Info:
Dimensions: —
Location: —Dimensions: —
Floor Type: Carpet
Third Bedroom Info:
Dimensions: —
Location: —Dimensions: —
Floor Type: Carpet
Bathroom Info:
Full Bathrooms: 3
Partial Bathrooms: 1Full Bathrooms: 3
Bathroom Amenities: —
Bathroom in Basement: 0
Dining Room Info:
Dimensions: —
Location: —Dimensions: —
Floor Type: Carpet
Kitchen Info:
Dimensions: —
Location: —Dimensions: —
Floor Type: Hardwood
Features: Eating Area-Table Space, Pantry-Closet
Living Room Info:
Dimensions: —
Location: —Dimensions: —
Floor Type: Carpet
Family Room Info:
Dimensions: —
Location: —Dimensions: —
Floor Type: Carpet
Additional Rooms Info:
Rooms: Eating Area
Basement: PartialRooms: Eating Area
Other Specifics
| 2 | |
| — | |
| Garage | |
| — | |
| — | |
| — | |
| — | |
| Fenced Yard | |
| 8587 SQ FT. | |
| — | |
| Full | |
| Hardwood Floors | |
| Range, Dishwasher, Refrigerator, Washer, Dryer, Disposal | |
| Not in DB | |
| Sidewalks, Street Lights, Street Paved | |
| — | |
| — |
Tax History
| Year | Property Taxes |
|---|---|
| 2018 | $8,596 |
| 2021 | $8,731 |
Contact Agent
Nearby Similar Homes
331 Berkeley Drive, Bolingbrook, Illinois 60440
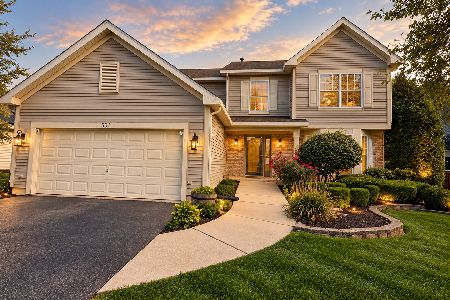
For Sale
$499,999
3 beds / 3.1 baths / 2,713 ft2
Single Family / Built: 2002
8
233 Yellow Pine Drive, Bolingbrook, Illinois 60440
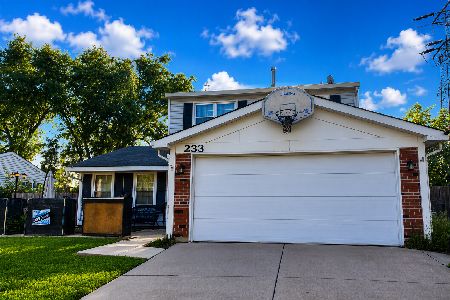
For Sale
$319,900
3 beds / 1.1 baths / 1,760 ft2
Single Family / Built: 1976
39
390 Deering Lane, Bolingbrook, Illinois 60440
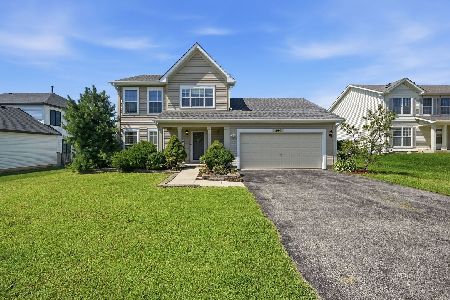
For Sale
$399,900
3 beds / 2.1 baths / 1,614 ft2
Single Family / Built: 2003
29
206 Christine Way, Bolingbrook, Illinois 60440
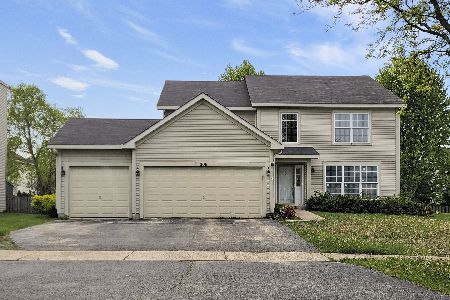
For Sale
$519,000
4 beds / 3.1 baths / 2,883 ft2
Single Family / Built: 2003
58
756 Westwind Drive, Bolingbrook, Illinois 60440
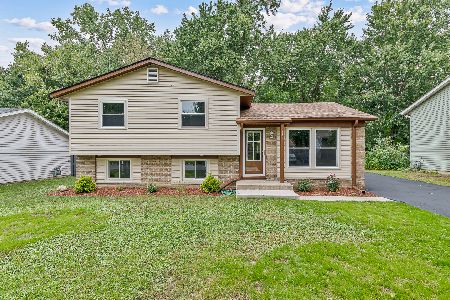
For Sale
$359,900
3 beds / 1.1 baths / 1,314 ft2
Single Family / Built: 1972
39
165 Glendale Drive, Bolingbrook, Illinois 60440
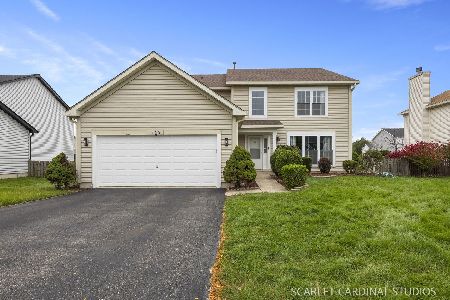
For Sale
$480,000
4 beds / 2.1 baths / 2,713 ft2
Single Family / Built: 2003
14
Nearby Sold Comparables

282 Clarendon Lane, Bolingbrook, Illinois 60440

Sold
$286,900
4 beds / 2.1 baths / 0 ft2
Single Family / Built: 2002
7226
274 Clarendon Lane, Bolingbrook, Illinois 60440

Sold
$245,900
3 beds / 2.1 baths / 1,614 ft2
Single Family / Built: 2002
2295
274 Clarendon Lane, Bolingbrook, Illinois 60440

Sold
$369,000
3 beds / 2.1 baths / 1,614 ft2
Single Family / Built: 2002
876
286 Clarendon Lane, Bolingbrook, Illinois 60440
Sold
$215,000
3 beds / 2.1 baths / 0 ft2
Single Family / Built: 2003
6482
Contact Agent
Listing Provided By
RE/MAX Professionals Select
