

345 Green Bay Road, Highland Park, Illinois 60035
Subdivision > Ravinia
Sorry, we are updating photos, please update this page in 15 minutes
$472,000
|
Sold
|
|
| Status: | Closed |
| Sqft: | 2,108 |
| Cost/Sqft: | $232 |
| Beds: | 4 |
| Baths: | 3 |
| Year Built: | 1966 |
| Property Taxes: | $7,916 |
| Days On Market: | 4927 |
| Lot Size: | 0,19 |
Description
Beautiful totally remodeled home in Ravinia w/ gr8 east location & fabulous floor plan. Granite & SS eat-in kit open to sunny & spacious family rm w/ slider to paver patio & lg fenced yrd. Gr8 mstr bdrm ste w/ orgnzd wlk-in, all new baths & beaut hrdwd flrs thruout. Lg liv rm open to formal din rm - gr8 for entertaining! Newer windows, roof & A/C + terrific storage. Mint move-in cond & convenient to everything! 10+
Property Specifics
| Single Family | |
| — | |
| — | |
| 1966 | |
| None | |
| Brick, Frame | |
| Asphalt | |
| — | |
| No | |
| 0.19 |
| Lake | |
| Ravinia | |
| 0 / Not Applicable | |
| None | |
| Lake Michigan, Public | |
| Public Sewer | |
| Central Air | |
| Natural Gas, Forced Air | |
| 08328329 | |
| 16363030060000 |
Nearby Schools
| NAME: | DISTRICT: | DISTANCE: | |
|---|---|---|---|
|
Grade School
Ravinia Elementary School |
112 | — | |
|
Middle School
Edgewood Middle School |
112 | Not in DB | |
|
High School
Highland Park High School |
113 | Not in DB | |
Property History
| DATE: | EVENT: | PRICE: | SOURCE: |
|---|---|---|---|
| 30 Jul, 2013 | Sold | $472,000 | MRED MLS |
| 2 May, 2013 | Under contract | $489,000 | MRED MLS |
| 29 Apr, 2013 | Listed for sale | $489,000 | MRED MLS |
Sorry, we are updating photos, please update this page in 15 minutes
Room Specifics
All Bedroom Info:
Total Bedrooms: 4
Bedrooms Above Ground: 4
Bedrooms Below Ground: 0
Total Bedrooms: 4
Bedrooms Above Ground: 4
Bedrooms Below Ground: 0
Second Bedroom Info:
Dimensions: —
Location: —Dimensions: —
Floor Type: Carpet
Third Bedroom Info:
Dimensions: —
Location: —Dimensions: —
Floor Type: Carpet
Fourth Bedroom Info:
Dimensions: —
Location: —Dimensions: —
Floor Type: Hardwood
Bathroom Info:
Full Bathrooms: 3
Partial Bathrooms: 1Full Bathrooms: 3
Bathroom Amenities: —
Bathroom in Basement: 0
Dining Room Info:
Dimensions: —
Location: —Dimensions: —
Floor Type: Hardwood
Kitchen Info:
Dimensions: —
Location: —Dimensions: —
Floor Type: Hardwood
Features: Eating Area-Table Space
Laundry Room Info:
Dimensions: —
Location: —Dimensions: —
Floor Type: Ceramic Tile
Living Room Info:
Dimensions: —
Location: —Dimensions: —
Floor Type: Hardwood
Family Room Info:
Dimensions: —
Location: —Dimensions: —
Floor Type: Hardwood
Additional Rooms Info:
Rooms: Foyer
Basement: NoneRooms: Foyer
Other Specifics
| 1 | |
| Concrete Perimeter | |
| Garage | |
| — | |
| — | |
| — | |
| Patio | |
| Fenced Yard, Landscaped | |
| 50X160 | |
| — | |
| Full | |
| Vaulted/Cathedral Ceilings, Skylight(s) | |
| Range, Microwave, Dishwasher, Refrigerator, Washer, Dryer, Disposal | |
| Not in DB | |
| Sidewalks, Street Paved | |
| — | |
| — |
Tax History
| Year | Property Taxes |
|---|---|
| 2013 | $7,916 |
Contact Agent
Nearby Similar Homes
639 Melody Lane, Highland Park, Illinois 60035

For Sale
$599,000
3 beds / 2.0 baths / 1,368 ft2
Single Family / Built: 1953
129
822 Timber Hill Road, Highland Park, Illinois 60035
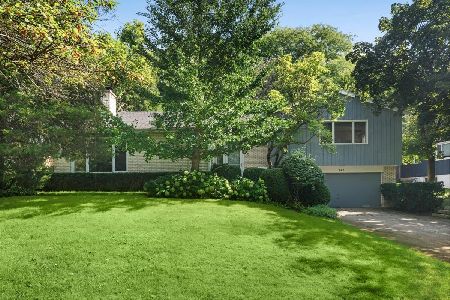
For Sale
$800,000
5 beds / 2.1 baths / 2,624 ft2
Single Family / Built: 1964
38
475 Burton Avenue, Highland Park, Illinois 60035

For Sale
$589,000
3 beds / 2.0 baths / 1,708 ft2
Single Family / Built: 1958
2
552 Burton Avenue, Highland Park, Illinois 60035

For Sale
$545,000
4 beds / 2.0 baths / 1,818 ft2
Single Family / Built: 1956
78
739 Marion Avenue, Highland Park, Illinois 60035
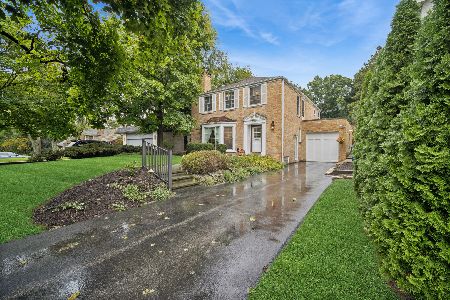
For Sale
$869,900
4 beds / 2.1 baths / 2,442 ft2
Single Family / Built: 1947
23
881 Marion Avenue, Highland Park, Illinois 60035
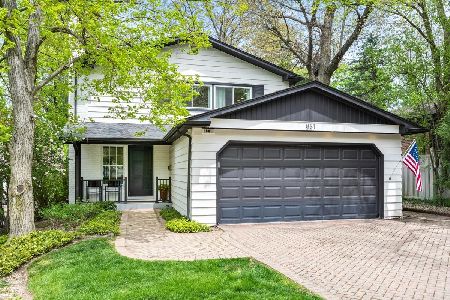
For Sale
$1,175,000
4 beds / 2.1 baths / 2,769 ft2
Single Family / Built: 1963
165
Nearby Sold Comparables
339 Green Bay Road, Highland Park, Illinois 60035

Sold
$482,000
3 beds / 2.1 baths / 2,046 ft2
Single Family / Built: 1958
1510
365 Green Bay Road, Highland Park, Illinois 60035

Sold
$399,999
4 beds / 2.1 baths / 2,513 ft2
Single Family / Built: 1967
6016
365 Green Bay Road, Highland Park, Illinois 60035
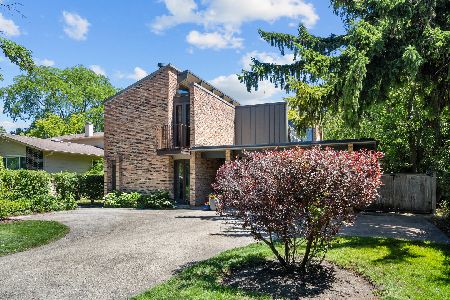
Sold
$949,000
4 beds / 2.1 baths / 2,704 ft2
Single Family / Built: 1967
122
325 Green Bay Road, Highland Park, Illinois 60035

Sold
$479,000
3 beds / 2.1 baths / 1,500 ft2
Single Family / Built: 1958
1651
Contact Agent
Listing Provided By
Coldwell Banker Residential
