

345 Lasalle Street, Near North Side, Chicago, Illinois 60654


$206,000
|
Sold
|
|
| Status: | Closed |
| Sqft: | 570 |
| Cost/Sqft: | $386 |
| Beds: | 0 |
| Baths: | 1 |
| Year Built: | 2001 |
| Property Taxes: | $3,085 |
| Lot Size: | 0,00 |
Description
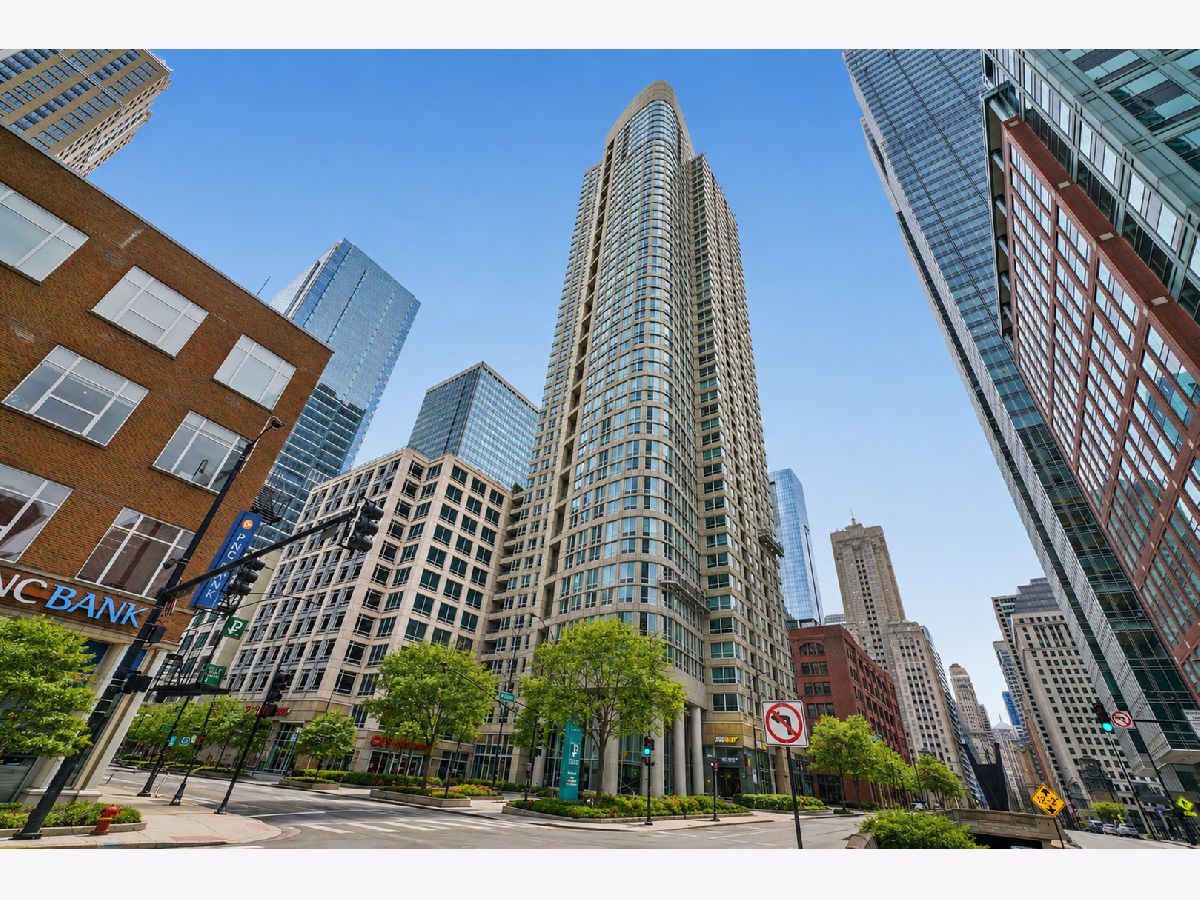
Welcome to the perfect River North studio at The Sterling Private Residences, offering an unbeatable location and a full suite of amenities. This bright and inviting home features engineered flooring, oversized windows that fill the space with natural light, and an open kitchen with a breakfast bar overlooking the living area. The unit has been thoughtfully updated with new lighting, a newer garbage disposal, microwave, sink faucet and dishwasher, plus an in-unit washer and dryer. Additional improvements include new closet doors and a custom mudroom-style storage area next to the laundry, providing extra organization and functionality. The Sterling is a professionally managed, full-amenity building featuring a 24-hour doorperson, renovated sundeck, outdoor lap pool, fitness facilities, tennis courts, party room, BBQ area, dog run, receiving room, and on-site management. Rental parking is also available in the building. Located just steps from the Chicago Riverwalk, Merchandise Mart, CTA transportation, parks, shopping, dining, nightlife, and some of the city's best restaurants, this prime River North location puts the best of Chicago right outside your door. Investor-friendly with rentals allowed. Explore the property from anywhere-click the 3D Tour button to virtually walk through the home!
Property Specifics
| Condos/Townhomes | |
| 48 | |
| — | |
| 2001 | |
| 2017 | |
| None | |
| Brick | |
| — | |
| — | |
| Yes | |
| — |
| Cook | |
| — | |
| 418 / Monthly | |
| Heat, Air Conditioning, Water, Insurance, Doorman, TV/Cable, Exercise Facilities, Pool, Exterior Maintenance, Lawn Care, Scavenger, Snow Removal, Internet | |
| Lake Michigan | |
| Public Sewer | |
| Central Air | |
| Forced Air | |
| 12744227 | |
| 17094060541303 |
Nearby Schools
| NAME: | DISTRICT: | DISTANCE: | |
|---|---|---|---|
|
Grade School
Ogden Elementary |
299 | — | |
|
Middle School
Ogden Elementary |
299 | Not in DB | |
|
High School
Wells Community Academy Senior H |
299 | Not in DB | |
Some photos of this home have been virtually staged.


Room Specifics
Total Bedrooms: 0
Bedrooms Above Ground: 0
Bedrooms Below Ground: 0
Full Bathrooms: 1
Bathroom Amenities: —
Bathroom in Basement: 0
Dimensions: 10X8
Floor Type: —
Features: Granite Counters
Dimensions: 14X15
Floor Type: —
Rooms: Foyer
Name: Foyer
Dimensions: 12X17
Floor Type: —
Other Specifics
| 1 | |
| — | |
| Heated Garage, Leased, Attached, Garage | |
| Washer Hookup, In Unit | |
| — | |
| — | |
| Two or More Access Exits, Door Width 32 Inches or More, Hall Width 36 Inches or More | |
| — | |
| — | |
| COMMON | |
| — | |
| None | |
| Built-in Features | |
| Range, Microwave, Dishwasher, Refrigerator, Washer, Dryer | |
| Not in DB | |
| — | |
| Bike Room/Bike Trails, Door Person, Elevator in Residence, Exercise Room, Storage, Health Club, On Site Manager/Engineer, Party Room, Sundeck, Pool, Receiving Room, Service Elevator(s), Tennis Court(s) | |
| — |
Contact Agent
Contact Agent
Listing Provided By
Americorp, Ltd
