

345 Madison Avenue, Glencoe, Illinois 60022


$1,600,000
|
Sold
|
|
| Status: | Closed |
| Sqft: | 3,307 |
| Cost/Sqft: | $499 |
| Beds: | 4 |
| Baths: | 5 |
| Year Built: | 2003 |
| Property Taxes: | $29,303 |
| Lot Size: | 0,00 |
Description
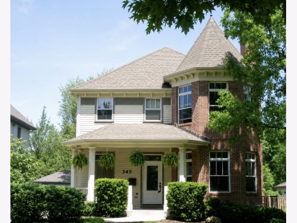
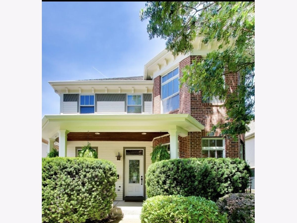
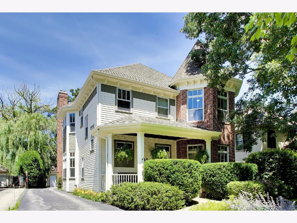
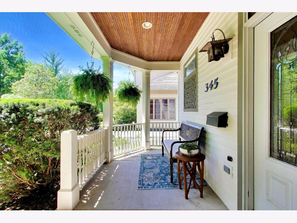
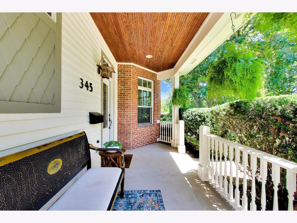
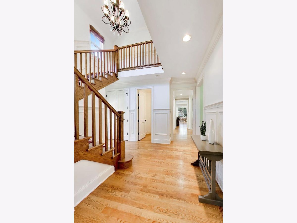
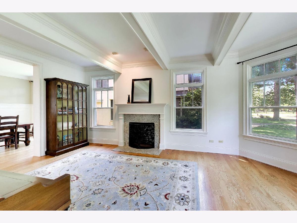
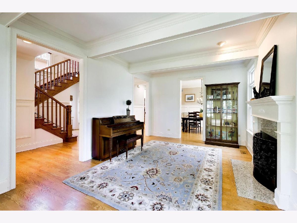
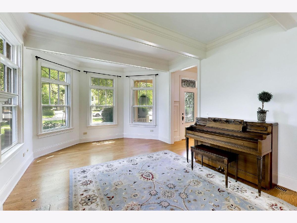
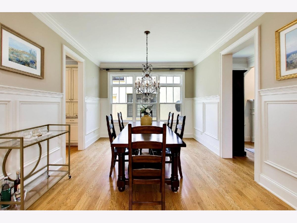
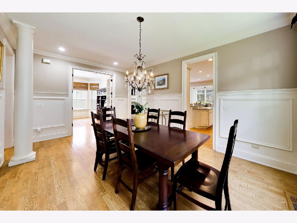
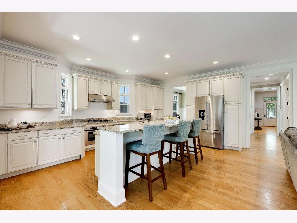
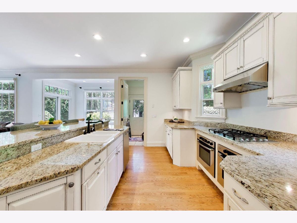
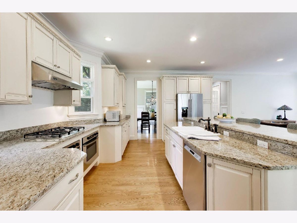
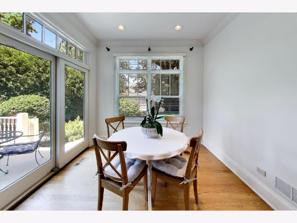
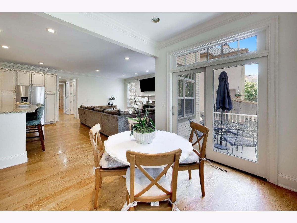
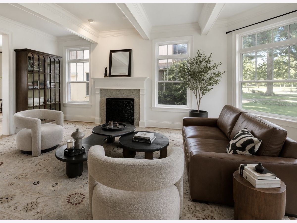
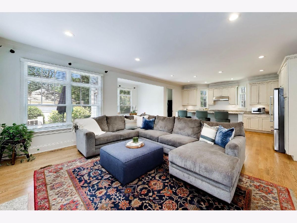
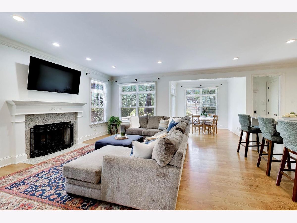
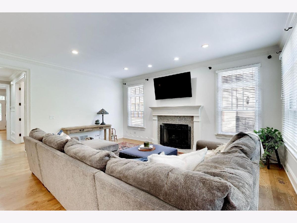
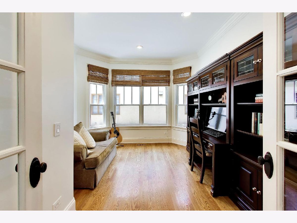
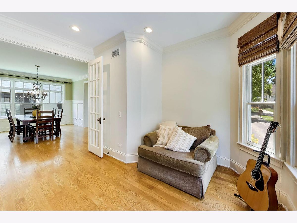
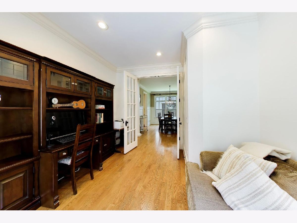
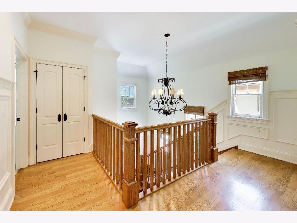
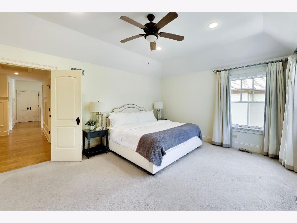
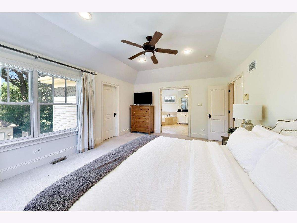
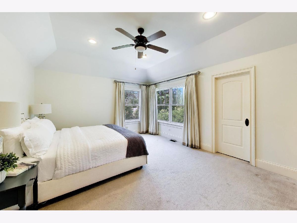
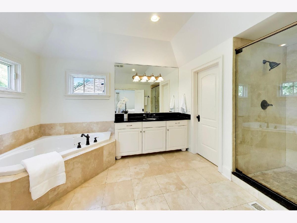
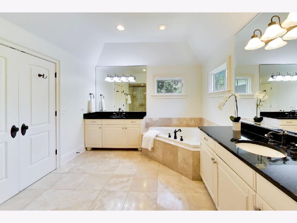
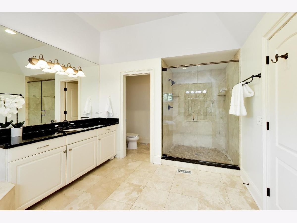
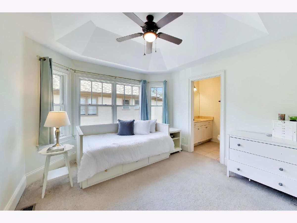
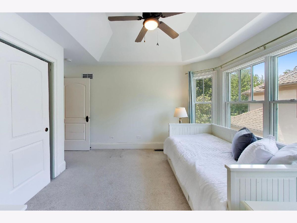
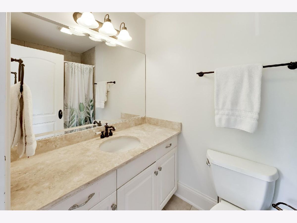
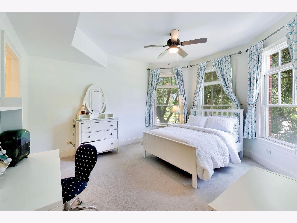
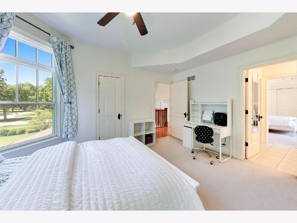
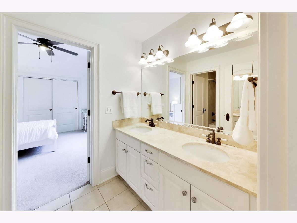
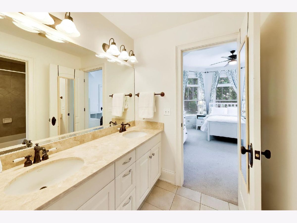
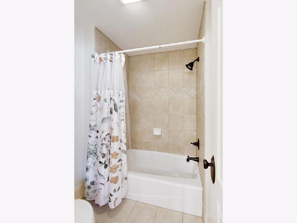
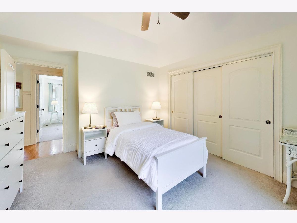
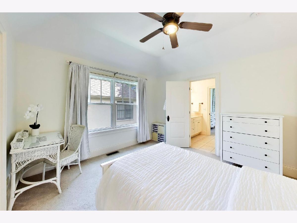
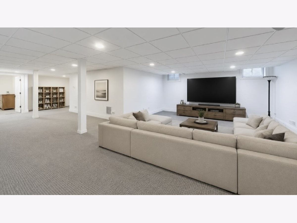
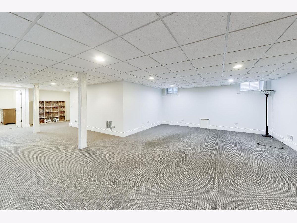
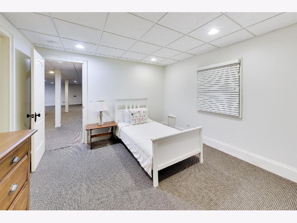
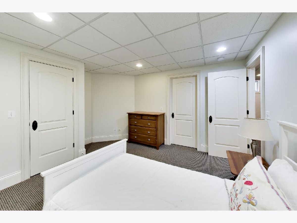
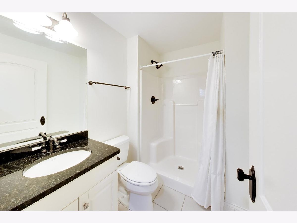
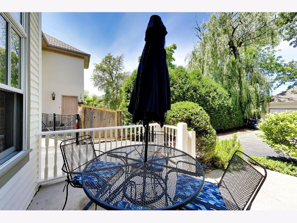
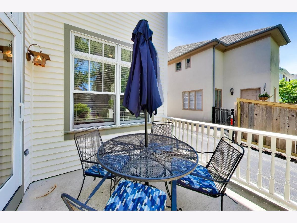
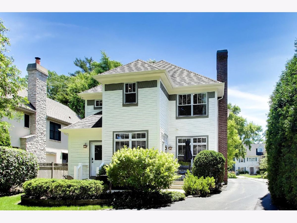
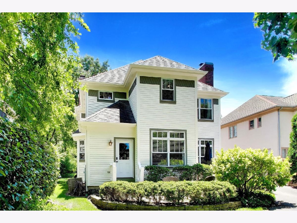
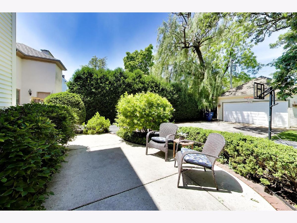
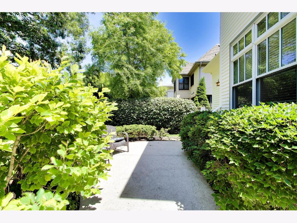
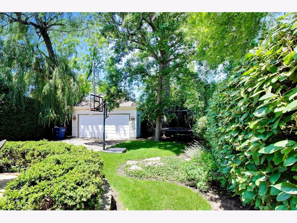
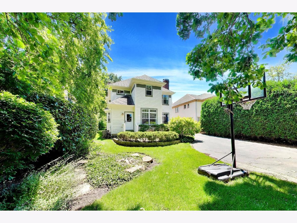
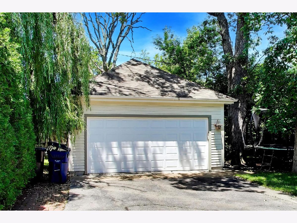
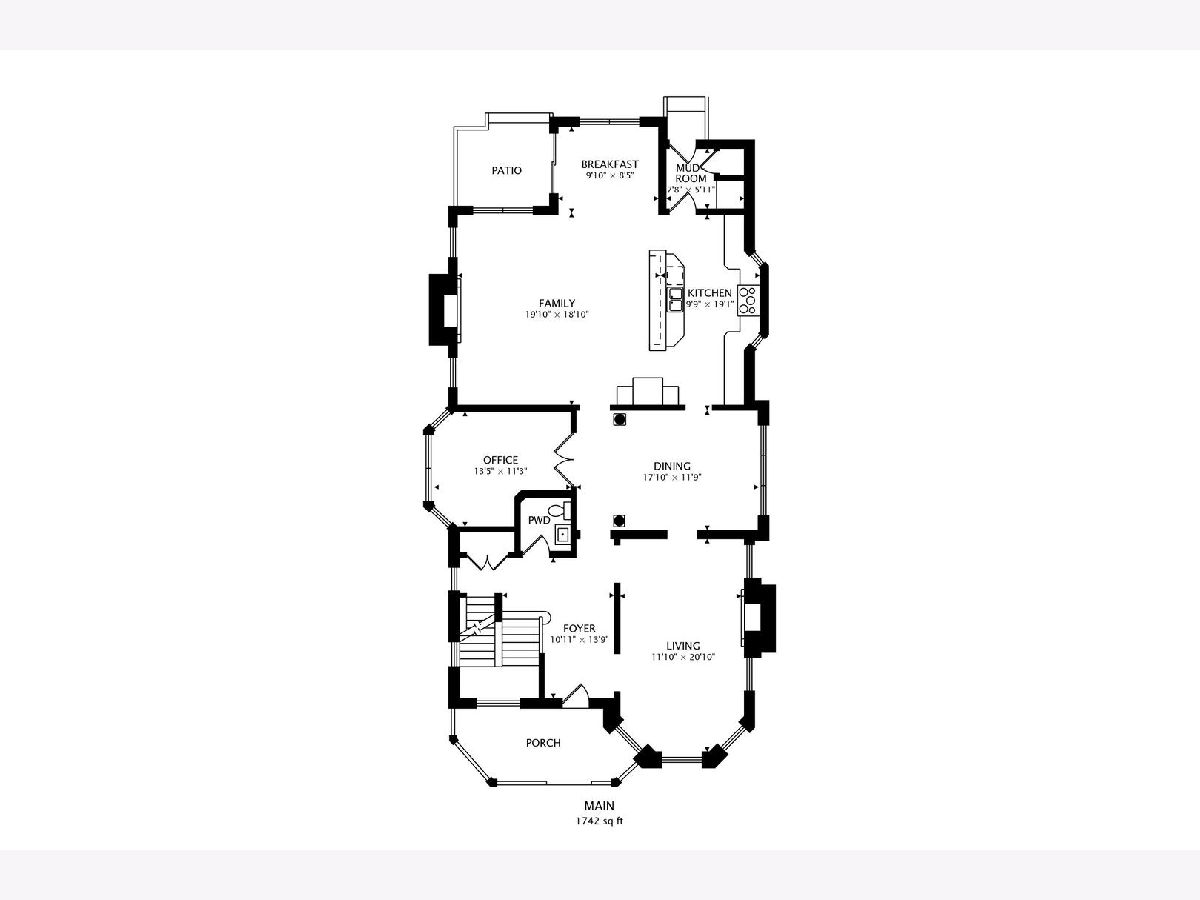
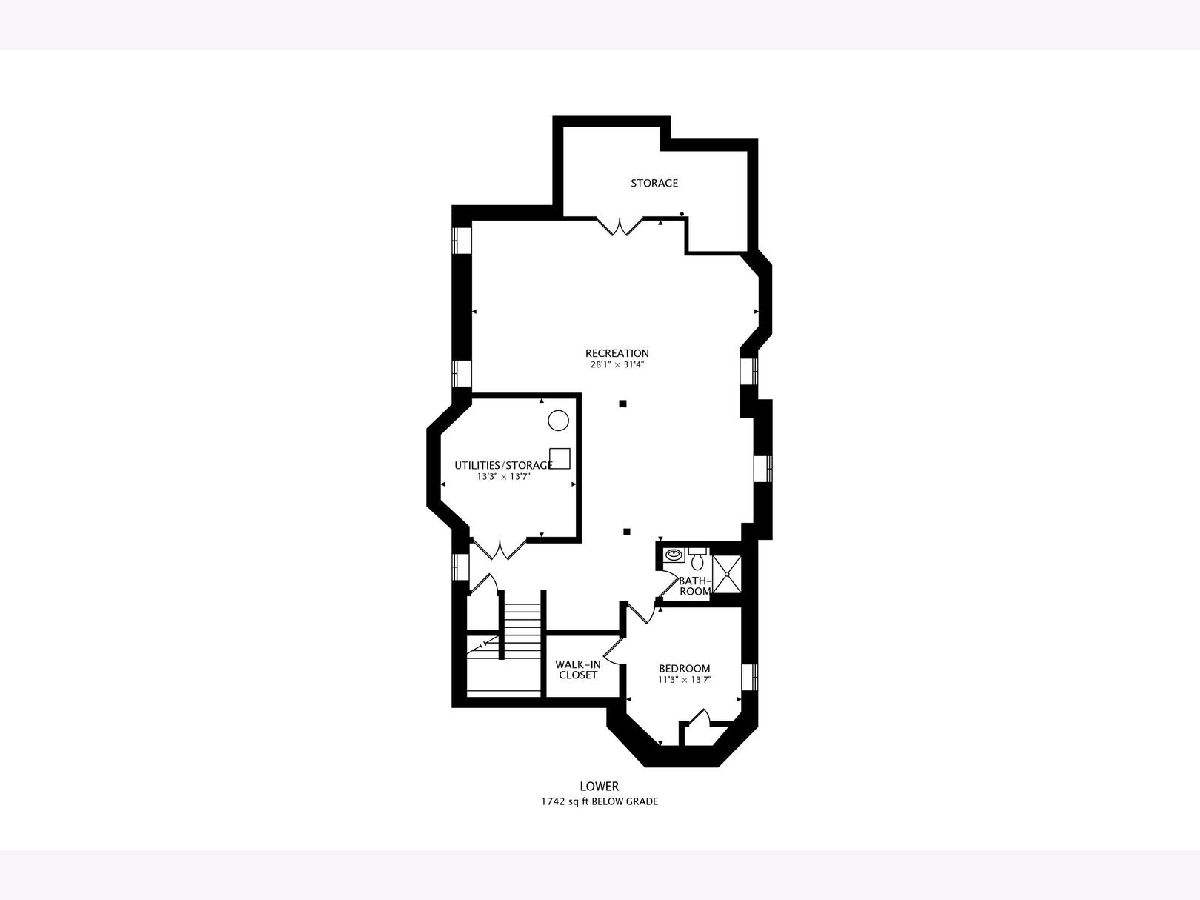
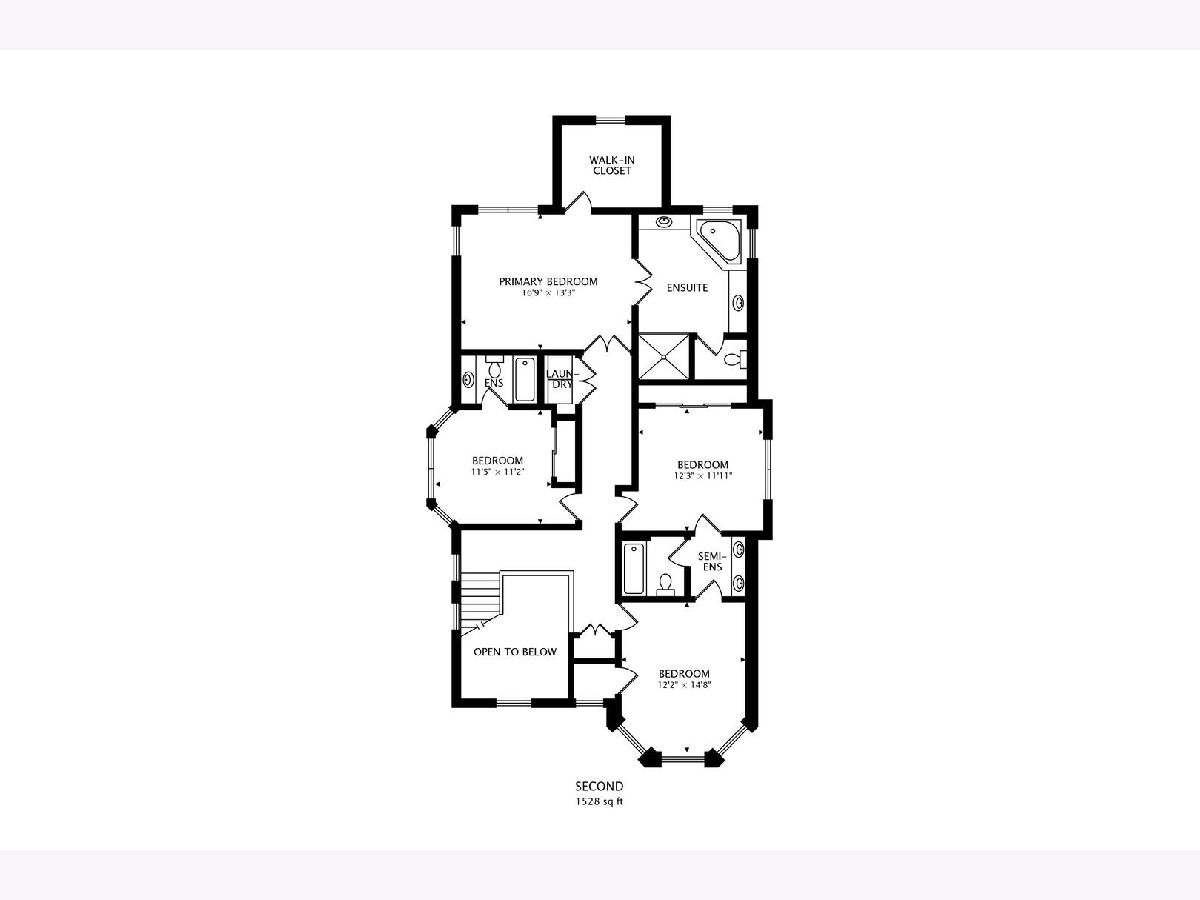
Nestled on one of Glencoe's most coveted President Streets, this gorgeous 5 bedroom 4.1 bath home blends timeless charm with today's modern living. From the moment you arrive, the inviting front porch welcomes you into a home filled with warmth, character, and exceptional architectural detail. Beautiful archways, deep moldings, soaring ceilings, hardwood floors and spacious sun-filled rooms create an elegant, yet comfortable atmosphere throughout. The inviting two-story foyer opens to a stunning living room featuring beamed ceilings and a gorgeous fireplace. The open concept kitchen complete with custom cabinetry and granite countertops, top of the line appliances and a bright breakfast room, opens to a large family room with a fireplace, creating the perfect space for entertaining and everyday living. A private first floor office offers an ideal work from home flexibility with French doors for privacy. The second floor features a spacious primary suite with a luxrious en suite bath, three additional bedrooms, a private bath for one bedroom and a Jack and Jill bath serving the other two. The finished lower level adds incredible living space with a fifth bedroom, full bath and recreation area. Ideally located close to the train, town, schools and beach, this exceptional home offers the very best of Glencoe living. Easy access to the professionally designed backyard, created by Chalet, features exceptional landscaping and hardscaping, basketball hoop and trampoline, providing a beautiful outdoor retreat and includes a detached two car garage. A perfect place to call home not to be missed.
Property Specifics
| Single Family | |
| — | |
| — | |
| 2003 | |
| — | |
| — | |
| No | |
| — |
| Cook | |
| — | |
| — / Not Applicable | |
| — | |
| — | |
| — | |
| 12658971 | |
| 05074140200000 |
Nearby Schools
| NAME: | DISTRICT: | DISTANCE: | |
|---|---|---|---|
|
Grade School
South Elementary School |
35 | — | |
|
Middle School
Central School |
35 | Not in DB | |
|
High School
New Trier Twp H.s. Northfield/wi |
203 | Not in DB | |
Room Specifics
Total Bedrooms: 5
Bedrooms Above Ground: 4
Bedrooms Below Ground: 1
Dimensions: —
Floor Type: —
Dimensions: —
Floor Type: —
Dimensions: —
Floor Type: —
Dimensions: —
Floor Type: —
Full Bathrooms: 5
Bathroom Amenities: Whirlpool,Separate Shower,Double Sink
Bathroom in Basement: 1
Rooms: —
Basement Description: —
Other Specifics
| 2 | |
| — | |
| — | |
| — | |
| — | |
| 50x182 | |
| — | |
| — | |
| — | |
| — | |
| Not in DB | |
| — | |
| — | |
| — | |
| — |
Contact Agent
Contact Agent
Listing Provided By
@properties Christie's International Real Estate
