

345 Stevens Court, Grayslake, Illinois 60030
Subdivision > Crystal Square
Sorry, we are updating photos, please update this page in 15 minutes
$183,000
|
Sold
|
|
| Status: | Closed |
| Sqft: | 1,999 |
| Cost/Sqft: | $96 |
| Beds: | 3 |
| Baths: | 2 |
| Year Built: | 1996 |
| Property Taxes: | $7,180 |
| Days On Market: | 2567 |
| Lot Size: | 0,00 |
Description
Conveniently located 2,000 sq. ft. townhome with finished English basement. Perfect for someone who works at Northwestern Medical which is within walking distance! Unit has just been repainted and new carpeting put in. NO ASSOCIATION DUES! Open flowing floorplan, with updated kitchen with newer stainless appliances and lighting, planning desk and pantry. Huge living room and dining area with sliding doors to deck area. All large bedrooms have cathedral ceilings, spacious closets and ceiling fans. Loads of storage area, 2 car garage, deck and private yard. You could fence the yard if you need it! Come see our new look!
Property Specifics
| Condos/Townhomes | |
| 2 | |
| — | |
| 1996 | |
| Full, English | |
| Vinyl Siding, Brick | |
| Asphalt | |
| — | |
| No | |
| — |
| Lake | |
| Crystal Square | |
| 0 / Not Applicable | |
| None | |
| Lake Michigan | |
| Public Sewer | |
| Central Air | |
| Natural Gas, Forced Air | |
| 10557022 | |
| 06361050920000 |
Property History
| DATE: | EVENT: | PRICE: | SOURCE: |
|---|---|---|---|
| 17 Oct, 2012 | Sold | $120,299 | MRED MLS |
| 7 Sep, 2012 | Under contract | $129,000 | MRED MLS |
| — | Last price change | $139,000 | MRED MLS |
| 30 Jul, 2012 | Listed for sale | $139,000 | MRED MLS |
| 5 Feb, 2016 | Sold | $160,000 | MRED MLS |
| 16 Dec, 2015 | Under contract | $164,000 | MRED MLS |
| — | Last price change | $169,000 | MRED MLS |
| 17 Sep, 2015 | Listed for sale | $169,000 | MRED MLS |
| 15 Nov, 2016 | Listed for sale | $0 | MRED MLS |
| 28 Jul, 2020 | Sold | $183,000 | MRED MLS |
| 12 Jun, 2020 | Under contract | $192,500 | MRED MLS |
| 24 Oct, 2019 | Listed for sale | $192,500 | MRED MLS |
Sorry, we are updating photos, please update this page in 15 minutes
Room Specifics
All Bedroom Info:
Total Bedrooms: 3
Bedrooms Above Ground: 3
Bedrooms Below Ground: 0
Total Bedrooms: 3
Bedrooms Above Ground: 3
Bedrooms Below Ground: 0
Second Bedroom Info:
Dimensions: —
Location: —Dimensions: —
Floor Type: Carpet
Third Bedroom Info:
Dimensions: —
Location: —Dimensions: —
Floor Type: Carpet
Bathroom Info:
Full Bathrooms: 2
Partial Bathrooms: 1Full Bathrooms: 2
Bathroom Amenities: —
Bathroom in Basement: 0
Dining Room Info:
Dimensions: —
Location: —Dimensions: —
Floor Type: Wood Laminate
Kitchen Info:
Dimensions: —
Location: —Dimensions: —
Floor Type: Ceramic Tile
Features: Eating Area-Table Space, Pantry-Closet
Laundry Room Info:
Dimensions: —
Location: —Dimensions: —
Floor Type: Vinyl
Living Room Info:
Dimensions: —
Location: —Dimensions: —
Floor Type: Wood Laminate
Family Room Info:
Dimensions: —
Location: —Dimensions: —
Floor Type: Carpet
Additional Rooms Info:
Rooms: No additional rooms
Basement: Full, EnglishRooms: No additional rooms
Other Specifics
| 2 | |
| Concrete Perimeter | |
| Garage | |
| — | |
| — | |
| — | |
| Deck | |
| — | |
| 28X95X27X93 | |
| — | |
| — | |
| Vaulted/Cathedral Ceilings, Wood Laminate Floors, Laundry Hook-Up in Unit | |
| Range, Microwave, Dishwasher, Refrigerator, Washer, Dryer | |
| Not in DB | |
| — | |
| — | |
| — |
Tax History
| Year | Property Taxes |
|---|---|
| 2012 | $4,045 |
| 2016 | $5,132 |
| 2020 | $7,180 |
Contact Agent
Nearby Similar Homes
355 Stevens Court, Grayslake, Illinois 60030
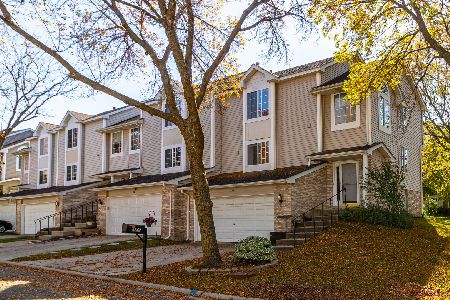
For Sale
$298,000
3 beds / 2.1 baths / 2,469 ft2
Condos/Townhomes / Built: 1996
27
301 Stevens Court, Grayslake, Illinois 60030
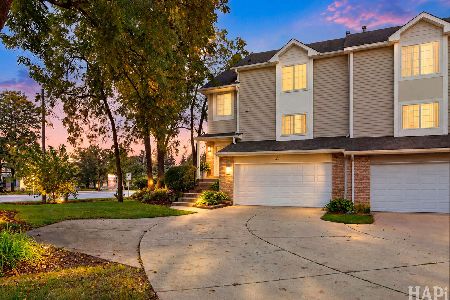
For Sale
$315,000
3 beds / 1.1 baths / 1,932 ft2
Condos/Townhomes / Built: 1999
21
Nearby Sold Comparables
345 Stevens Court, Grayslake, Illinois 60030

Sold
$129,000
3 beds / 1.1 baths / 2,644 ft2
Condos/Townhomes / Built: 1996
5209
345 Stevens Court, Grayslake, Illinois 60030
Sold
$164,000
3 beds / 1.1 baths / 1,524 ft2
Condos/Townhomes / Built: 1996
4065
343 Stevens Court, Grayslake, Illinois 60030

Sold
$197,500
3 beds / 2.1 baths / 1,524 ft2
Condos/Townhomes / Built: 1996
2373
347 Stevens Court, Grayslake, Illinois 60030
Sold
$199,900
3 beds / 2.1 baths / 1,999 ft2
Condos/Townhomes / Built: 1996
3001
347 Stevens Court, Grayslake, Illinois 60030

Sold
$274,900
3 beds / 2.1 baths / 1,999 ft2
Condos/Townhomes / Built: 1996
1132
Contact Agent
Listing Provided By
RE/MAX Advisors
