

3450 Howlett Road, Paw Paw, Illinois 61353
$268,500
|
Sold
|
|
| Status: | Closed |
| Sqft: | 1,960 |
| Cost/Sqft: | $138 |
| Beds: | 3 |
| Baths: | 2 |
| Year Built: | 1993 |
| Property Taxes: | $4,276 |
| Days On Market: | 3016 |
| Lot Size: | 2,64 |
Description
Move right into this updated ranch home on 2.65 acres! Enter into the living room featuring vaulted ceilings, hardwood floors, and crown molding. Kitchen also showcases vaulted ceilings and has custom built cabinetry with slide outs, under cabinet lights, crown molding, granite countertops, glass tile backsplash on one of the two custom pantries with pull out drawers and spice rack, hardwood floors, island and built-in table made from solid walnut. Eating area features hardwood, vaulted ceiling and leads to the newer family room. FR boasts crown molding, French doors, brick floor to ceiling wood burning fireplace with custom mantle and built-ins and wet bar with fridge. Master BA is luxurious and features bamboo floors, his closet boasts custom drawers and her closet features heated floors and custom closet organizers. Enter into the master BA suite featuring heated floors, dbl sinks, tile surround walk-in shower and whirlpool tub. Two addtl bedrooms, full BA & so much more!
Property Specifics
| Single Family | |
| — | |
| Ranch | |
| 1993 | |
| Full | |
| Vinyl Siding | |
| — | |
| — | |
| No | |
| 2.64 |
| Lee | |
| — | |
| 0 / Not Applicable | |
| None | |
| Private Well | |
| Septic-Private | |
| Central Air | |
| Propane, Forced Air | |
| 10025249 | |
| 21123530000900 |
Property History
| DATE: | EVENT: | PRICE: | SOURCE: |
|---|---|---|---|
| 2 Nov, 2018 | Sold | $268,500 | MRED MLS |
| 1 Sep, 2018 | Under contract | $269,900 | MRED MLS |
| 20 Jul, 2018 | Listed for sale | $269,900 | MRED MLS |
Room Specifics
Total Bedrooms: 3
Bedrooms Above Ground: 3
Bedrooms Below Ground: 0
Dimensions: —
Floor Type: Carpet
Dimensions: —
Floor Type: Carpet
Full Bathrooms: 2
Bathroom Amenities: Whirlpool, Separate Shower, Double Sink
Bathroom in Basement: 0
Dimensions: —
Floor Type: Hardwood
Dimensions: —
Floor Type: Hardwood
Features: Eating Area-Breakfast Bar, Eating Area-Table Space
Dimensions: —
Floor Type: Hardwood
Dimensions: —
Floor Type: Ceramic Tile
Rooms: Recreation Room
Other Specifics
| 2 | |
| — | |
| Garage | |
| — | |
| — | |
| — | |
| Deck, Brick Paver Patio, Storms/Screens | |
| Fenced Yard, Horses Allowed, Irregular Lot | |
| 115434 | |
| — | |
| Full | |
| Vaulted/Cathedral Ceilings, Hardwood Floors, Wood Laminate Floors, Heated Floors, First Floor Bedroom, First Floor Full Bath | |
| Range, Microwave, Dishwasher, Range Hood | |
| Not in DB | |
| Street Paved | |
| — | |
| Wood Burning |
Tax History
| Year | Property Taxes |
|---|---|
| 2018 | $4,276 |
Contact Agent
Nearby Similar Homes
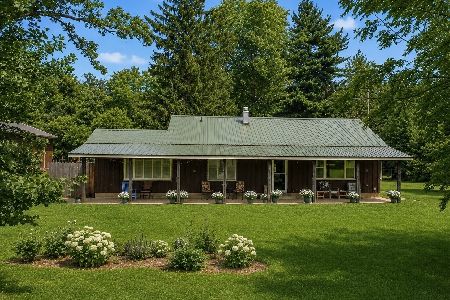
Nearby Sold Comparables
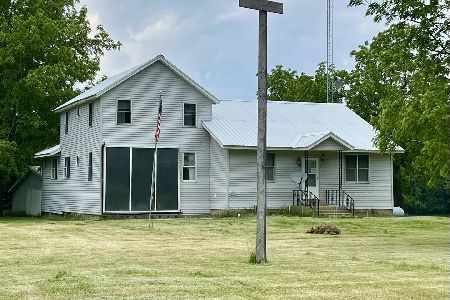

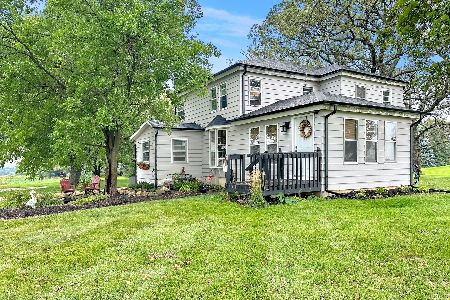
Contact Agent
Listing Provided By
Hometown Realty Group
