

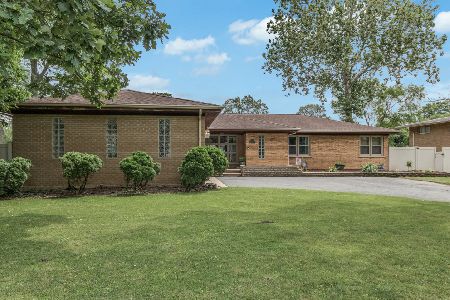
346 Church Road, Bensenville, Illinois 60106
Sorry, we are updating photos, please update this page in 15 minutes
$262,000
|
Sold
|
|
| Status: | Closed |
| Sqft: | 2,016 |
| Cost/Sqft: | $134 |
| Beds: | 3 |
| Baths: | 2 |
| Year Built: | 1955 |
| Property Taxes: | $4,666 |
| Days On Market: | 3084 |
| Lot Size: | 0,21 |
Description
Wonderful 3 Bedroom, 2 Bath Home in Move In Condition! Beautiful Hardwood Floors & Crown Molding! Many Updates! Gourmet Kitchen with Granite Countertops & Stainless Steel Appliances! Finished Basement featuring a Family Room, Full Bath, and Additional Rooms Perfect for an Office & Exercise Room! 2.5 Car Garage with New Driveway in 2016! Roof 2012, H/W Tank 2014. Great Deck & Large Fenced Back Yard for Summer Entertaining! Schools Nearby! Just A Few Steps to the Park & Playground! White Pines Golf Course a few blocks away! Easy Access to Highways! Welcome Home!
Property Specifics
| Single Family | |
| — | |
| Ranch | |
| 1955 | |
| Full | |
| Vinyl Siding | |
| — | |
| — | |
| No | |
| 0.21 |
| Du Page | |
| — | |
| 0 / Not Applicable | |
| None | |
| Private Well | |
| Public Sewer | |
| Central Air | |
| Natural Gas | |
| 09963172 | |
| 0323106012 |
Nearby Schools
| NAME: | DISTRICT: | DISTANCE: | |
|---|---|---|---|
|
Grade School
Tioga Elementary School |
2 | — | |
|
Middle School
Blackhawk Middle School |
2 | Not in DB | |
|
High School
Fenton High School |
100 | Not in DB | |
Property History
| DATE: | EVENT: | PRICE: | SOURCE: |
|---|---|---|---|
| 28 Jan, 2013 | Sold | $180,000 | MRED MLS |
| 15 Dec, 2012 | Under contract | $189,900 | MRED MLS |
| 30 Oct, 2012 | Listed for sale | $189,900 | MRED MLS |
| 23 Jul, 2018 | Sold | $262,000 | MRED MLS |
| 9 Jun, 2018 | Under contract | $269,900 | MRED MLS |
| 25 May, 2018 | Listed for sale | $269,900 | MRED MLS |
Sorry, we are updating photos, please update this page in 15 minutes
Room Specifics
All Bedroom Info:
Total Bedrooms: 3
Bedrooms Above Ground: 3
Bedrooms Below Ground: 0
Total Bedrooms: 3
Bedrooms Above Ground: 3
Bedrooms Below Ground: 0
Second Bedroom Info:
Dimensions: —
Location: —Dimensions: —
Floor Type: Carpet
Third Bedroom Info:
Dimensions: —
Location: —Dimensions: —
Floor Type: Carpet
Bathroom Info:
Full Bathrooms: 2
Partial Bathrooms: 0Full Bathrooms: 2
Bathroom Amenities: —
Bathroom in Basement: 1
Kitchen Info:
Dimensions: —
Location: —Dimensions: —
Floor Type: Ceramic Tile
Features: Galley
Laundry Room Info:
Dimensions: —
Location: —Dimensions: —
Floor Type: Ceramic Tile
Living Room Info:
Dimensions: —
Location: —Dimensions: —
Floor Type: Hardwood
Family Room Info:
Dimensions: —
Location: —Dimensions: —
Floor Type: Vinyl
Additional Rooms Info:
Rooms: Exercise Room, Office, Deck
Basement: FullRooms: Exercise Room, Office, Deck
Other Specifics
| 2.5 | |
| — | |
| Garage | |
| — | |
| — | |
| — | |
| Deck | |
| — | |
| 60'X150' | |
| — | |
| None | |
| Hardwood Floors, First Floor Bedroom, First Floor Full Bath | |
| Range, Microwave, Dishwasher, Washer, Dryer | |
| Not in DB | |
| — | |
| — | |
| — |
Tax History
| Year | Property Taxes |
|---|---|
| 2013 | $4,973 |
| 2018 | $4,666 |
Contact Agent
Nearby Similar Homes
Nearby Sold Comparables
237 Church Road, Bensenville, Illinois 60106

Sold
$375,000
4 beds / 2.1 baths / 3,667 ft2
Single Family / Built: 1941
3529
4N225 Hawthorne Avenue, Bensenville, Illinois 60106
Sold
$314,900
4 beds / 4.0 baths / 2,267 ft2
Single Family / Built: 1956
4920
Contact Agent
Listing Provided By
RE/MAX Suburban
