

346 Redwing Drive, Bolingbrook, Illinois 60440
Subdivision > Indian Oaks
Sorry, we are updating photos, please update this page in 15 minutes
$145,000
|
Sold
|
|
| Status: | Closed |
| Sqft: | 1,050 |
| Cost/Sqft: | $143 |
| Beds: | 3 |
| Baths: | 2 |
| Year Built: | 1984 |
| Property Taxes: | $3,173 |
| Days On Market: | 2992 |
| Lot Size: | 0,00 |
Description
3 Bedroom 1.5 bath Completely rehabbed end unit townhouse! New windows throughout the home (2016) New flooring throughout 1st floor (2018), New Dishwasher (2018), Counters (2018), All kitchen cabinets (2018), New kitchen sink (2018), New Stove/Oven (2018). Powder room features new sink, cabinet, toilet, and light fixture (all 2018). Walls and Ceilings painted throughout entire house (2018). New carpeting (2018), Shared Master Bath offers new vanity, light fixture, and toilet (all 2018). New garage opener (2018). Open floor plan as the kitchen opens to dining area and family room. Walk in master closet & main floor laundry. near parks & shopping, expressway & schools. Must see!
Property Specifics
| Condos/Townhomes | |
| 2 | |
| — | |
| 1984 | |
| None | |
| Vinyl Siding, Brick | |
| Asphalt | |
| — | |
| No | |
| — |
| Will | |
| Indian Oaks | |
| 120 / Monthly | |
| Insurance, Lawn Care, Snow Removal | |
| Public | |
| Septic Shared, Sewer-Storm | |
| Central Air | |
| Natural Gas, Forced Air | |
| 10059706 | |
| 1202092150110000 |
Property History
| DATE: | EVENT: | PRICE: | SOURCE: |
|---|---|---|---|
| 26 Oct, 2018 | Sold | $145,000 | MRED MLS |
| 25 Sep, 2018 | Under contract | $149,900 | MRED MLS |
| 22 Aug, 2018 | Listed for sale | $149,900 | MRED MLS |
Sorry, we are updating photos, please update this page in 15 minutes
Room Specifics
All Bedroom Info:
Total Bedrooms: 3
Bedrooms Above Ground: 3
Bedrooms Below Ground: 0
Total Bedrooms: 3
Bedrooms Above Ground: 3
Bedrooms Below Ground: 0
Second Bedroom Info:
Dimensions: —
Location: —Dimensions: —
Floor Type: Hardwood
Third Bedroom Info:
Dimensions: —
Location: —Dimensions: —
Floor Type: Hardwood
Bathroom Info:
Full Bathrooms: 2
Partial Bathrooms: 1Full Bathrooms: 2
Bathroom Amenities: Soaking Tub
Bathroom in Basement: 0
Kitchen Info:
Dimensions: —
Location: —Dimensions: —
Floor Type: Wood Laminate
Features: Eating Area-Table Space, Pantry-Closet
Laundry Room Info:
Dimensions: —
Location: —Dimensions: —
Floor Type: Wood Laminate
Living Room Info:
Dimensions: —
Location: —Dimensions: —
Floor Type: Wood Laminate
Additional Rooms Info:
Rooms: No additional rooms
Basement: NoneRooms: No additional rooms
Other Specifics
| 1 | |
| Concrete Perimeter | |
| Garage | |
| — | |
| — | |
| — | |
| Patio, Porch, Storms/Screens | |
| Common Grounds | |
| .08 | |
| — | |
| Full | |
| Vaulted/Cathedral Ceilings, Wood Laminate Floors, First Floor Laundry, Laundry Hook-Up in Unit, Storage | |
| Range, Dishwasher, Refrigerator, Washer, Dryer | |
| Not in DB | |
| — | |
| — | |
| — |
Tax History
| Year | Property Taxes |
|---|---|
| 2018 | $3,173 |
Contact Agent
Nearby Similar Homes
653 Pontiac Lane, Bolingbrook, Illinois 60440
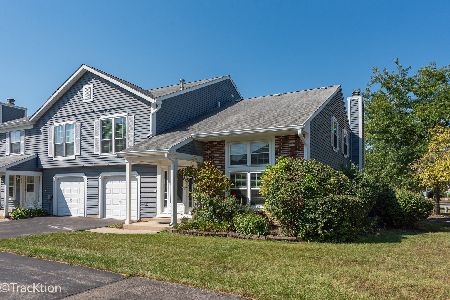
For Sale
$235,000
2 beds / 1.1 baths / 1,089 ft2
Condos/Townhomes / Built: 1984
12
212 Hudson Court, Bolingbrook, Illinois 60440
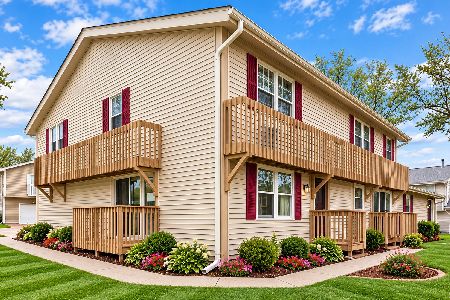
For Sale
$229,000
2 beds / 1.1 baths / 968 ft2
Condos/Townhomes / Built: 1972
40
252 Pueblo Drive, Bolingbrook, Illinois 60440
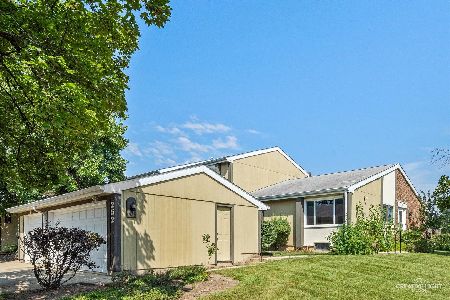
For Sale
$270,000
2 beds / 1.1 baths / 1,092 ft2
Condos/Townhomes / Built: 1973
58
238 Chippewa Court, Bolingbrook, Illinois 60440
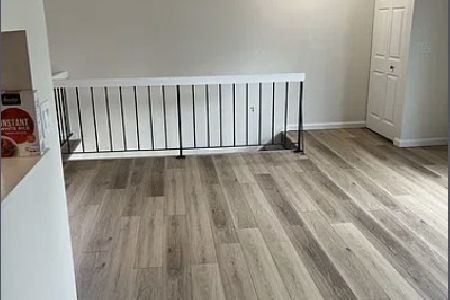
For Sale
$200,000
2 beds / 1.0 baths / 975 ft2
Condos/Townhomes / Built: 1972
18
234 Algonquin Court, Bolingbrook, Illinois 60440

For Sale
$264,900
3 beds / 2.0 baths / 1,000 ft2
Condos/Townhomes / Built: 1973
51
457 Sioux Drive, Bolingbrook, Illinois 60440
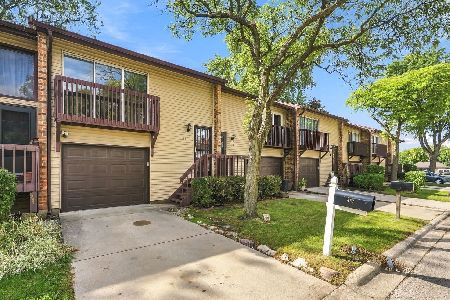
For Sale
$299,000
4 beds / 2.1 baths / 1,500 ft2
Condos/Townhomes / Built: 1972
33
Nearby Sold Comparables

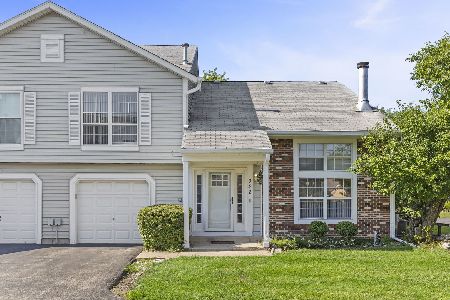
326 Redwing Drive, Bolingbrook, Illinois 60440

Sold
$147,000
3 beds / 1.1 baths / 0 ft2
Condos/Townhomes / Built: —
7059

Contact Agent
Listing Provided By
Option Realty Group LTD
