

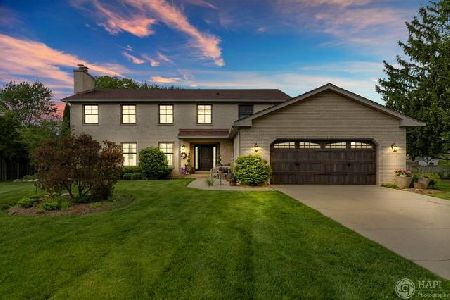
3460 Wilshire Drive, Hoffman Estates, Illinois 60067
Subdivision > Highland Woods
Sorry, we are updating photos, please update this page in 15 minutes
$477,000
|
Sold
|
|
| Status: | Closed |
| Sqft: | 3,073 |
| Cost/Sqft: | $163 |
| Beds: | 5 |
| Baths: | 3 |
| Year Built: | 1980 |
| Property Taxes: | $12,554 |
| Days On Market: | 4549 |
| Lot Size: | 0,25 |
Description
Updated and beautifully maintained in Fremd HS dist. Remodeled kitchen w/custom cabs, center island, quartz counters, wood flrs, & double ovens open to large FR w/fp & built-ins. Both rooms open out to prof landscaped back yard w/deck & brick paver patio. 5 bedrooms plus den. Private master suite. All baths have been updated. Fully finished basement w/rec room, wet bar, study area and storage. Move in and enjoy!
Property Specifics
| Single Family | |
| — | |
| Colonial | |
| 1980 | |
| Full | |
| Frame | |
| Asphalt | |
| — | |
| No | |
| 0.25 |
| Cook | |
| Highland Woods | |
| 0 / Not Applicable | |
| None | |
| Lake Michigan | |
| Public Sewer | |
| Central Air | |
| Natural Gas, Forced Air | |
| 08633315 | |
| 02294060150000 |
Nearby Schools
| NAME: | DISTRICT: | DISTANCE: | |
|---|---|---|---|
|
Grade School
Thomas Jefferson Elementary Scho |
15 | — | |
|
Middle School
Carl Sandburg Junior High School |
15 | Not in DB | |
|
High School
Wm Fremd High School |
211 | Not in DB | |
Property History
| DATE: | EVENT: | PRICE: | SOURCE: |
|---|---|---|---|
| 4 Sep, 2014 | Sold | $477,000 | MRED MLS |
| 10 Jul, 2014 | Under contract | $499,900 | MRED MLS |
| — | Last price change | $513,000 | MRED MLS |
| 3 Jun, 2014 | Listed for sale | $513,000 | MRED MLS |
Sorry, we are updating photos, please update this page in 15 minutes
Room Specifics
All Bedroom Info:
Total Bedrooms: 5
Bedrooms Above Ground: 5
Bedrooms Below Ground: 0
Total Bedrooms: 5
Bedrooms Above Ground: 5
Bedrooms Below Ground: 0
Second Bedroom Info:
Dimensions: —
Location: —Dimensions: —
Floor Type: Carpet
Third Bedroom Info:
Dimensions: —
Location: —Dimensions: —
Floor Type: Carpet
Fourth Bedroom Info:
Dimensions: —
Location: —Dimensions: —
Floor Type: Carpet
Bathroom Info:
Full Bathrooms: 3
Partial Bathrooms: 1Full Bathrooms: 3
Bathroom Amenities: Whirlpool, Separate Shower, Double Sink
Bathroom in Basement: 0
Dining Room Info:
Dimensions: —
Location: —Dimensions: —
Floor Type: Carpet
Kitchen Info:
Dimensions: —
Location: —Dimensions: —
Floor Type: Hardwood
Features: Eating Area-Table Space, Island
Living Room Info:
Dimensions: —
Location: —Dimensions: —
Floor Type: Carpet
Family Room Info:
Dimensions: —
Location: —Dimensions: —
Floor Type: Hardwood
Additional Rooms Info:
Rooms: Bedroom 5, Den, Recreation Room, Study
Basement: FullRooms: Bedroom 5, Den, Recreation Room, Study
Other Specifics
| 2 | |
| Concrete Perimeter | |
| Garage | |
| — | |
| — | |
| — | |
| Deck, Patio, Brick Paver Patio, Storms/Screens | |
| Park Adjacent | |
| 93X121X80X110 | |
| Unfinished | |
| Full | |
| Skylight(s), Bar-Wet, Hardwood Floors, First Floor Laundry | |
| Range, Microwave, Dishwasher, Refrigerator | |
| Not in DB | |
| — | |
| — | |
| Gas Log |
Tax History
| Year | Property Taxes |
|---|---|
| 2014 | $12,554 |
Contact Agent
Nearby Similar Homes
Nearby Sold Comparables

345 Castlewood Court, Hoffman Estates, Illinois 60067

Sold
$439,000
4 beds / 2.1 baths / 3,168 ft2
Single Family / Built: 1978
3602
Contact Agent
Listing Provided By
Baird & Warner
