

3461 Fletcher Lane, Aurora, Illinois 60506


$397,000
|
Sold
|
|
| Status: | Closed |
| Sqft: | 2,013 |
| Cost/Sqft: | $197 |
| Beds: | 3 |
| Baths: | 2 |
| Year Built: | 2017 |
| Property Taxes: | $8,500 |
| Days On Market: | 1919 |
| Lot Size: | 0,50 |
Description
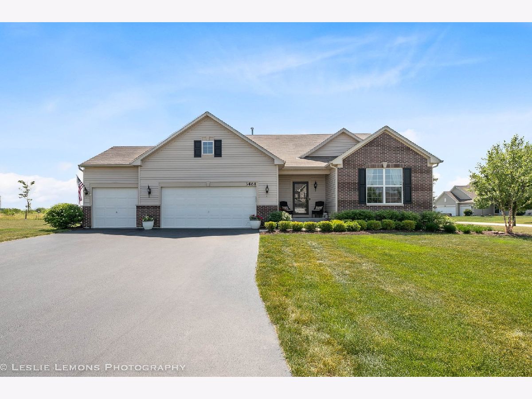
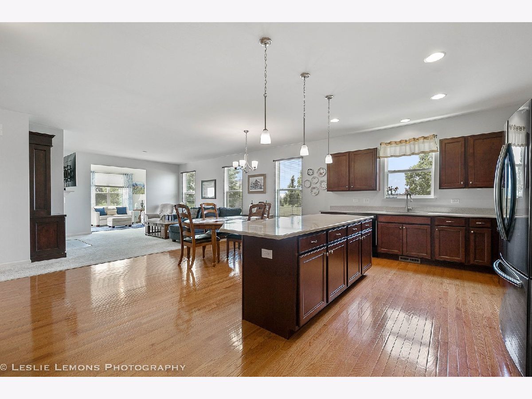
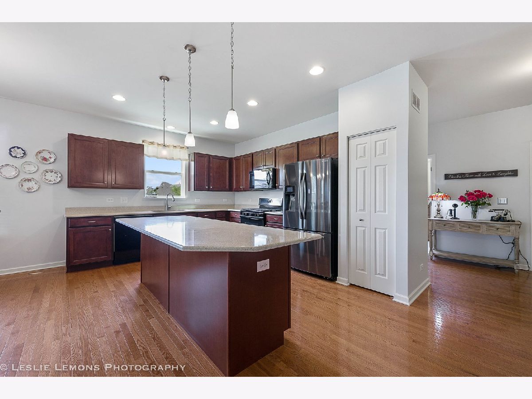
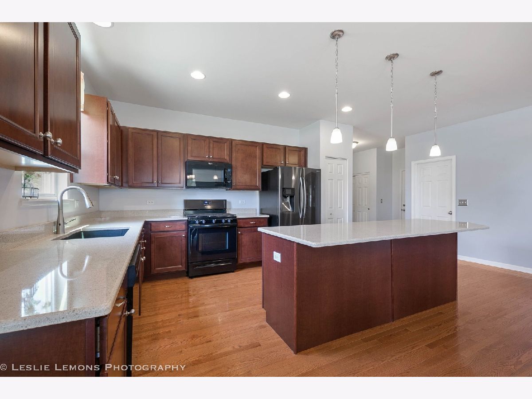
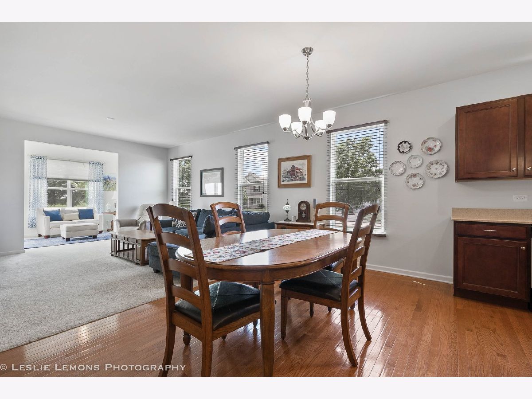
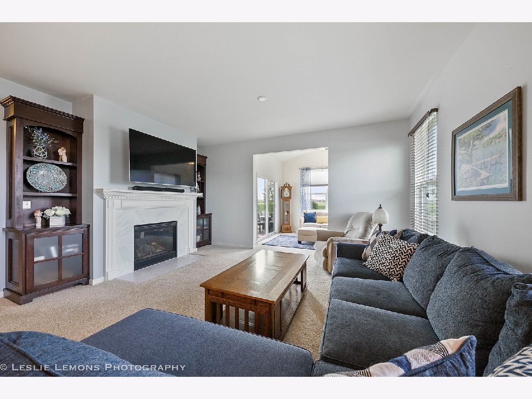
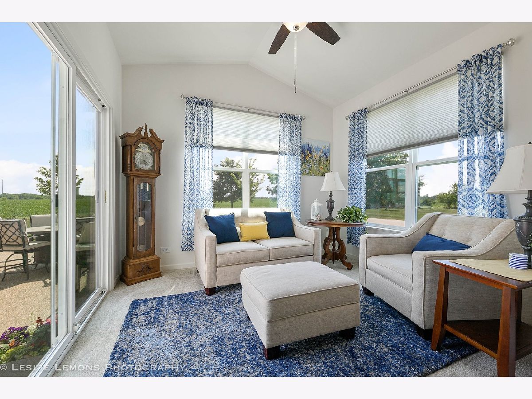
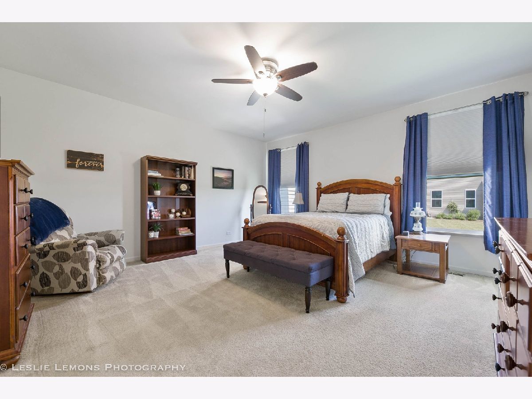

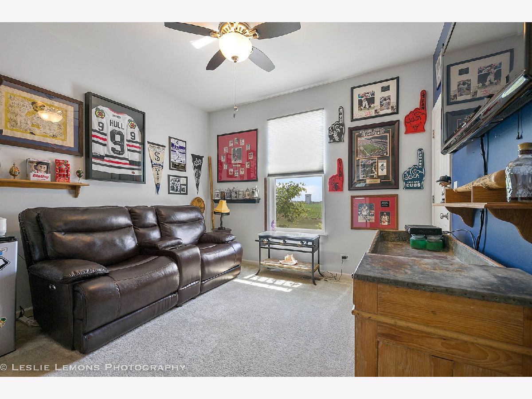
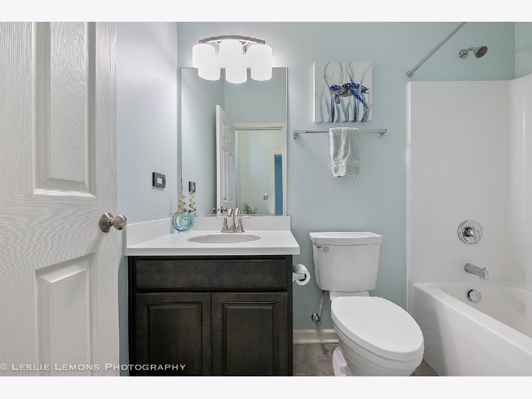
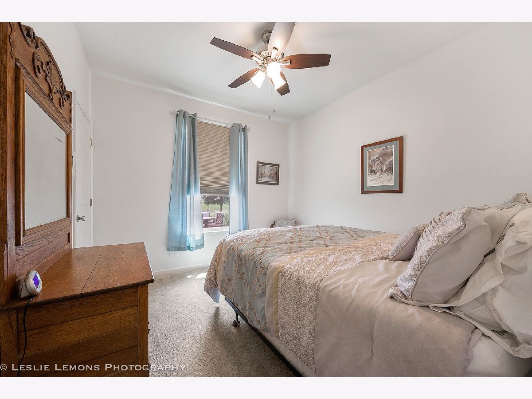
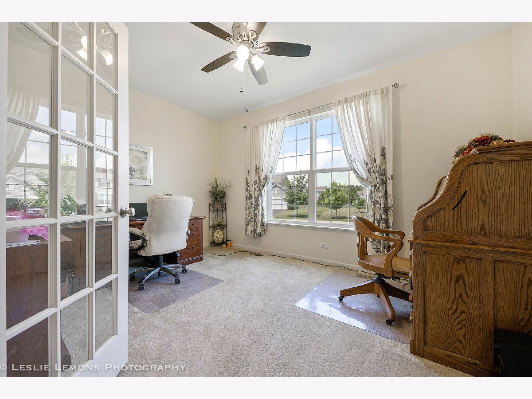
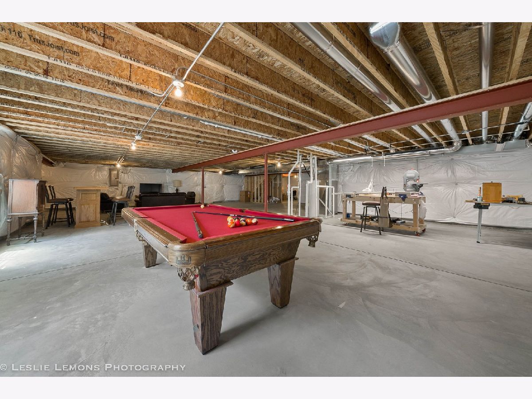
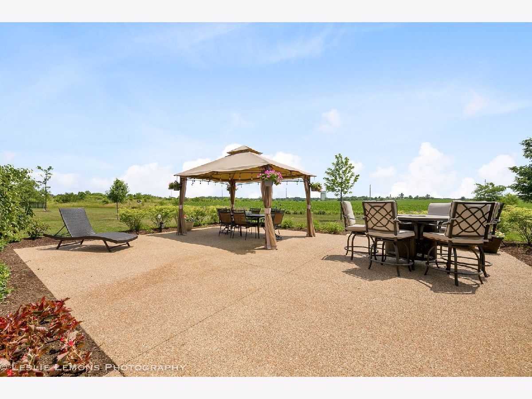
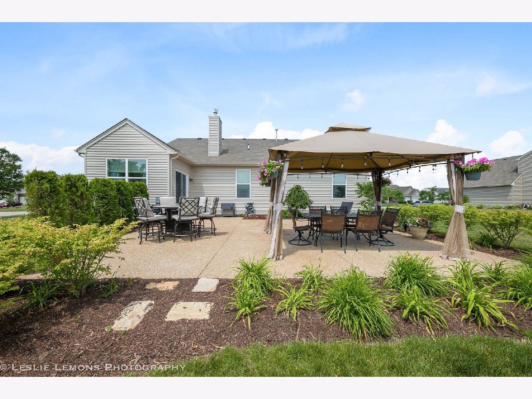
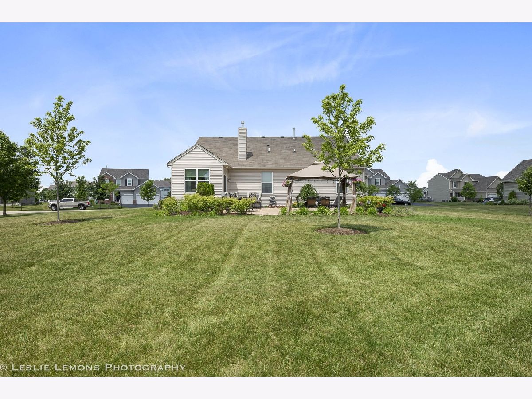
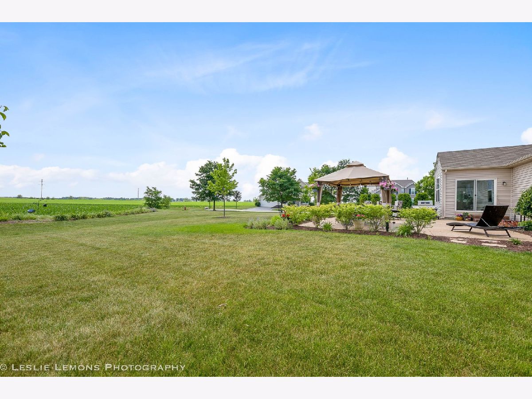
Better than new! 2013 SQF 3 bedroom ranch home with study or office, and sunroom. Built in 2017, home has an open floor plan with 9' ceilings throughout. Spacious kitchen that includes an 8 1/2' island peninsula with 42" maple cabinets, quartz countertops. Kitchen is open to dining room, family room and sunroom. Beautiful hardwood flooring in the entryway, kitchen and dining room. Family room includes a gas fireplace and custom built in bookcases. The sun room is bright and cherry, leading to a huge 24' x 30' cement patio with pergola. Two full baths. Full basement with plumbing roughed in. 3 car garage. Premium cornet lot with professional landscaping. Conveniently located near I-88, shopping, and the V.L. Gillman Trail.
Property Specifics
| Single Family | |
| — | |
| Ranch | |
| 2017 | |
| Full | |
| — | |
| No | |
| 0.5 |
| Kane | |
| Ingham Park | |
| 595 / Annual | |
| Taxes | |
| Public | |
| Public Sewer | |
| 11136018 | |
| 1423204007 |
Nearby Schools
| NAME: | DISTRICT: | DISTANCE: | |
|---|---|---|---|
|
Grade School
Freeman Elementary School |
129 | — | |
|
Middle School
Washington Middle School |
129 | Not in DB | |
|
High School
West Aurora High School |
129 | Not in DB | |
Property History
| DATE: | EVENT: | PRICE: | SOURCE: |
|---|---|---|---|
| 2 Aug, 2021 | Sold | $397,000 | MRED MLS |
| 2 Jul, 2021 | Under contract | $397,000 | MRED MLS |
| 25 Jun, 2021 | Listed for sale | $397,000 | MRED MLS |
| 28 Aug, 2026 | Under contract | $525,000 | MRED MLS |
| 23 Aug, 2026 | Listed for sale | $525,000 | MRED MLS |
Room Specifics
Total Bedrooms: 3
Bedrooms Above Ground: 3
Bedrooms Below Ground: 0
Dimensions: —
Floor Type: Carpet
Dimensions: —
Floor Type: Carpet
Full Bathrooms: 2
Bathroom Amenities: Double Sink
Bathroom in Basement: 0
Rooms: Sun Room,Study
Basement Description: Unfinished,Bathroom Rough-In
Other Specifics
| 3 | |
| Concrete Perimeter | |
| Asphalt | |
| Patio, Porch | |
| Corner Lot,Landscaped | |
| 10699 X 10699 | |
| — | |
| Full | |
| Hardwood Floors, First Floor Laundry | |
| Range, Microwave, Dishwasher, Refrigerator, Disposal | |
| Not in DB | |
| — | |
| — | |
| — | |
| Gas Starter |
Tax History
| Year | Property Taxes |
|---|---|
| 2021 | $8,500 |
| 2026 | $9,637 |
Contact Agent
Nearby Similar Homes
Nearby Sold Comparables


Contact Agent
Listing Provided By
Prello Realty, Inc.
