

3462 Bradbury Circle, Aurora, Illinois 60504


$275,000
|
Sold
|
|
| Status: | Closed |
| Sqft: | 1,600 |
| Cost/Sqft: | $175 |
| Beds: | 3 |
| Baths: | 3 |
| Year Built: | 2007 |
| Property Taxes: | $6,056 |
| Days On Market: | 2340 |
| Lot Size: | 0,00 |
Description
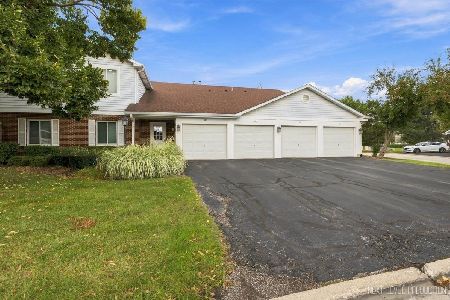
Great location with EASTERN exposure near shopping, dining and recreation in Yorkshire Square! Preferred end unit with 3 Bedrooms, 2.1 baths, and attached 2 car garage. Tastefully presented and move in ready, this home showcases current decor colors and finishes, in unit laundry/mud room with closet space, plentiful white kitchen & bath cabinetry, stainless steel appliances, full tiled kitchen backsplash, kitchen table space and formal dining room, breakfast seating bar, hardwood floors, white trim moldings and personal elevated deck with courtyard views. Spacious master bedroom suite with vaulted ceiling & with en suite bath includes walk in closet, dual vanity and separate tub/shower spaces. Additional 2 bedrooms with shared bath access and extended hallway loft space on the second level allows for 2nd floor office nook/study space. Finished basement gallery space currently used as pass thru office. Additional important mechanical updates of note: Water Heater replaced 2016, Kitchen appliances NEW 2018, Garage Opener coil spring replaced 2018, NEW Belt Drive garage opener 2019 and most of the home was freshly painted 2019/2020. Quick access to Route 59 Metra Station all within IPSD Naperville 204 attendance area. Reasonable monthly HOA assessments for the area cover exterior maintenance, lawn care and snow removal. Yorkshire square allows rental of your property - Investors are welcome. ~ Welcome Home ~
Property Specifics
| Condos/Townhomes | |
| 2 | |
| — | |
| 2007 | |
| Partial | |
| Vinyl Siding, Brick | |
| — | |
| — | |
| No | |
| — |
| Du Page | |
| Yorkshire Square | |
| 164 / Monthly | |
| Insurance, Exterior Maintenance, Lawn Care | |
| Public | |
| Public Sewer | |
| Central Air | |
| Natural Gas, Forced Air | |
| 10723183 | |
| 0720209018 |
Nearby Schools
| NAME: | DISTRICT: | DISTANCE: | |
|---|---|---|---|
|
Grade School
Cowlishaw Elementary School |
204 | — | |
|
Middle School
Hill Middle School |
204 | Not in DB | |
|
High School
Metea Valley High School |
204 | Not in DB | |
Property History
| DATE: | EVENT: | PRICE: | SOURCE: |
|---|---|---|---|
| 15 Jul, 2020 | Sold | $275,000 | MRED MLS |
| 30 May, 2020 | Under contract | $280,000 | MRED MLS |
| 27 May, 2020 | Listed for sale | $280,000 | MRED MLS |
| 22 Jul, 2025 | Under contract | $0 | MRED MLS |
| 20 Jun, 2025 | Listed for sale | $0 | MRED MLS |


Room Specifics
Total Bedrooms: 3
Bedrooms Above Ground: 3
Bedrooms Below Ground: 0
Dimensions: —
Floor Type: Carpet
Dimensions: —
Floor Type: Carpet
Full Bathrooms: 3
Bathroom Amenities: Separate Shower, Double Sink
Bathroom in Basement: 0
Dimensions: —
Floor Type: Hardwood
Dimensions: —
Floor Type: Ceramic Tile
Features: Eating Area-Breakfast Bar, Eating Area-Table Space, Pantry-Closet
Dimensions: —
Floor Type: Vinyl
Dimensions: —
Floor Type: Hardwood
Rooms: Gallery, Loft, Walk In Closet
Other Specifics
| 2 | |
| Concrete Perimeter | |
| Garage, Space/s | |
| — | |
| — | |
| — | |
| Deck, Porch | |
| Common Grounds | |
| 29X62 | |
| — | |
| Full | |
| Vaulted/Cathedral Ceilings, Laundry Hook-Up in Unit, Walk-In Closet(s) | |
| Range, Microwave, Refrigerator, Washer, Dryer, Stainless Steel Appliance(s) | |
| Not in DB | |
| — | |
| — | |
| Gas Log |
Tax History
| Year | Property Taxes |
|---|---|
| 2020 | $6,056 |
Contact Agent
Nearby Similar Homes

Nearby Sold Comparables



Contact Agent
Listing Provided By
Compass
