

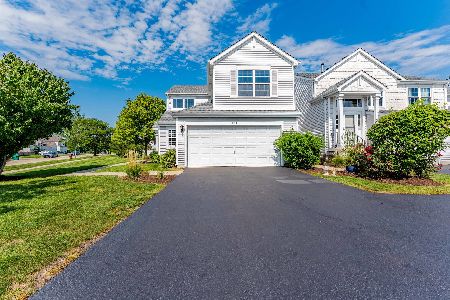
3472 Meadow Lily Drive, Joliet, Illinois 60431
Subdivision > Silver Leaf
Sorry, we are updating photos, please update this page in 15 minutes
$164,000
|
Sold
|
|
| Status: | Closed |
| Sqft: | 1,520 |
| Cost/Sqft: | $108 |
| Beds: | 3 |
| Baths: | 2 |
| Year Built: | 2005 |
| Property Taxes: | $3,760 |
| Days On Market: | 2646 |
| Lot Size: | 0,00 |
Description
This Lovely 3 Bedroom Tri-Level Town home feels like home right when you walk in the door! Sits in the sought after Silver Leaf Subdivision that is minutes away from all things! Many updates have been done to this home including Laminated Wood floor in the kitchen, 2nd floor Loft and hallway, and throughout the 3rd Bedroom on lower level. The master bedroom has a very inviting vaulted ceiling that has you sleeping like royalty! All newer appliances in the past years including water heater, furnace. New Windows in Family room and Master Bedroom.
Property Specifics
| Condos/Townhomes | |
| 3 | |
| — | |
| 2005 | |
| Partial, English | |
| Vinyl Siding | |
| Asphalt | |
| CAMDEN | |
| No | |
| — |
| Will | |
| Silver Leaf | |
| 102 / Monthly | |
| Insurance, Exterior Maintenance, Lawn Care, Snow Removal | |
| Public | |
| Public Sewer | |
| Central Air | |
| Natural Gas, Forced Air | |
| 10476048 | |
| 0506144030720000 |
Nearby Schools
| NAME: | DISTRICT: | DISTANCE: | |
|---|---|---|---|
|
Grade School
Troy Heritage Trail School |
30C | — | |
|
High School
Joliet West High School |
204 | Not in DB | |
Property History
| DATE: | EVENT: | PRICE: | SOURCE: |
|---|---|---|---|
| 18 Nov, 2019 | Sold | $164,000 | MRED MLS |
| 14 Oct, 2019 | Under contract | $164,900 | MRED MLS |
| — | Last price change | $167,000 | MRED MLS |
| 6 Aug, 2019 | Listed for sale | $167,000 | MRED MLS |
Sorry, we are updating photos, please update this page in 15 minutes
Room Specifics
All Bedroom Info:
Total Bedrooms: 3
Bedrooms Above Ground: 3
Bedrooms Below Ground: 0
Total Bedrooms: 3
Bedrooms Above Ground: 3
Bedrooms Below Ground: 0
Second Bedroom Info:
Dimensions: —
Location: —Dimensions: —
Floor Type: Carpet
Third Bedroom Info:
Dimensions: —
Location: —Dimensions: —
Floor Type: Wood Laminate
Bathroom Info:
Full Bathrooms: 2
Partial Bathrooms: 1Full Bathrooms: 2
Bathroom Amenities: Separate Shower
Bathroom in Basement: 0
Dining Room Info:
Dimensions: —
Location: —Dimensions: —
Floor Type: Carpet
Kitchen Info:
Dimensions: —
Location: —Dimensions: —
Floor Type: Wood Laminate
Features: Eating Area-Table Space, Pantry-Closet
Laundry Room Info:
Dimensions: —
Location: —Dimensions: —
Floor Type: Vinyl
Living Room Info:
Dimensions: —
Location: —Dimensions: —
Floor Type: Carpet
Family Room Info:
Dimensions: —
Location: —Dimensions: —
Floor Type: Carpet
Additional Rooms Info:
Rooms: Loft
Basement: Partial, EnglishRooms: Loft
Other Specifics
| 2 | |
| Concrete Perimeter | |
| Garage | |
| — | |
| — | |
| — | |
| Balcony, Storms/Screens | |
| Common Grounds, Park Adjacent | |
| 986 | |
| — | |
| — | |
| Vaulted/Cathedral Ceilings | |
| Range, Microwave, Dishwasher, Refrigerator, Washer, Dryer, Disposal | |
| Not in DB | |
| — | |
| — | |
| — |
Tax History
| Year | Property Taxes |
|---|---|
| 2019 | $3,760 |
Contact Agent
Nearby Similar Homes
531 Meadow Lily Drive, Joliet, Illinois 60431
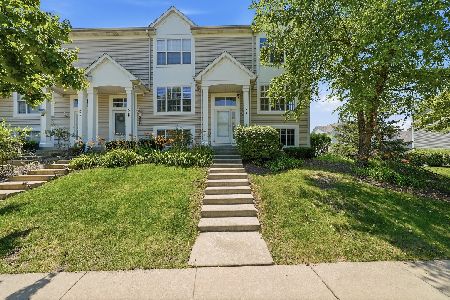
For Sale
$259,500
2 beds / 1.1 baths / 1,520 ft2
Condos/Townhomes / Built: 2005
6
3512 Meadow Lily Drive, Joliet, Illinois 60431
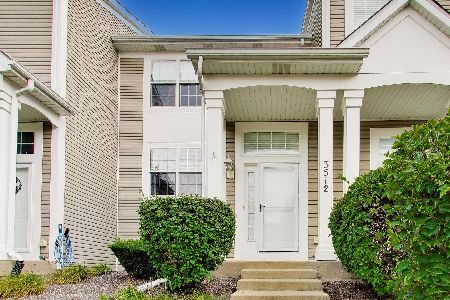
For Sale
$238,000
2 beds / 1.1 baths / 1,208 ft2
Condos/Townhomes / Built: 2004
59
536 Meadow Lily Drive, Joliet, Illinois 60431
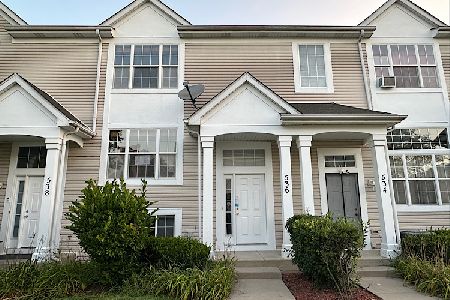
For Sale
$220,000
2 beds / 1.1 baths / 1,520 ft2
Condos/Townhomes / Built: 2006
76
3463 Silver Leaf Drive, Joliet, Illinois 60431
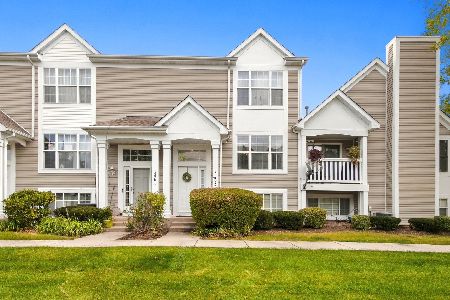
For Sale
$249,900
3 beds / 1.1 baths / 1,520 ft2
Condos/Townhomes / Built: 2006
20
514 Springwood Drive, Joliet, Illinois 60431
For Sale
$239,000
3 beds / 1.1 baths / 1,476 ft2
Condos/Townhomes / Built: 2000
53
Nearby Sold Comparables
3474 Meadow Lily Drive, Joliet, Illinois 60431

Sold
$149,900
2 beds / 2.0 baths / 1,696 ft2
Condos/Townhomes / Built: 2004
4143
3462 Meadow Lily Drive, Joliet, Illinois 60431
Sold
$147,900
2 beds / 1.1 baths / 0 ft2
Condos/Townhomes / Built: 4
6907

Contact Agent
Listing Provided By
Keller Williams Infinity
