

35 Colony Court, Yorkville, Illinois 60560
Subdivision > Farm Colony Estates
Sorry, we are updating photos, please update this page in 15 minutes
$435,000
|
Sold
|
|
| Status: | Closed |
| Sqft: | 3,680 |
| Cost/Sqft: | $125 |
| Beds: | 5 |
| Baths: | 4 |
| Year Built: | 1986 |
| Property Taxes: | $12,280 |
| Days On Market: | 5344 |
| Lot Size: | 2,50 |
Description
Unique, stunning & amazingly groomed inside and out*Open Flr plan*Kit hosts upgraded SS appliances,maple cabinetry w/variety of pull outs, quartz counter*Tile & Cherry hardwd flrs* 1st Flr 5th bedrm now used as den*Mstr suite w/sitting rm*Finished walkout bsmnt w/full bath, FP, Fmly & Rec rms* Sunroom walks out to in ground pool*Superbly located on a cul-de-sac lot of 2.5 acres hosting mature trees backing to creek
Property Specifics
| Single Family | |
| — | |
| Contemporary | |
| 1986 | |
| Full,Walkout | |
| — | |
| Yes | |
| 2.5 |
| Kendall | |
| Farm Colony Estates | |
| 64 / Monthly | |
| Water | |
| Community Well | |
| Septic-Private | |
| 07991670 | |
| 0343201004 |
Property History
| DATE: | EVENT: | PRICE: | SOURCE: |
|---|---|---|---|
| 13 Apr, 2012 | Sold | $435,000 | MRED MLS |
| 23 Feb, 2012 | Under contract | $459,000 | MRED MLS |
| 7 Feb, 2012 | Listed for sale | $459,000 | MRED MLS |
| 24 Apr, 2015 | Sold | $420,000 | MRED MLS |
| 24 Mar, 2015 | Under contract | $437,500 | MRED MLS |
| — | Last price change | $439,900 | MRED MLS |
| 24 Sep, 2014 | Listed for sale | $449,900 | MRED MLS |
| 30 Jun, 2023 | Sold | $625,000 | MRED MLS |
| 23 May, 2023 | Under contract | $615,000 | MRED MLS |
| 4 May, 2023 | Listed for sale | $615,000 | MRED MLS |
Sorry, we are updating photos, please update this page in 15 minutes
Room Specifics
All Bedroom Info:
Total Bedrooms: 5
Bedrooms Above Ground: 5
Bedrooms Below Ground: 0
Total Bedrooms: 5
Bedrooms Above Ground: 5
Bedrooms Below Ground: 0
Second Bedroom Info:
Dimensions: —
Location: —Dimensions: —
Floor Type: Carpet
Third Bedroom Info:
Dimensions: —
Location: —Dimensions: —
Floor Type: Hardwood
Fourth Bedroom Info:
Dimensions: —
Location: —Dimensions: —
Floor Type: Hardwood
Fifth Bedroom Info:
Dimensions: —
Location: —Dimensions: —
Floor Type: —
Bathroom Info:
Full Bathrooms: 4
Partial Bathrooms: 1Full Bathrooms: 4
Bathroom Amenities: Whirlpool,Separate Shower,Double Sink
Bathroom in Basement: 1
Additional Rooms Info:
Rooms: Bedroom 5,Recreation Room,Sitting Room,Sun Room
Basement: Full,WalkoutRooms: Bedroom 5,Recreation Room,Sitting Room,Sun Room
Basement Description: Finished,Exterior Access
Other Specifics
| 3 | |
| Concrete Perimeter | |
| Concrete | |
| Patio, In Ground Pool | |
| Cul-De-Sac,Landscaped,Stream(s),Wooded | |
| 140X542X75X105X710 | |
| Full | |
| Full | |
| Vaulted/Cathedral Ceilings, Skylight(s), Hardwood Floors, First Floor Bedroom, First Floor Laundry | |
| Double Oven, Range, Microwave, Dishwasher, Refrigerator, Disposal | |
| Not in DB | |
| — | |
| — | |
| — | |
| Wood Burning, Gas Log, Gas Starter |
Tax History
| Year | Property Taxes |
|---|---|
| 2012 | $12,280 |
| 2015 | $13,278 |
| 2023 | $15,596 |
Contact Agent
Nearby Similar Homes
5516 Jennifer Court, Yorkville, Illinois 60560
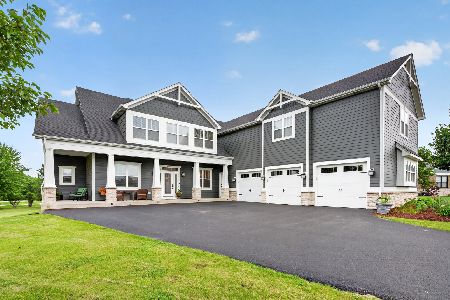
For Sale
$835,000
5 beds / 4.0 baths / 5,555 ft2
Single Family / Built: 2008
86
Nearby Sold Comparables
35 Colony Court, Yorkville, Illinois 60560

Sold
$437,500
4 beds / 3.1 baths / 3,680 ft2
Single Family / Built: 1986
4384
35 Colony Court, Yorkville, Illinois 60560
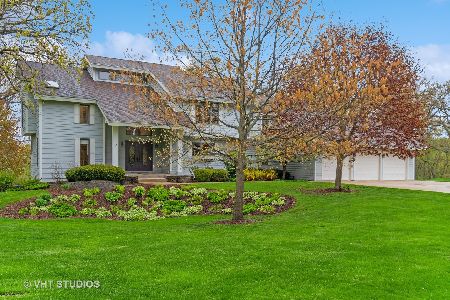
Sold
$615,000
5 beds / 3.1 baths / 3,680 ft2
Single Family / Built: 1986
1240
7 Colony Court, Yorkville, Illinois 60560
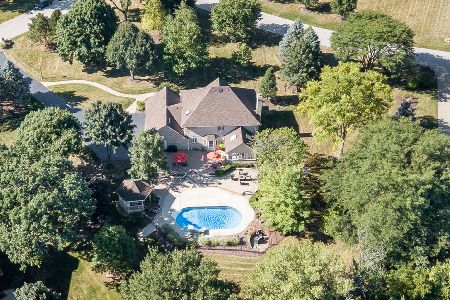
Sold
$479,900
4 beds / 2.1 baths / 3,120 ft2
Single Family / Built: 1987
2226
23 Colony Court, Yorkville, Illinois 60560

Sold
$625,000
4 beds / 4.0 baths / 3,078 ft2
Single Family / Built: 1984
456
135 Country Lane, Yorkville, Illinois 60560
Sold
$519,000
4 beds / 4.1 baths / 4,000 ft2
Single Family / Built: 2002
3445
Contact Agent
Listing Provided By
Realty Executives Success
