

35 Lodge Trail, Monticello, Illinois 61856


$395,000
|
Sold
|
|
| Status: | Closed |
| Sqft: | 1,467 |
| Cost/Sqft: | $259 |
| Beds: | 3 |
| Baths: | 3 |
| Year Built: | 2018 |
| Property Taxes: | $8,147 |
| Days On Market: | 55 |
| Lot Size: | 0,16 |
Description
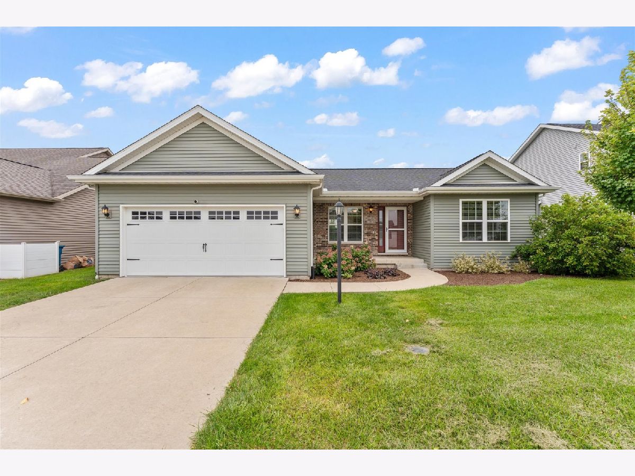
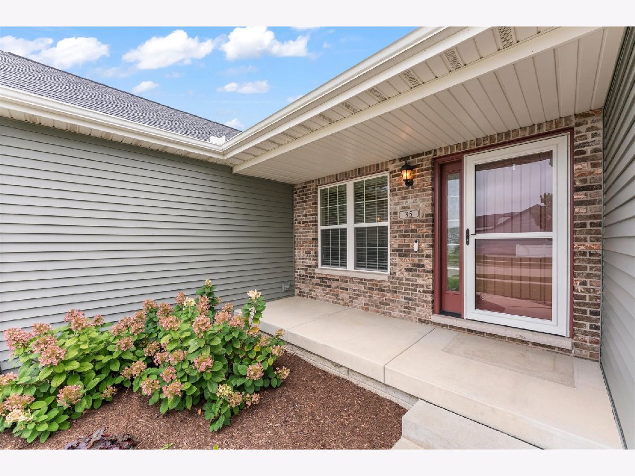
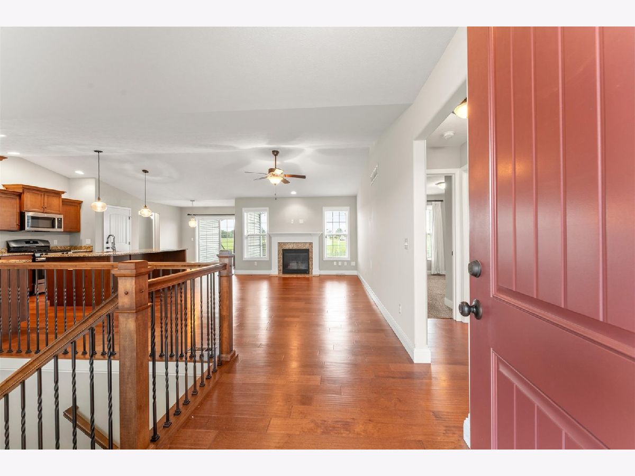
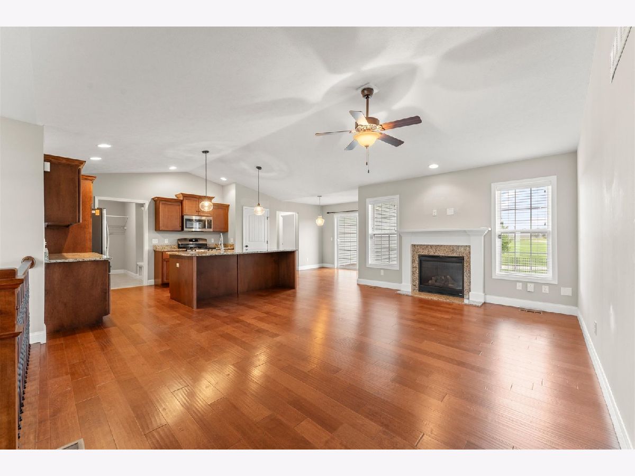
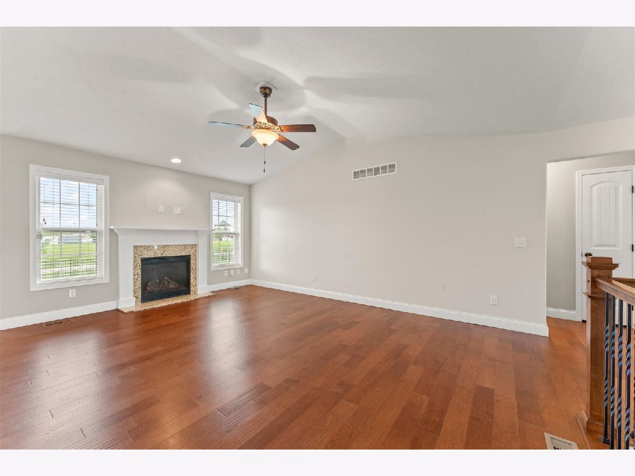
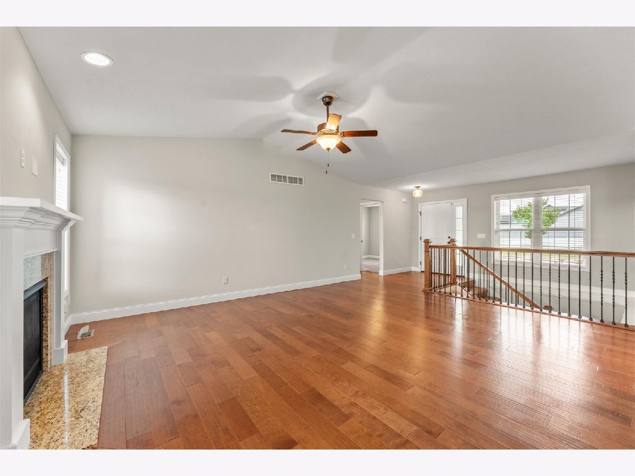
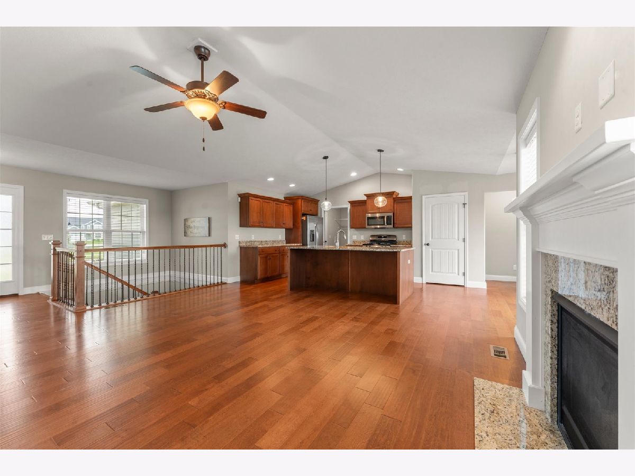
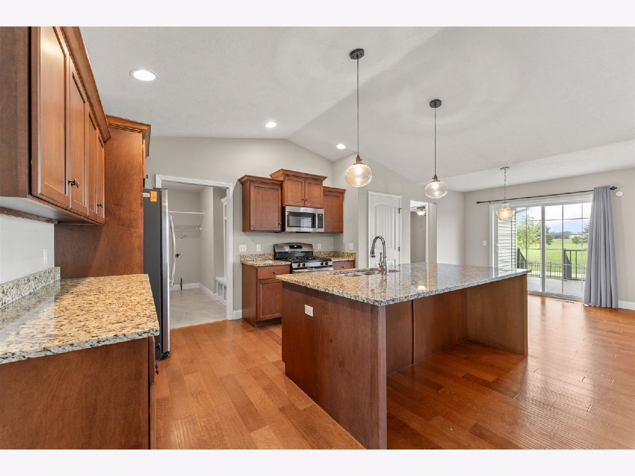
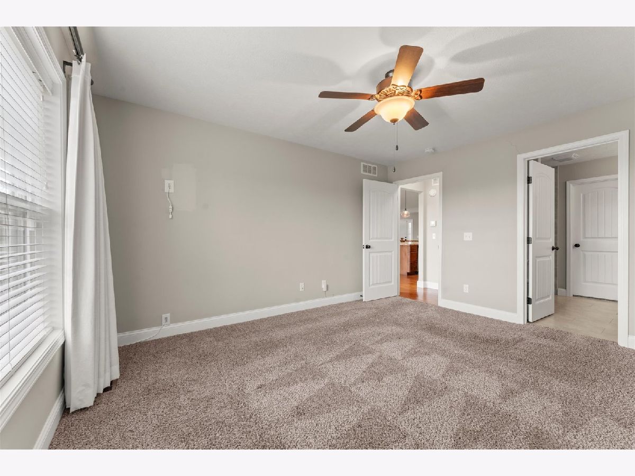
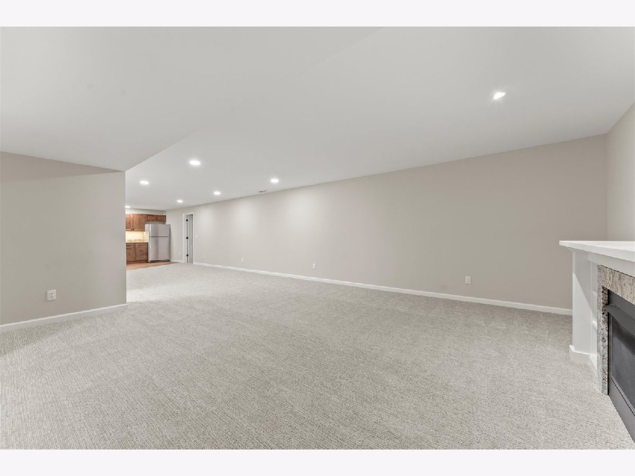
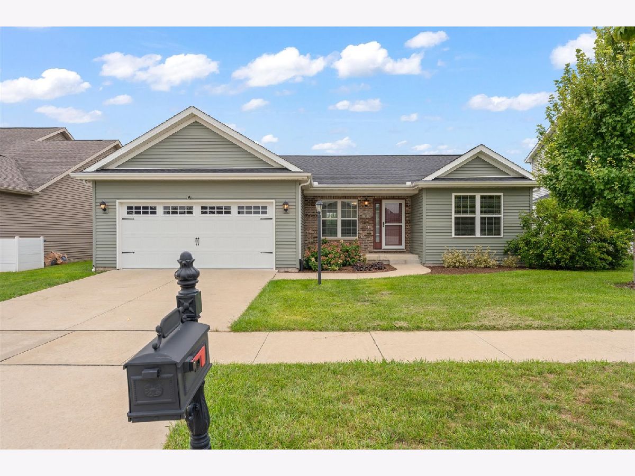
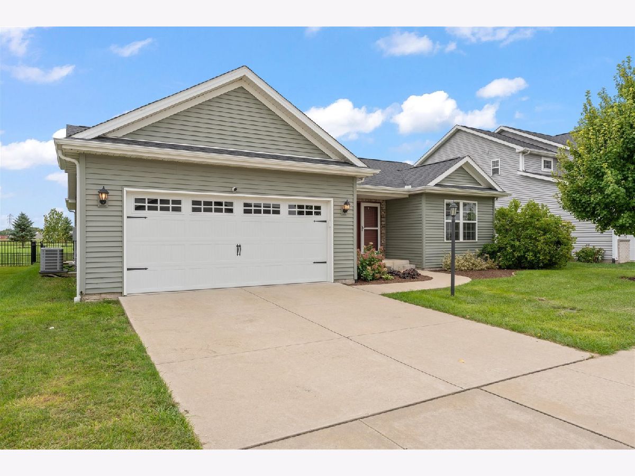
Beautiful ranch home in Monticello's Sage Meadows neighborhood, offering plenty of space on both levels! The main floor features 3 bedrooms and 2 full bathrooms with a comfortable, functional layout. The recently finished basement adds an impressive amount of additional living space, complete with a spacious living area, kitchenette, additional bedroom, full bathroom, and plenty of storage. Outside, enjoy a fully fenced backyard with no backyard neighbors, offering extra privacy and room to relax or entertain. With flexible living space, thoughtful updates, and a great backyard setting, this home has so much to offer!
Property Specifics
| Single Family | |
| — | |
| — | |
| 2018 | |
| Finished, Full | |
| 1,467 (1,050 finished) | |
| Vinyl Siding | |
| — | |
| — | |
| No | |
| 0.16 |
| Piatt | |
| — | |
| — / Not Applicable | |
| None | |
| Public | |
| Public Sewer | |
| Central Air | |
| Gas | |
| 12767617 | |
| 06321900600717 |
Nearby Schools
| NAME: | DISTRICT: | DISTANCE: | |
|---|---|---|---|
|
Grade School
Lincoln Elementary |
25 | — | |
|
Middle School
Monticello Junior High School |
25 | Not in DB | |
|
High School
Monticello High School |
25 | Not in DB | |
Property History
| DATE: | EVENT: | PRICE: | SOURCE: |
|---|---|---|---|
| 12 Apr, 2019 | Sold | $249,900 | MRED MLS |
| 20 Mar, 2019 | Under contract | $249,900 | MRED MLS |
| 22 May, 2018 | Listed for sale | $249,900 | MRED MLS |
| 12 Nov, 2026 | Sold | $395,000 | MRED MLS |
| 28 Sep, 2026 | Under contract | $380,000 | MRED MLS |
| 25 Sep, 2026 | Listed for sale | $380,000 | MRED MLS |
















Room Specifics
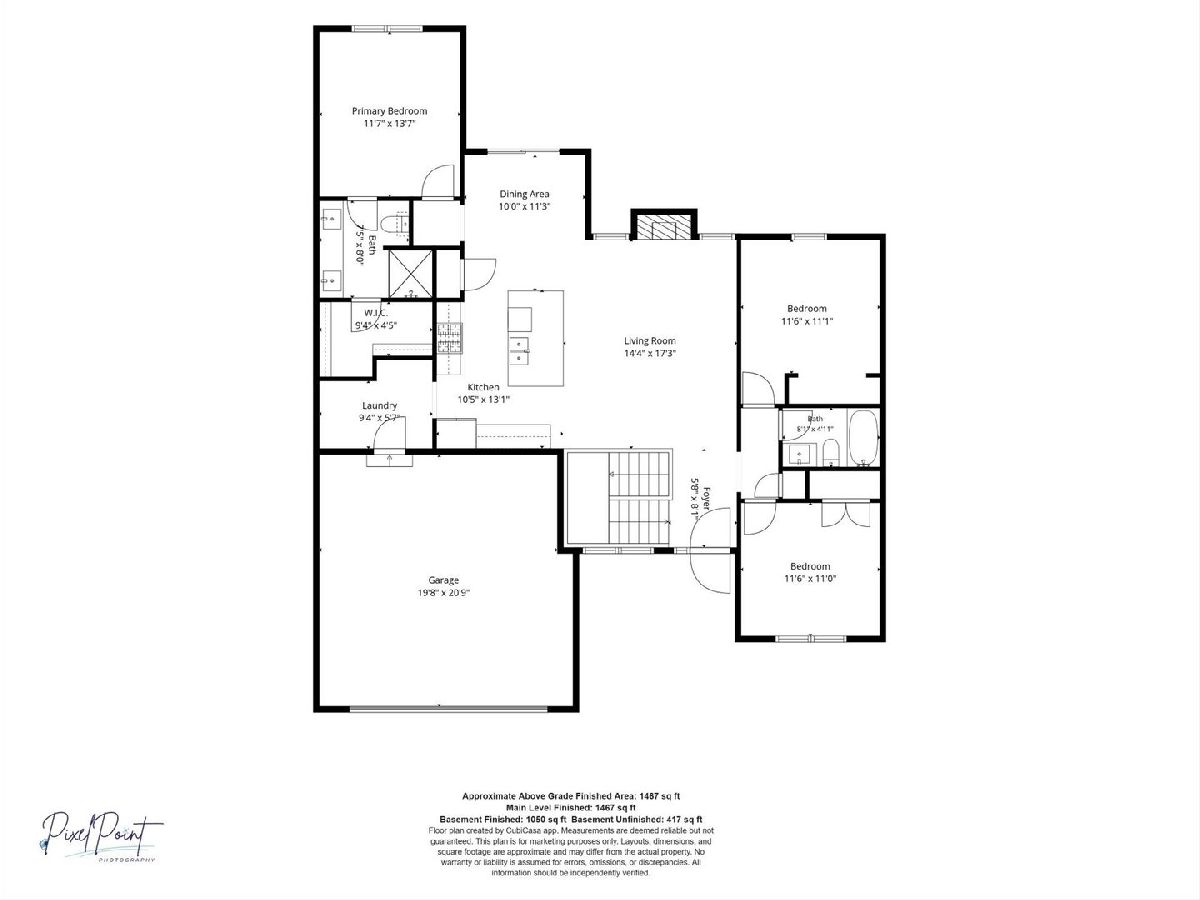
All Bedroom Info:
Total Bedrooms: 4
Bedrooms Above Ground: 3
Bedrooms Below Ground: 1
Total Bedrooms: 4
Bedrooms Above Ground: 3
Bedrooms Below Ground: 1
Master Bedroom Info:
Dimensions: 11X13
Location: Main LevelDimensions: 11X13
Floor Type: —
Second Bedroom Info:
Dimensions: 11X11
Location: Main LevelDimensions: 11X11
Floor Type: —
Third Bedroom Info:
Dimensions: 11X11
Location: Main LevelDimensions: 11X11
Floor Type: —
Fourth Bedroom Info:
Dimensions: 11X14
Location: BasementDimensions: 11X14
Floor Type: —
Bathroom Info:
Full Bathrooms: 3
Partial Bathrooms: 0Full Bathrooms: 3
Bathroom Amenities: —
Bathroom in Basement: 1
Dining Room Info:
Dimensions: 10X11
Location: Main LevelDimensions: 10X11
Floor Type: —
Kitchen Info:
Dimensions: 10X13
Location: Main LevelDimensions: 10X13
Floor Type: —
Laundry Room Info:
Dimensions: 9X5
Location: Main LevelDimensions: 9X5
Floor Type: —
Living Room Info:
Dimensions: 14X17
Location: Main LevelDimensions: 14X17
Floor Type: —
Additional Rooms Info:
Rooms: Recreation Room
Basement: Finished, FullRooms: Recreation Room
First Additional Room Info:
Name: Recreation Room
Dimensions: 46X12
Location: BasementName: Recreation Room
Dimensions: 46X12
Floor Type: —
Other Specifics
| 2 | |
| — | |
| Garage Owned, Attached, Garage | |
| Main Level | |
| — | |
| Deck | |
| — | |
| — | |
| 60x120 | |
| — | |
| Full | |
| 1st Floor Bedroom, 1st Floor Full Bath, Walk-In Closet(s), Open Floorplan | |
| Range, Microwave, Dishwasher, Refrigerator | |
| Not in DB | |
| — | |
| — | |
| Gas Log |
Tax History
| Year | Property Taxes |
|---|---|
| 2026 | $8,147 |
Contact Agent
Nearby Similar Homes
Nearby Sold Comparables
31 Lodge Trail, Monticello, Illinois 61856

Sold
$378,950
4 beds / 2.1 baths / 1,940 ft2
Single Family / Built: 2018
549
41 Lodge Trail, Monticello, Illinois 61856

Sold
$355,000
3 beds / 2.1 baths / 1,904 ft2
Single Family / Built: 2019
419
45 Lodge Trail, Monticello, Illinois 61856

Sold
$369,900
3 beds / 3.1 baths / 1,871 ft2
Single Family / Built: 2020
476
23 Lodge Trail, Monticello, Illinois 61856

Sold
$395,900
4 beds / 3.1 baths / 1,982 ft2
Single Family / Built: 2020
493

8 White Tail Lane, Monticello, Illinois 61856

Sold
$399,900
4 beds / 2.1 baths / 3,302 ft2
Single Family / Built: 2007
2100
Contact Agent
Listing Provided By
Taylor Realty Associates
