

3500 Sangamon Street, Bridgeport, Chicago, Illinois 60609
$255,000
|
Sold
|
|
| Status: | Closed |
| Sqft: | 1,600 |
| Cost/Sqft: | $156 |
| Beds: | 2 |
| Baths: | 2 |
| Year Built: | — |
| Property Taxes: | $3,135 |
| Days On Market: | 2979 |
| Lot Size: | 0,00 |
Description
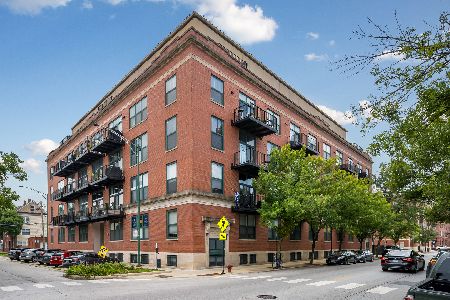
Beautiful one-of a kind designed 2BR 2BA unit with high ceilings and plenty of windows that provide an abundance of natural light, situated in the heart of the Bridgeport art district. The lofted condo is situated near all major highways, restaurants, breweries, and art scene. Major White Sox fan? This is a great proximity to all Bridgeport has to offer. Close to Loop, Pilsen, Roosevelt Sq., and 27-acre park for jogging. Live in an intimate loft development steps to Morgan St. Enjoy this unit with very cool exposed duct-work and wooden beams, hardwood floors and W/D in unit. Premier unit with NE exposure provides excellent views of downtown. Freshly painted, 13 ft. ceilings and open floorplan, this 1,600 sq. ft. unit is a great value. Building has elevator, handicap elevator, well-equipped exercise room, package room, bike room and storage locker.
Property Specifics
| Condos/Townhomes | |
| 5 | |
| — | |
| — | |
| None | |
| Brick | |
| — | |
| — | |
| No | |
| — |
| Cook | |
| — | |
| 627 / Monthly | |
| Heat, Water, Gas, Insurance, Exercise Facilities, Exterior Maintenance, Scavenger, Snow Removal | |
| Lake Michigan | |
| Public Sewer | |
| Central Air | |
| Forced Air | |
| 10079007 | |
| 17324020231044 |
Property History
| DATE: | EVENT: | PRICE: | SOURCE: |
|---|---|---|---|
| 10 Jan, 2019 | Sold | $255,000 | MRED MLS |
| 23 Oct, 2018 | Under contract | $250,000 | MRED MLS |
| 10 Sep, 2018 | Listed for sale | $250,000 | MRED MLS |
| 30 Oct, 2026 | Listed for sale | $382,000 | MRED MLS |
Room Specifics
Total Bedrooms: 2
Bedrooms Above Ground: 2
Bedrooms Below Ground: 0
Dimensions: —
Floor Type: Hardwood
Full Bathrooms: 2
Bathroom Amenities: Separate Shower, Double Sink, Soaking Tub
Bathroom in Basement: 0
Dimensions: —
Floor Type: Hardwood
Dimensions: —
Floor Type: Hardwood
Features: Island
Dimensions: —
Floor Type: Hardwood
Rooms: No additional rooms
Other Specifics
| — | |
| Concrete Perimeter | |
| Space/s | |
| — | |
| — | |
| — | |
| — | |
| Common Grounds | |
| COMMON | |
| — | |
| Full | |
| Hardwood Floors | |
| Range, Microwave, Dishwasher, Refrigerator, Washer, Dryer, Disposal, Stainless Steel Appliance(s) | |
| Not in DB | |
| — | |
| Bike Room/Bike Trails, Elevator(s), Exercise Room, Storage, Security Door Lock(s) | |
| — |
Tax History
| Year | Property Taxes |
|---|---|
| 2019 | $3,135 |
| 2026 | $6,824 |
Contact Agent
Nearby Similar Homes
Nearby Sold Comparables

Contact Agent
Listing Provided By
Compass
