

3501 Theodore Street, Joliet, Illinois 60431


$380,000
|
Sold
|
|
| Status: | Closed |
| Sqft: | 1,771 |
| Cost/Sqft: | $211 |
| Beds: | 3 |
| Baths: | 3 |
| Year Built: | 1992 |
| Property Taxes: | $7,566 |
| Lot Size: | 0,26 |
Description
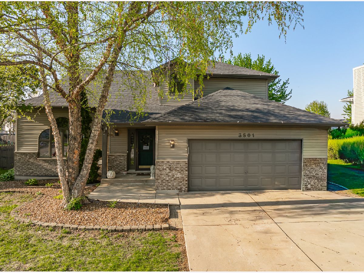
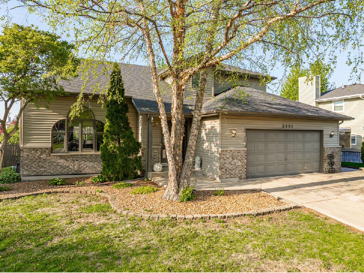
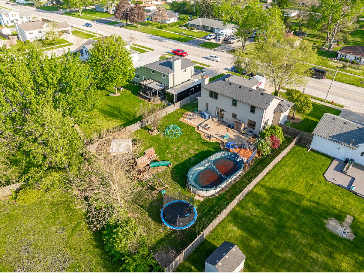
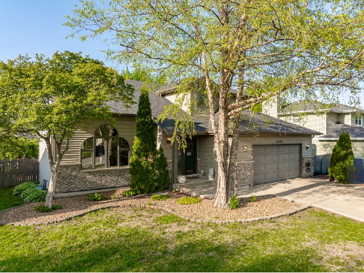
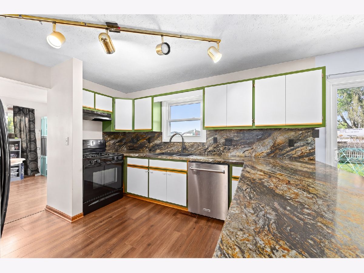
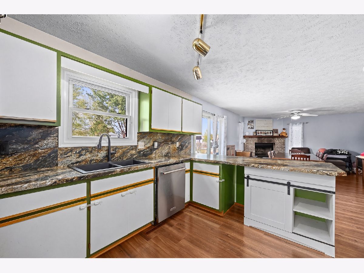
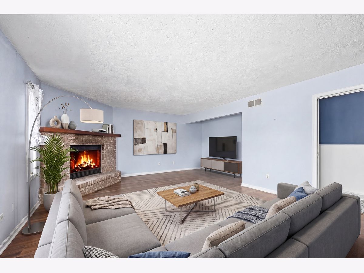
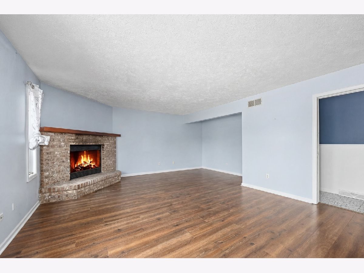
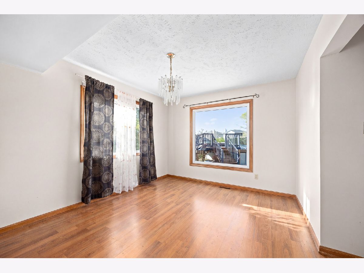
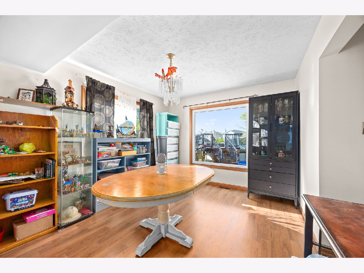
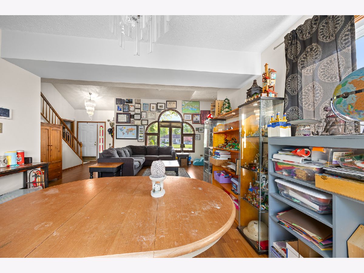
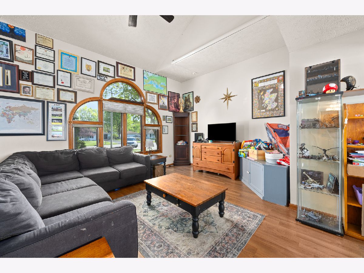
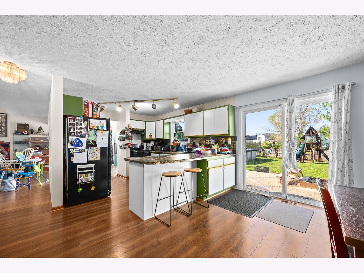
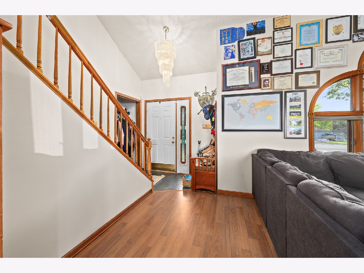
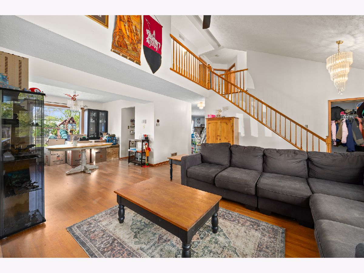
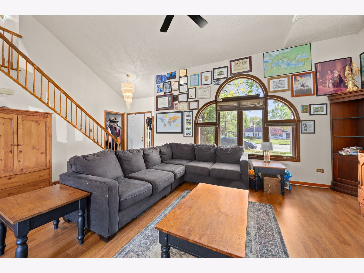
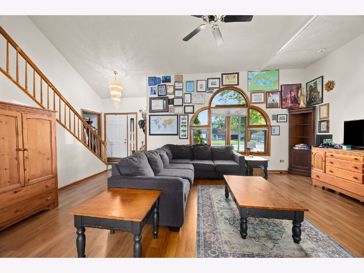
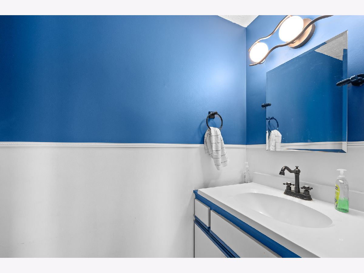
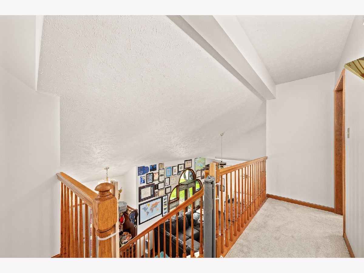
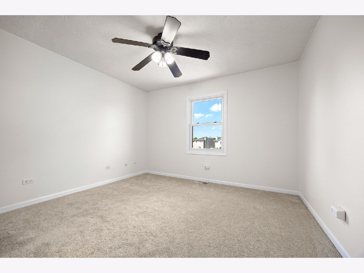
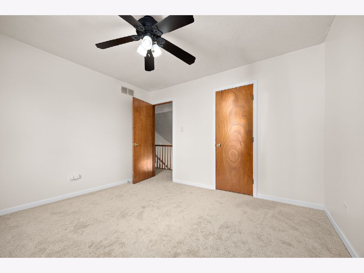
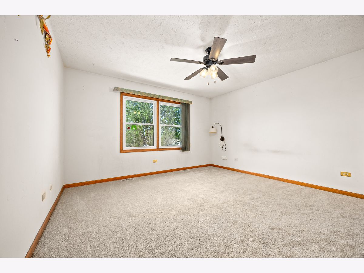
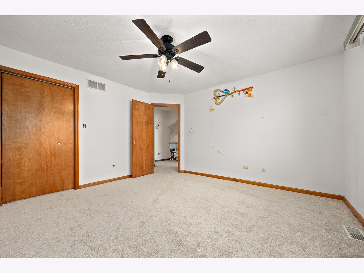
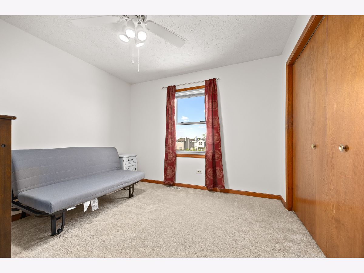
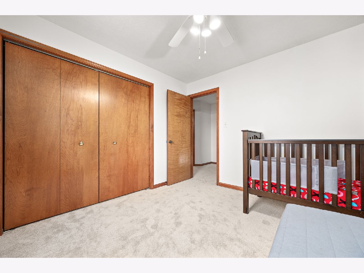
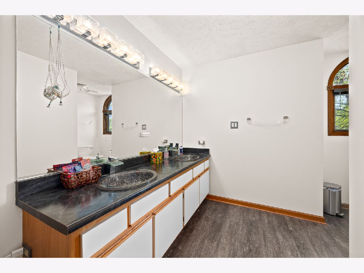
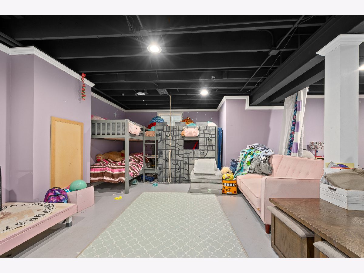
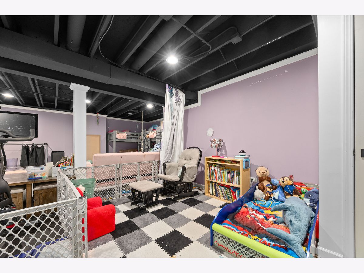
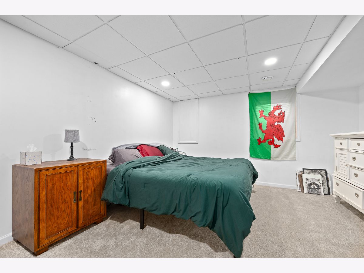
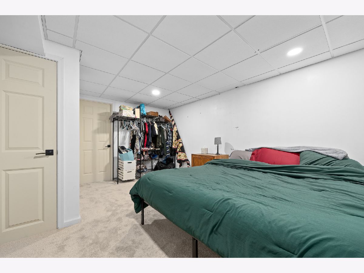
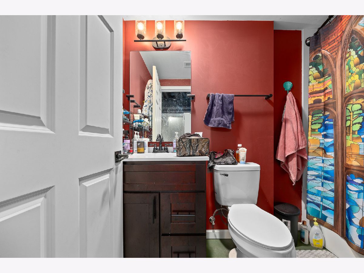
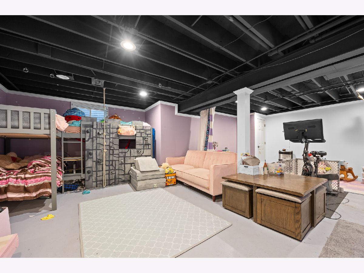
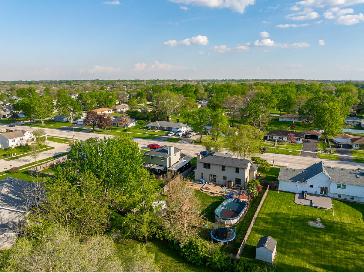
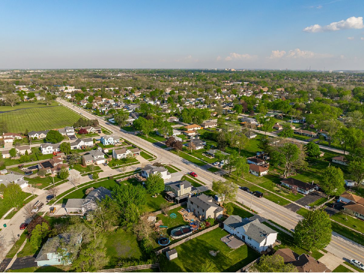
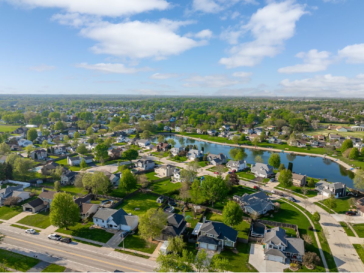
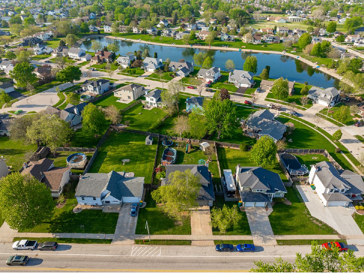
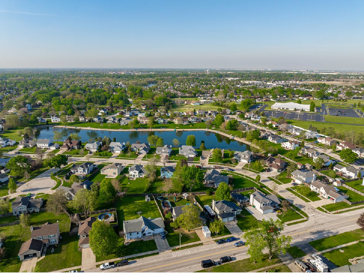
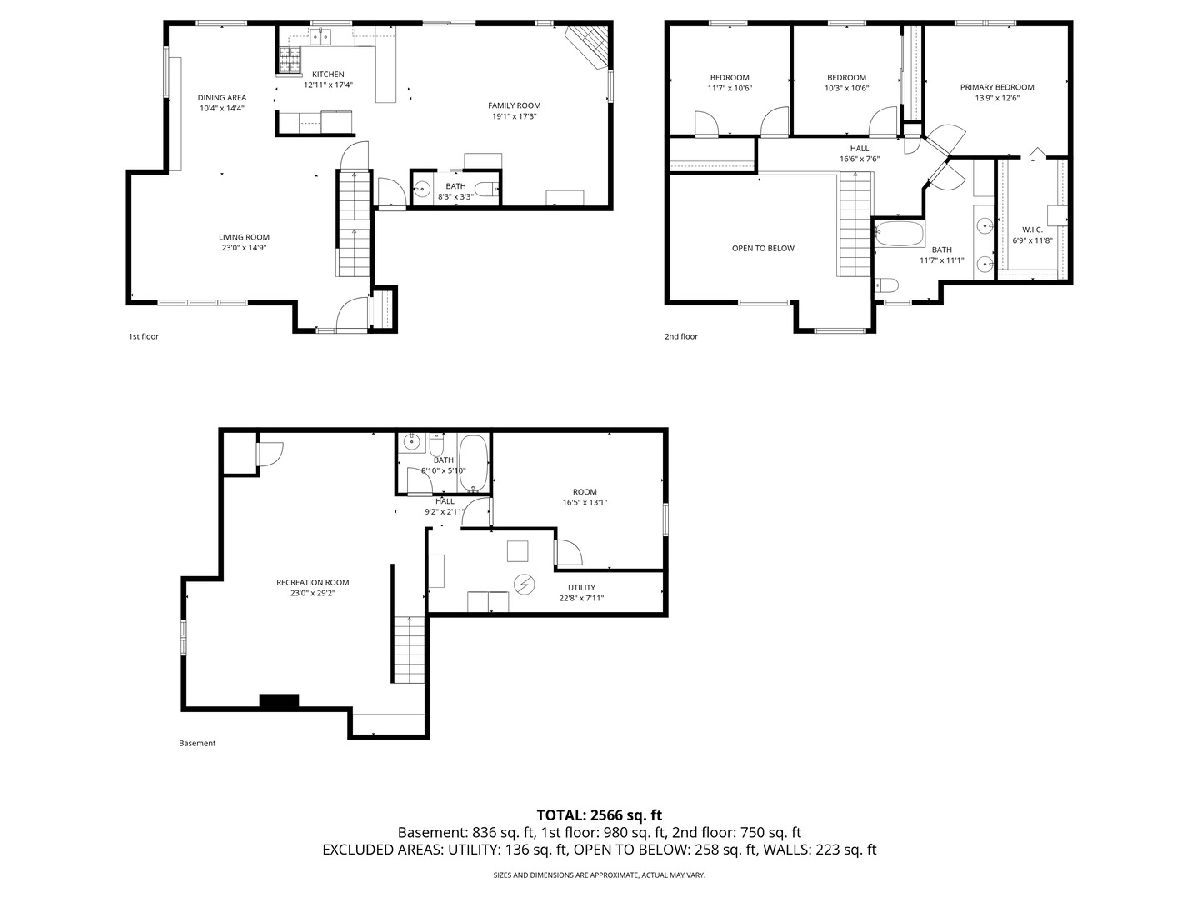
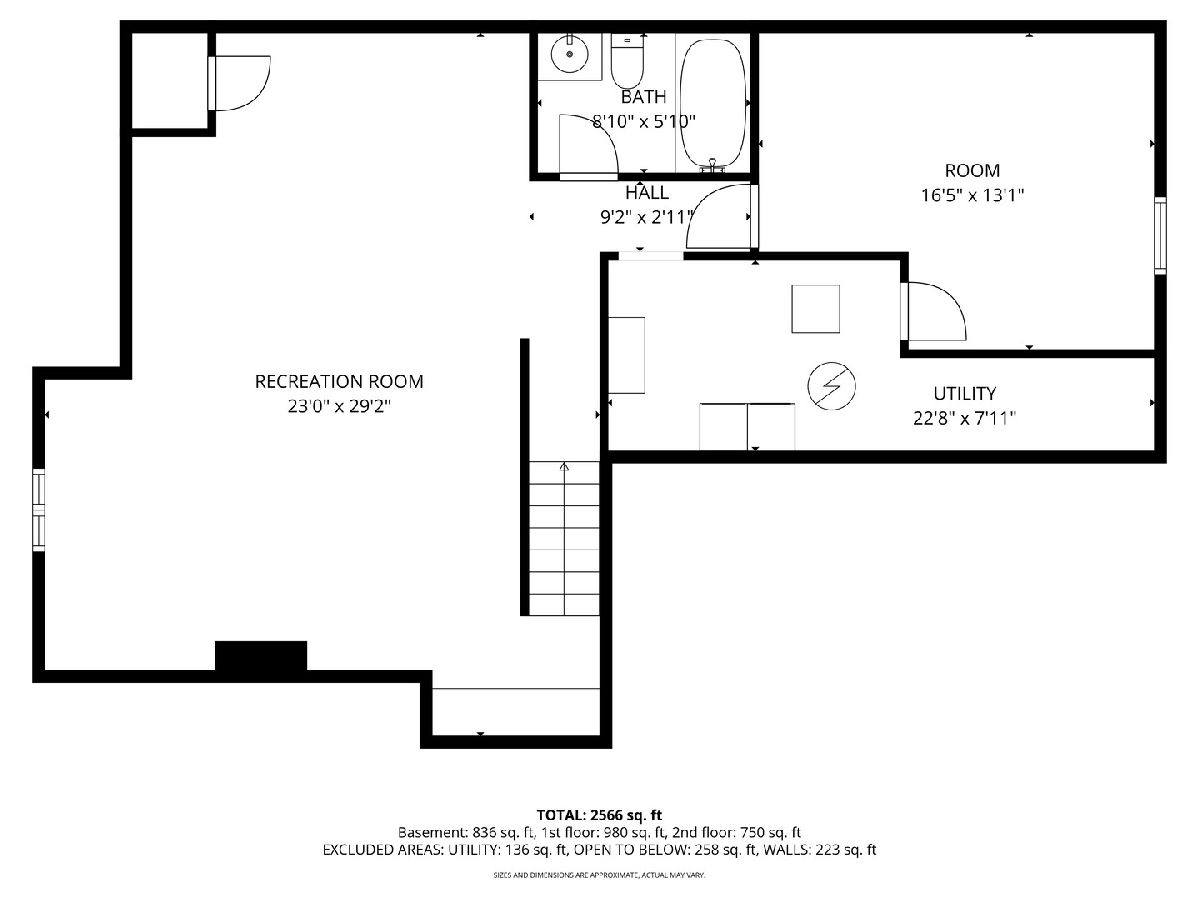
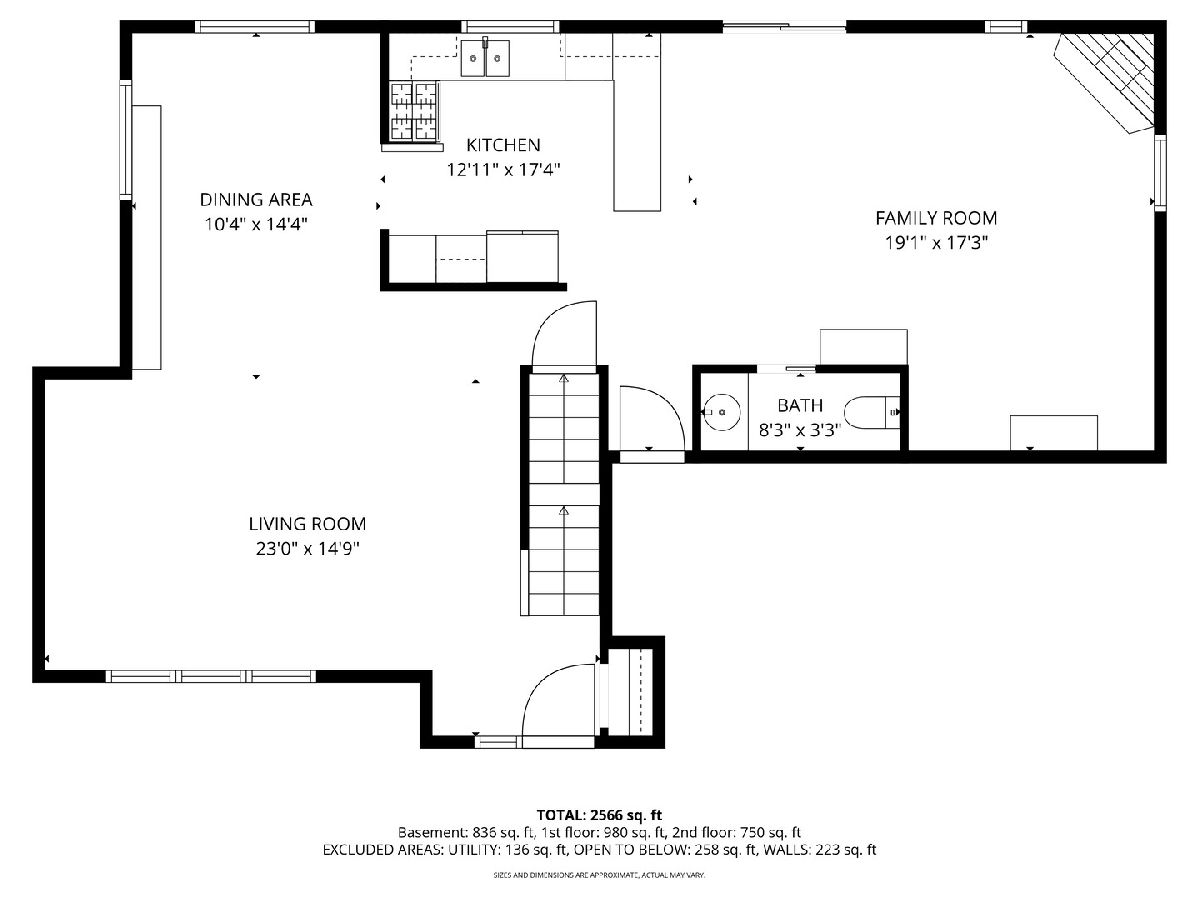
Multiple offers received~ Highest and Best offers due on Tuesday, May 5th by 1pm. Thank you! This is the one you have been waiting for! This beautifully updated 4-bedroom, 2.1 bath two-story home in highly sought-after Autumn Lakes with Plainfield Dist 202 schools offers both elegance and comfort in every detail. Step through the inviting foyer into a bright, vaulted-ceiling living room that flows seamlessly into the formal dining area-perfect for all of your entertaining needs. The spacious gourmet kitchen boasts a full appliance pkg, an abundance of cabs and countertops and opens to a warm and welcoming family room featuring a gas start/gas log fireplace and sliding doors leading to your backyard retreat. Outside, enjoy summer days on the expansive brick and pebble patio, or cool off in the large, NEW above-ground pool with raised deck and stairs, surrounded by a fully fenced yard for privacy and play. The freshly fully FINISHED basement in 2025, ($80,000 cost plus carpet) adds exceptional living space, including a large recreation area, bonus room, an additional bedroom (Walk-In closet) with a FULL bath-ideal for a 2nd primary bedroom, guests, hobbies, or movie nights. Upstairs, a cozy loft connects the primary suite with its spacious layout and two additional bedrooms + ample storage. Move-in ready with big tkt $$ items replaced in the last 5 years including Roof, Gutters, Furnace / AC, sliding glass door & water heater!! Additional highlights include a concrete driveway, 2-car attached, deep, garage, many newer windows throughout, and a convenient location close to schools, parks, shopping, and commuter routes. Schedule your showing today!
Property Specifics
| Single Family | |
| — | |
| — | |
| 1992 | |
| — | |
| — | |
| — | |
| — | |
| No | |
| 0.26 |
| Will | |
| Autumn Lake Estates | |
| 0 / Not Applicable | |
| — | |
| — | |
| — | |
| — | |
| — | |
| 12563229 | |
| 0603354520180000 |
Nearby Schools
| NAME: | DISTRICT: | DISTANCE: | |
|---|---|---|---|
|
Grade School
Grand Prairie Elementary School |
202 | — | |
|
Middle School
Timber Ridge Middle School |
202 | Not in DB | |
|
High School
Plainfield South High School |
202 | Not in DB | |
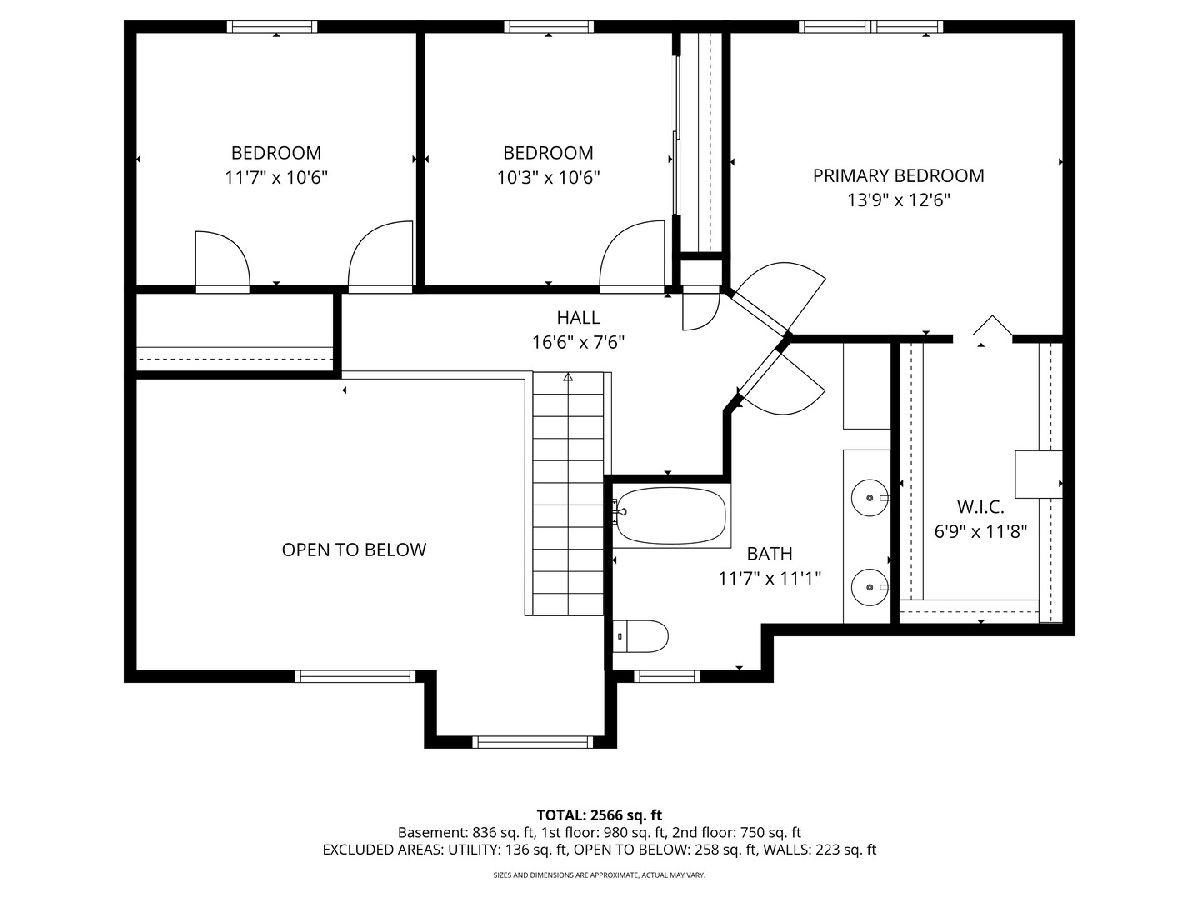
Room Specifics
Total Bedrooms: 4
Bedrooms Above Ground: 3
Bedrooms Below Ground: 1
Full Bathrooms: 3
Bathroom Amenities: Double Sink
Bathroom in Basement: 1
Rooms: —
Other Specifics
| 2 | |
| — | |
| — | |
| — | |
| — | |
| — | |
| — | |
| — | |
| 75 X 142 X 77 X 160 | |
| — | |
| — | |
| — | |
| — | |
| Not in DB | |
| — | |
| — | |
| — |
Contact Agent
Contact Agent
Listing Provided By
Coldwell Banker Realty
