

3505 Harrison Avenue, Brookfield, Illinois 60513
Sorry, we are updating photos, please update this page in 15 minutes
$230,000
|
Sold
|
|
| Status: | Closed |
| Sqft: | 1,121 |
| Cost/Sqft: | $213 |
| Beds: | 3 |
| Baths: | 1 |
| Year Built: | 1926 |
| Property Taxes: | $5,745 |
| Days On Market: | 3850 |
| Lot Size: | 0,00 |
Description
This attractive brick bungalow, a 3-bedroom home, is well-maintained and has a convenient Brookfield location. The main level holds a spacious and bright living room with a decorative fireplace and built-in shelving. The adjacent and generous-sized formal dining room provides ample space for entertaining. The new kitchen features quartz counter tops, a dishwasher, and all stainless steel appliances. A full unfinished walk-up attic provides room to expand to the 2nd floor. Downstairs you'll find a clean full unfinished basement. Other great features: new tear-off roof, new furnace, hardwood floors throughout, fenced-in back yard, 2-car garage, and in the RB school district.
Property Specifics
| Single Family | |
| — | |
| Bungalow | |
| 1926 | |
| Full | |
| — | |
| No | |
| — |
| Cook | |
| — | |
| 0 / Not Applicable | |
| None | |
| Lake Michigan | |
| Public Sewer | |
| 09186475 | |
| 15343040020000 |
Nearby Schools
| NAME: | DISTRICT: | DISTANCE: | |
|---|---|---|---|
|
Grade School
Brook Park Elementary School |
95 | — | |
|
Middle School
S E Gross Middle School |
95 | Not in DB | |
|
High School
Riverside Brookfield Twp Senior |
208 | Not in DB | |
Property History
| DATE: | EVENT: | PRICE: | SOURCE: |
|---|---|---|---|
| 15 Jul, 2011 | Sold | $192,500 | MRED MLS |
| 15 May, 2011 | Under contract | $199,000 | MRED MLS |
| 6 May, 2011 | Listed for sale | $199,000 | MRED MLS |
| 15 Jun, 2016 | Sold | $230,000 | MRED MLS |
| 19 Apr, 2016 | Under contract | $239,000 | MRED MLS |
| 6 Apr, 2016 | Listed for sale | $239,000 | MRED MLS |
Sorry, we are updating photos, please update this page in 15 minutes
Room Specifics
All Bedroom Info:
Total Bedrooms: 3
Bedrooms Above Ground: 3
Bedrooms Below Ground: 0
Total Bedrooms: 3
Bedrooms Above Ground: 3
Bedrooms Below Ground: 0
Second Bedroom Info:
Dimensions: —
Location: —Dimensions: —
Floor Type: Hardwood
Third Bedroom Info:
Dimensions: —
Location: —Dimensions: —
Floor Type: Vinyl
Bathroom Info:
Full Bathrooms: 1
Partial Bathrooms: 0Full Bathrooms: 1
Bathroom Amenities: —
Bathroom in Basement: 0
Additional Rooms Info:
Rooms: Enclosed Porch
Basement: FullRooms: Enclosed Porch
Basement Description: Unfinished,Exterior Access
Other Specifics
| 2 | |
| Concrete Perimeter | |
| Off Alley | |
| Patio | |
| — | |
| 35 X 125 | |
| Full,Interior Stair,Unfinished | |
| None | |
| Hardwood Floors, First Floor Bedroom, First Floor Full Bath | |
| Range, Microwave, Dishwasher, Refrigerator, Washer, Dryer, Stainless Steel Appliance(s) | |
| Not in DB | |
| Sidewalks, Street Lights, Street Paved | |
| — | |
| — | |
| — |
Tax History
| Year | Property Taxes |
|---|---|
| 2011 | $1,283 |
| 2016 | $5,745 |
Contact Agent
Nearby Similar Homes
9320 Monroe Avenue, Brookfield, Illinois 60513
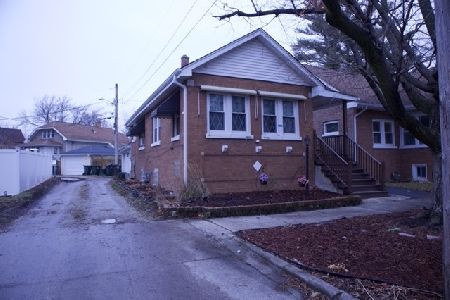
For Sale
$220,000
2 beds / 1.0 baths / 1,726 ft2
Single Family / Built: 1927
1405
3724 Morton Avenue, Brookfield, Illinois 60513
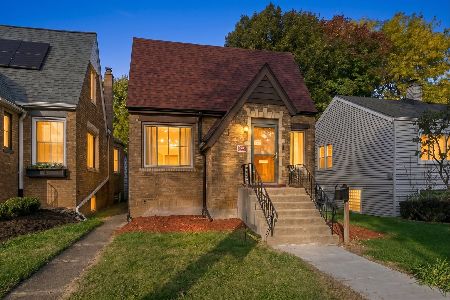
For Sale
$394,900
3 beds / 1.0 baths / 1,741 ft2
Single Family / Built: 1938
18
3720 Arthur Avenue, Brookfield, Illinois 60513
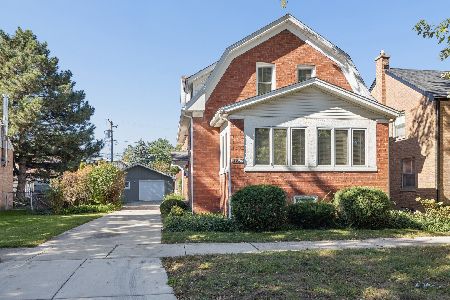
For Sale
$450,000
3 beds / 2.1 baths / 1,747 ft2
Single Family / Built: 1921
1
3226 Grand Boulevard, Brookfield, Illinois 60513
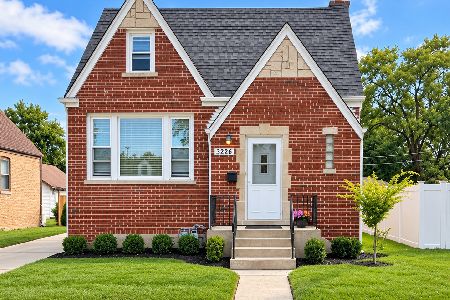
For Sale
$429,900
4 beds / 2.0 baths / 1,496 ft2
Single Family / Built: 1948
7
9516 Jackson Avenue, Brookfield, Illinois 60513
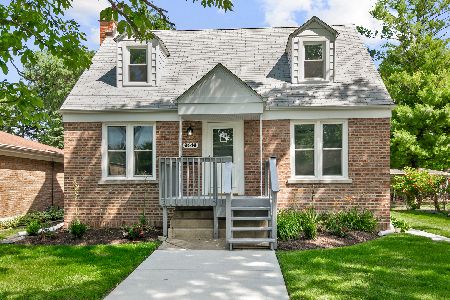
For Sale
$449,700
3 beds / 2.0 baths / 1,108 ft2
Single Family / Built: 1944
0
3814 Madison Avenue, Brookfield, Illinois 60513
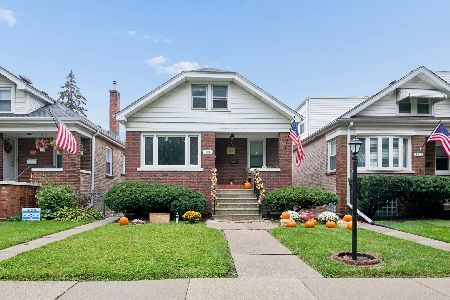
For Sale
$365,000
4 beds / 1.0 baths / 1,350 ft2
Single Family / Built: 1929
20
Nearby Sold Comparables
3505 Harrison, Brookfield, Illinois 60513

Sold
$199,000
3 beds / 1.0 baths / 1,121 ft2
Single Family / Built: 1926
5647
3501 Harrison, Brookfield, Illinois 60513
Sold
$249,500
4 beds / 2.0 baths / 0 ft2
Single Family / Built: 1928
4990

3511 Harrison Avenue, Brookfield, Illinois 60513
Sold
$219,900
4 beds / 2.0 baths / 1,550 ft2
Single Family / Built: 1933
5060
3511 Harrison Avenue, Brookfield, Illinois 60513
Sold
$275,000
4 beds / 2.0 baths / 1,550 ft2
Single Family / Built: 1933
4296
Contact Agent
Listing Provided By
Coldwell Banker Residential
