

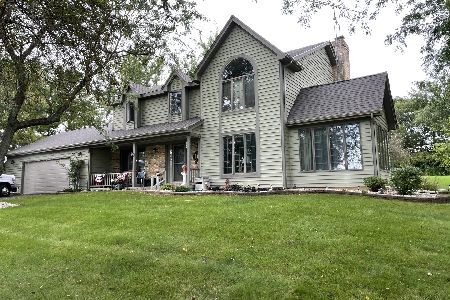
3508 Executive Drive, Marengo, Illinois 60152
Sorry, we are updating photos, please update this page in 15 minutes
$316,500
|
Sold
|
|
| Status: | Closed |
| Sqft: | 3,200 |
| Cost/Sqft: | $103 |
| Beds: | 3 |
| Baths: | 3 |
| Year Built: | 1998 |
| Property Taxes: | $8,565 |
| Days On Market: | 3913 |
| Lot Size: | 1,30 |
Description
Custom home on 1.3 acre and located in an amazing neighborhood. Open floor plan with tons of upgrades. Farmhouse design with wrap around porch. Large kitchen with island and walk-in pantry. Trayed ceiling and large walk-in closet in Master suite, private bath with whirlpool tub. 3+ car garage with 1000 SF of unfinished attic.
Property Specifics
| Single Family | |
| — | |
| — | |
| 1998 | |
| Full | |
| Brick, Cedar | |
| Asphalt | |
| — | |
| No | |
| 1.3 |
| Mc Henry | |
| — | |
| 0 / Not Applicable | |
| None | |
| Private Well | |
| Septic-Private | |
| Central Air | |
| Propane, Forced Air | |
| 09145703 | |
| 1124254003 |
Nearby Schools
| NAME: | DISTRICT: | DISTANCE: | |
|---|---|---|---|
|
Grade School
Locust Elementary School |
165 | — | |
|
Middle School
Marengo Community Middle School |
165 | Not in DB | |
|
High School
Marengo High School |
154 | Not in DB | |
Property History
| DATE: | EVENT: | PRICE: | SOURCE: |
|---|---|---|---|
| 28 Feb, 2013 | Sold | $236,000 | MRED MLS |
| 18 Jan, 2013 | Under contract | $259,000 | MRED MLS |
| — | Last price change | $250,000 | MRED MLS |
| 29 Aug, 2012 | Listed for sale | $269,000 | MRED MLS |
| 26 Apr, 2016 | Sold | $316,500 | MRED MLS |
| 22 Mar, 2016 | Under contract | $330,000 | MRED MLS |
| 22 Feb, 2016 | Listed for sale | $330,000 | MRED MLS |
Sorry, we are updating photos, please update this page in 15 minutes
Room Specifics
All Bedroom Info:
Total Bedrooms: 3
Bedrooms Above Ground: 3
Bedrooms Below Ground: 0
Total Bedrooms: 3
Bedrooms Above Ground: 3
Bedrooms Below Ground: 0
Second Bedroom Info:
Dimensions: —
Location: —Dimensions: —
Floor Type: Carpet
Third Bedroom Info:
Dimensions: —
Location: —Dimensions: —
Floor Type: Carpet
Bathroom Info:
Full Bathrooms: 3
Partial Bathrooms: 1Full Bathrooms: 3
Bathroom Amenities: Whirlpool, Separate Shower, Double Sink
Bathroom in Basement: 0
Dining Room Info:
Dimensions: —
Location: —Dimensions: —
Floor Type: Carpet
Kitchen Info:
Dimensions: —
Location: —Dimensions: —
Floor Type: Hardwood
Features: Eating Area-Breakfast Bar, Eating Area-Table Space, Island, Pantry-Closet, Pantry-Walk-in
Laundry Room Info:
Dimensions: —
Location: —Dimensions: —
Floor Type: Vinyl
Living Room Info:
Dimensions: —
Location: —Dimensions: —
Floor Type: Carpet
Family Room Info:
Dimensions: —
Location: —Dimensions: —
Floor Type: Carpet
Additional Rooms Info:
Rooms: Eating Area, Foyer, Mud Room
Basement: FullRooms: Eating Area, Foyer, Mud Room
Other Specifics
| 3 | |
| Concrete Perimeter | |
| Garage | |
| — | |
| — | |
| — | |
| Balcony, Patio, Stamped Concrete Patio | |
| — | |
| 415X308X214 | |
| Full,Pull Down Stair,Unfinished | |
| Full | |
| Vaulted/Cathedral Ceilings, Hardwood Floors, Second Floor Laundry | |
| Double Oven, Range, Dishwasher, Refrigerator, Disposal | |
| Not in DB | |
| — | |
| — | |
| Wood Burning |
Tax History
| Year | Property Taxes |
|---|---|
| 2013 | $8,982 |
| 2016 | $8,565 |
Contact Agent
Nearby Similar Homes
Nearby Sold Comparables
3508 Executive Drive, Marengo, Illinois 60152

Sold
$259,000
3 beds / 2.1 baths / 3,200 ft2
Single Family / Built: 1998
5185
3990 Executive Drive, Marengo, Illinois 60152
Sold
$399,000
4 beds / 2.1 baths / 2,800 ft2
Single Family / Built: 1987
1218
20351 Parade Court, Marengo, Illinois 60152
Sold
$323,000
3 beds / 2.1 baths / 3,300 ft2
Single Family / Built: 1989
3310
3412 Executive Drive, Marengo, Illinois 60152
Sold
$224,900
3 beds / 2.1 baths / 4,200 ft2
Single Family / Built: 1986
3209
3481 Executive Drive, Marengo, Illinois 60152
Sold
$339,900
4 beds / 2.1 baths / 2,800 ft2
Single Family / Built: 1989
2733
3480 Squire Drive, Marengo, Illinois 60152
Sold
$359,000
4 beds / 3.1 baths / 3,500 ft2
Single Family / Built: 1991
4428
Contact Agent
Listing Provided By
Berkshire Hathaway HomeServices Starck Real Estate
