

3511 58th Place, Gage Park, Chicago, Illinois 60629


$335,000
|
Sold
|
|
| Status: | Closed |
| Sqft: | 1,158 |
| Cost/Sqft: | $292 |
| Beds: | 5 |
| Baths: | 3 |
| Year Built: | 1928 |
| Property Taxes: | $4,108 |
| Days On Market: | 57 |
| Lot Size: | 0,00 |
Description
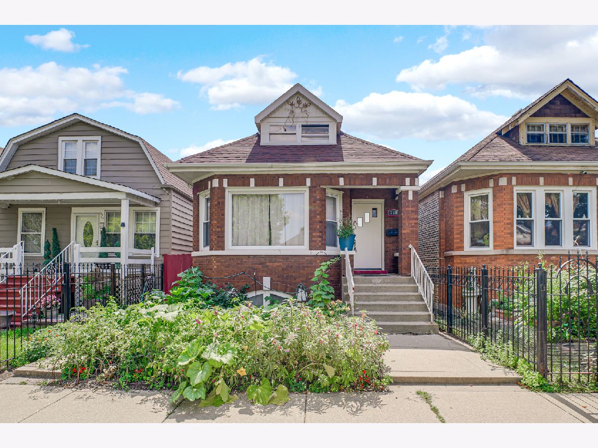
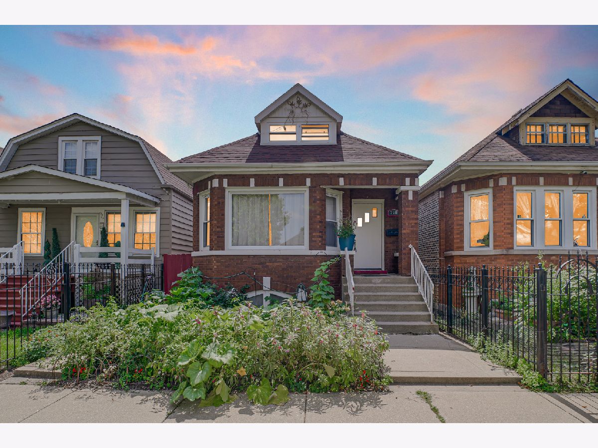
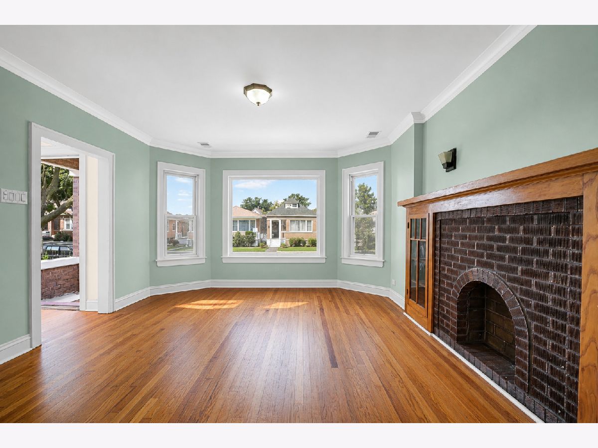
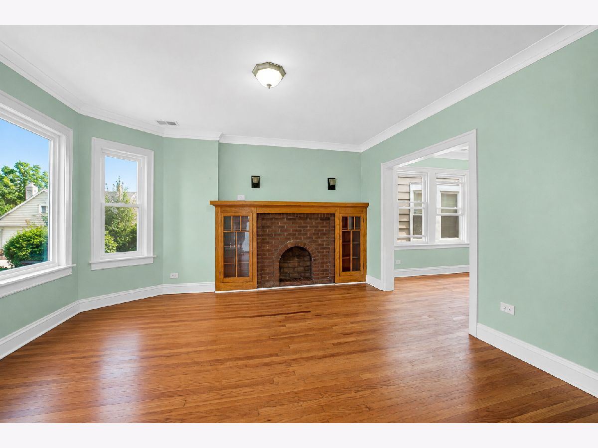
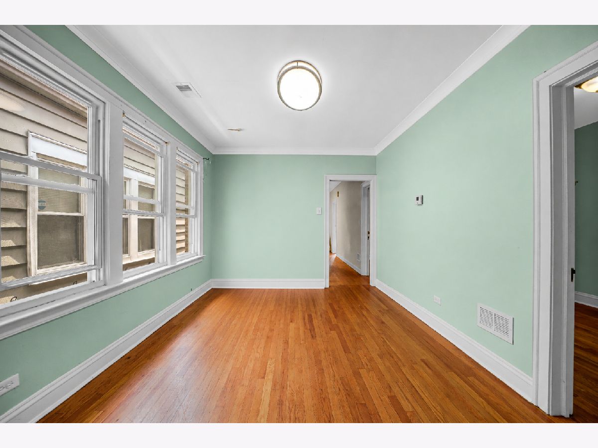
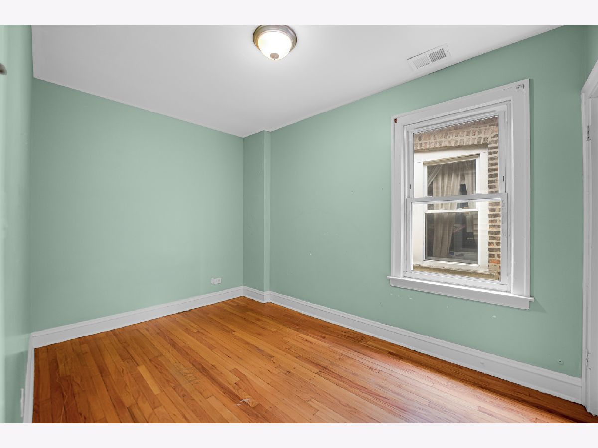
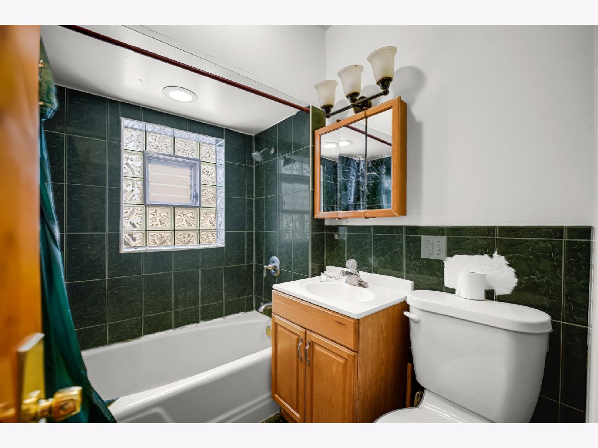
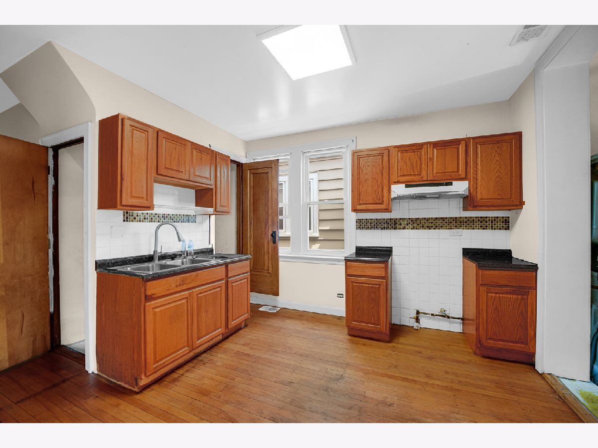
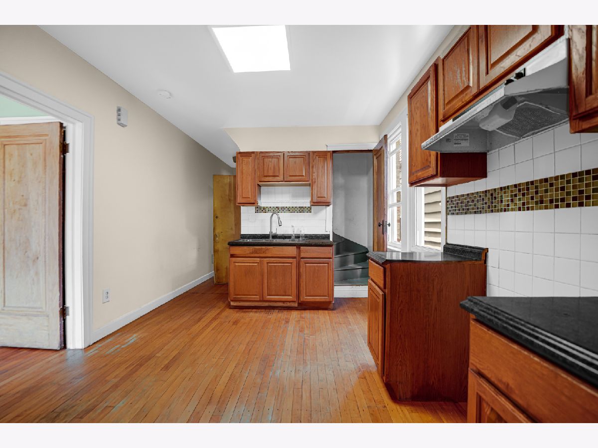
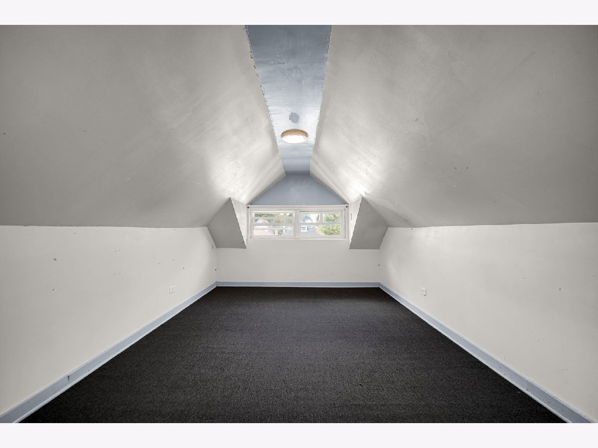
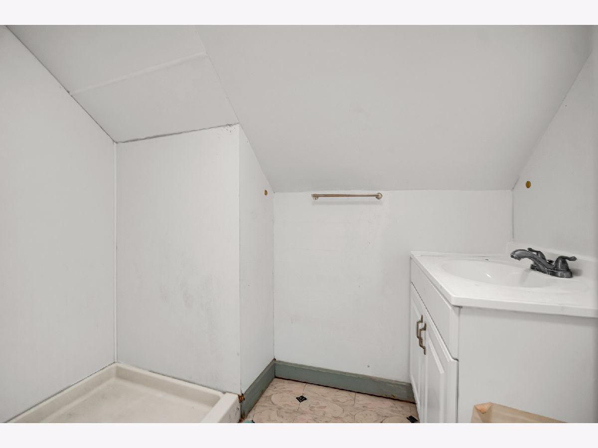
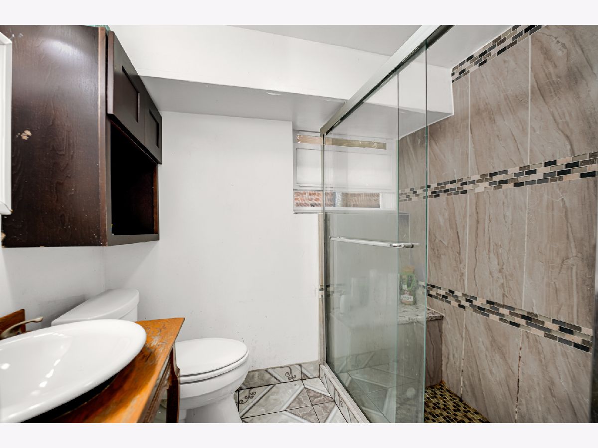
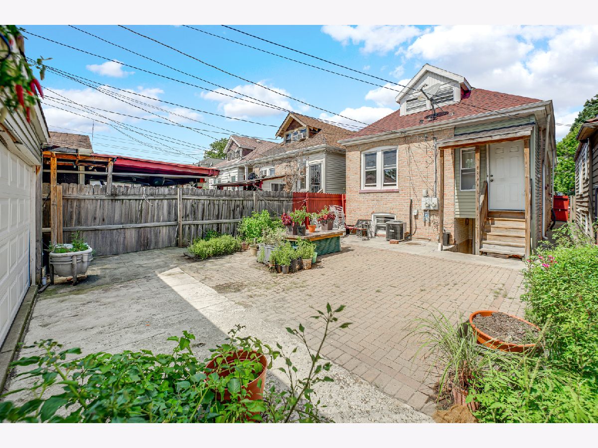
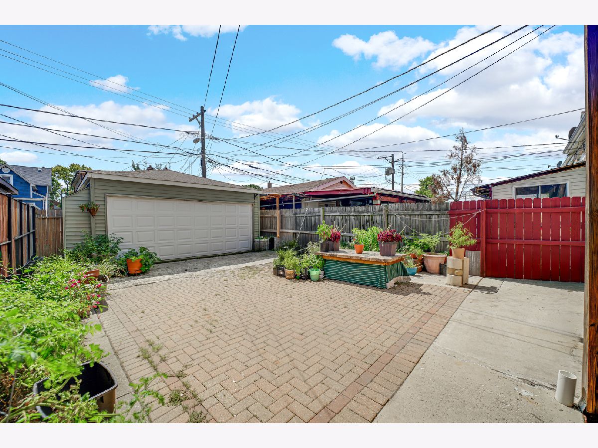
Welcome Home! A spacious and versatile brick bungalow offering room for everyone! This home features 5 bedrooms and 3 full bathrooms, providing plenty of space for a growing family, guests, or a home office. The main level offers a comfortable layout with hardwood flooring, a spacious living room, separate dining area, and a kitchen with convenient table space. The finished attic provides additional living flexibility, while the full finished basement offers even more room for a family room, recreation area, entertaining, or additional living space. With a full bathroom on each level, this home offers exceptional convenience and functionality. It also offers 2 furnaces and central ac. Conveniently located near schools, shopping, restaurants, public transportation, the Orange Line, and Midway Airport, making commuting and everyday errands convenient. Don't miss the opportunity to make this spacious Chicago bungalow your new home! Schedule your showing today. Sold "AS IS".
Property Specifics
| Single Family | |
| — | |
| Bungalow | |
| 1928 | |
| Finished, Full | |
| Brick | |
| — | |
| — | |
| No | |
| — |
| Cook | |
| — | |
| — / Not Applicable | |
| None | |
| Lake Michigan | |
| Public Sewer | |
| Central Air | |
| Gas, Electric | |
| 12750219 | |
| 19142220170000 |
Property History
| DATE: | EVENT: | PRICE: | SOURCE: |
|---|---|---|---|
| 22 Mar, 2011 | Sold | $47,000 | MRED MLS |
| 1 Mar, 2011 | Under contract | $47,975 | MRED MLS |
| 10 Feb, 2011 | Listed for sale | $47,975 | MRED MLS |
| 30 Nov, 2023 | Sold | $275,000 | MRED MLS |
| 10 Oct, 2023 | Under contract | $285,000 | MRED MLS |
| 25 Sep, 2023 | Listed for sale | $285,000 | MRED MLS |
| 23 Oct, 2026 | Sold | $335,000 | MRED MLS |
| 24 Sep, 2026 | Under contract | $338,000 | MRED MLS |
| — | Last price change | $348,000 | MRED MLS |
| 3 Sep, 2026 | Listed for sale | $348,000 | MRED MLS |
Room Specifics
Total Bedrooms: 5
Bedrooms Above Ground: 5
Bedrooms Below Ground: 0
Dimensions: 12X11
Floor Type: Hardwood
Dimensions: 12X11
Floor Type: Hardwood
Dimensions: 12X11
Floor Type: Hardwood
Dimensions: 16X11
Floor Type: Carpet
Full Bathrooms: 3
Bathroom Amenities: —
Bathroom in Basement: 1
Dimensions: 13X12
Floor Type: Hardwood
Dimensions: 12X12
Floor Type: Hardwood
Dimensions: 8X8
Floor Type: Ceramic Tile
Dimensions: 13X13
Floor Type: Hardwood
Dimensions: 40X16
Floor Type: Ceramic Tile
Rooms: Bedroom 5
Name: Bedroom 5
Dimensions: 11X11
Floor Type: Hardwood
Other Specifics
| 2.5 | |
| — | |
| Detached, Garage | |
| — | |
| — | |
| — | |
| — | |
| — | |
| 25x125 | |
| Finished | |
| None | |
| — | |
| Range, Refrigerator, Washer, Dryer | |
| Not in DB | |
| — | |
| — | |
| — |
Tax History
| Year | Property Taxes |
|---|---|
| 2011 | $1,713 |
| 2023 | $2,748 |
| 2026 | $4,108 |
Contact Agent
Contact Agent
Listing Provided By
Smart Home Realty
