

3511 Washtenaw Avenue, Brighton Park, Chicago, Illinois 60632


$410,000
|
Sold
|
|
| Status: | Closed |
| Sqft: | 2,500 |
| Cost/Sqft: | $165 |
| Beds: | 4 |
| Baths: | 3 |
| Year Built: | 1916 |
| Property Taxes: | $2,655 |
| Days On Market: | 1970 |
| Lot Size: | 0,09 |
Description
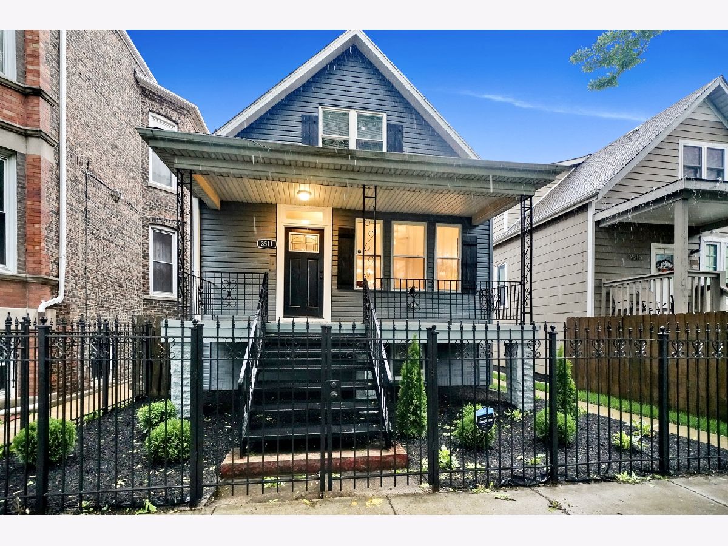
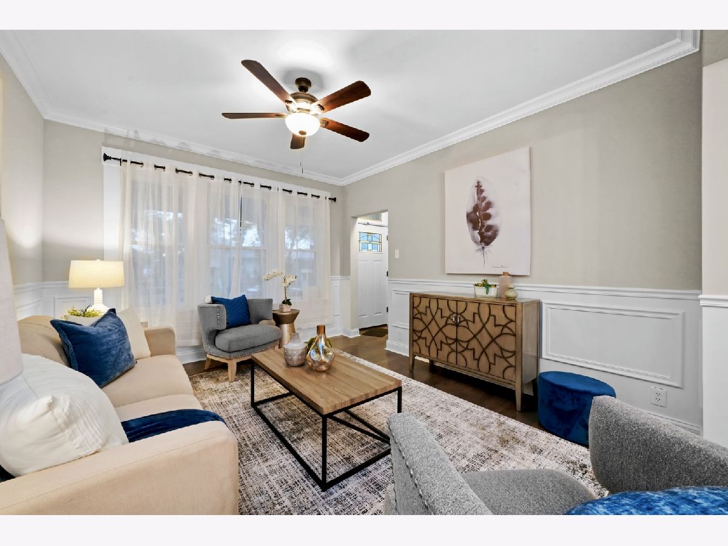
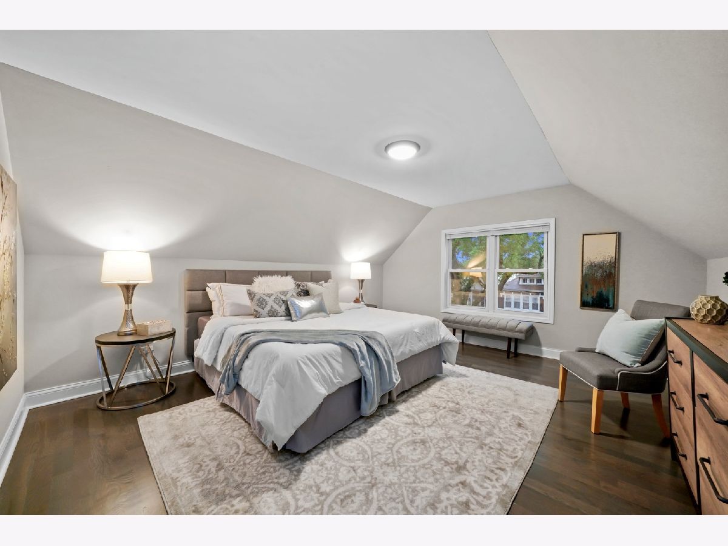
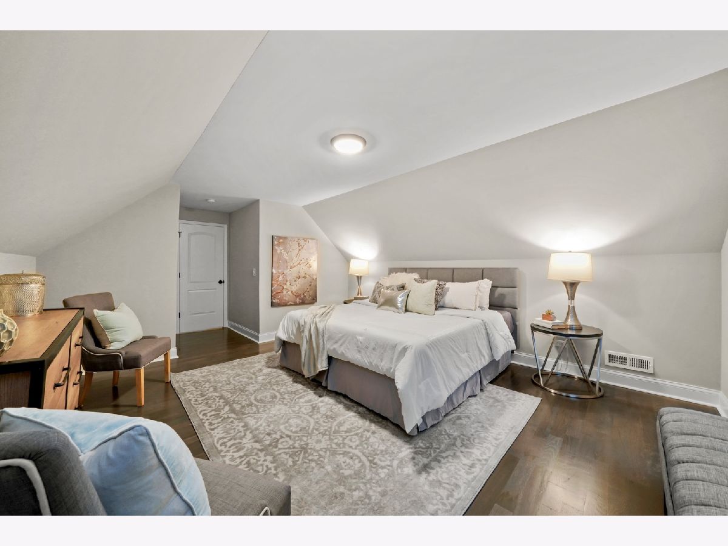
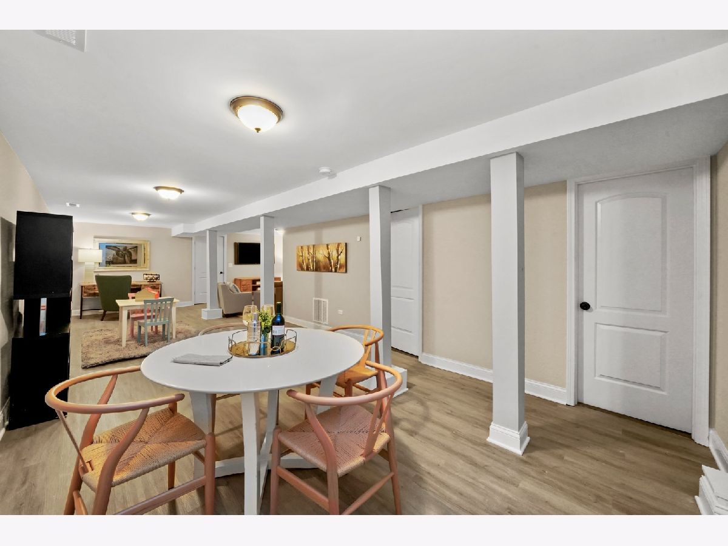
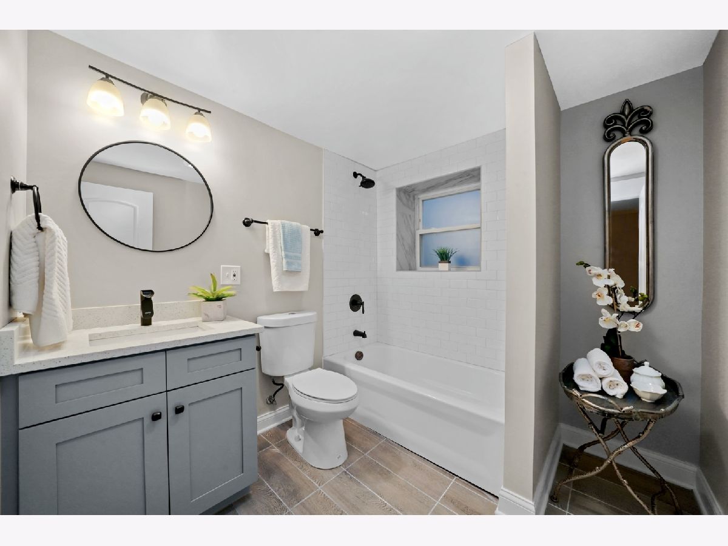
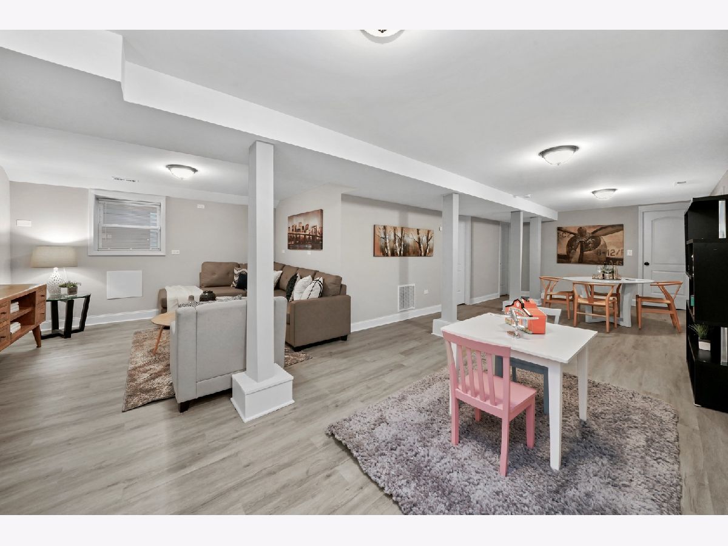
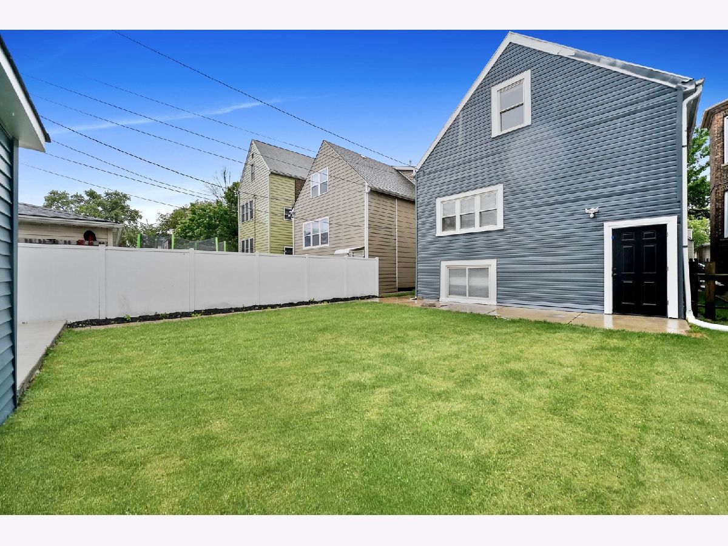
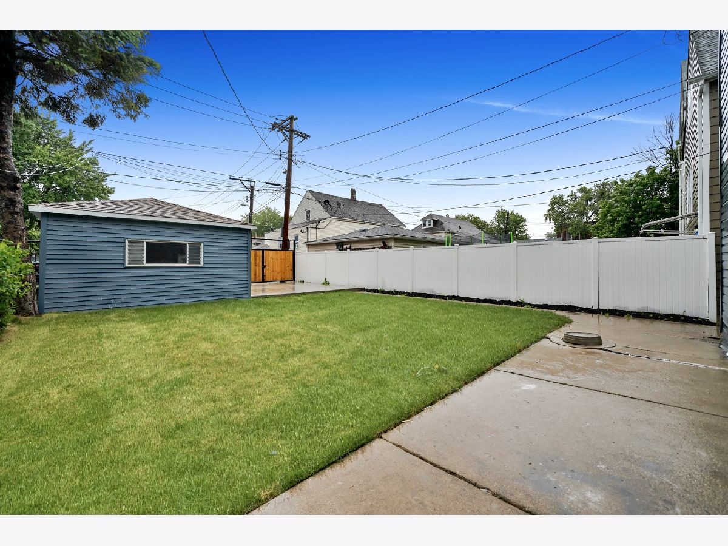
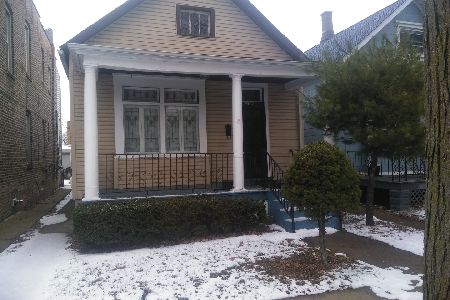
WOW! Beautiful 2 story house with gorgeous finishes. Gleaming hardwood floors throughout the main and second floors. Tall ceilings on the main floor. The kitchen is amazing with new 42' shaker white cabinetry, quartz countertops and stainless steel appliances plus a large walk-in pantry closet. The main floor is complete with a living room and dining room with panel moldings and nice light fixtures, 3 bedrooms, rear porch that can be a nice mudroom. Second floor offers a large bedroom, a full bathroom with double vanity and walk in shower and huge loft/den/family room. The basement has another large recreational room and a bonus room and yet another full bathroom. New furnace, AC unit , hot water heater, appliances and light fixtures. Enjoy the long summer nights on the covered front porch. New concrete parking pad with wrought iron/wood gate. New roof on the garage. New overhead door. Rooms sizes estimated. Broker owned.
Property Specifics
| Single Family | |
| — | |
| — | |
| 1916 | |
| Full | |
| Vinyl Siding | |
| Asphalt | |
| — | |
| No | |
| 0.09 |
| Cook | |
| — | |
| — / Not Applicable | |
| None | |
| Public | |
| Public Sewer | |
| Central Air | |
| Natural Gas, Forced Air | |
| 11116393 | |
| 16364010040000 |
Property History
| DATE: | EVENT: | PRICE: | SOURCE: |
|---|---|---|---|
| 3 Aug, 2021 | Sold | $410,000 | MRED MLS |
| 28 Jun, 2021 | Under contract | $412,500 | MRED MLS |
| 9 Jun, 2021 | Listed for sale | $399,900 | MRED MLS |
| 7 Aug, 2026 | Sold | $470,000 | MRED MLS |
| 16 Jun, 2026 | Under contract | $475,000 | MRED MLS |
| 10 Jun, 2026 | Listed for sale | $475,000 | MRED MLS |











Room Specifics
Total Bedrooms: 5
Bedrooms Above Ground: 4
Bedrooms Below Ground: 1
Dimensions: —
Floor Type: Hardwood
Dimensions: —
Floor Type: Hardwood
Dimensions: —
Floor Type: Hardwood
Full Bathrooms: 3
Bathroom Amenities: Double Sink
Bathroom in Basement: 1
Dimensions: —
Floor Type: Hardwood
Dimensions: —
Floor Type: Hardwood
Features: Pantry-Walk-in, Granite Counters, Updated Kitchen
Dimensions: —
Floor Type: Hardwood
Dimensions: —
Floor Type: Hardwood
Rooms: Bedroom 5, Office, Mud Room, Recreation Room, Pantry
Other Specifics
| 1.5 | |
| Concrete Perimeter | |
| Garage, Space/s | |
| — | |
| — | |
| — | |
| Patio, Porch, Storms/Screens | |
| Fenced Yard | |
| 3906 | |
| — | |
| — | |
| Hardwood Floors, First Floor Bedroom, First Floor Full Bath | |
| Range, Microwave, Dishwasher, Refrigerator, Stainless Steel Appliance(s) | |
| Not in DB | |
| Curbs, Sidewalks, Street Lights, Street Paved | |
| — | |
| — |
Tax History
| Year | Property Taxes |
|---|---|
| 2021 | $2,655 |
| 2026 | $7,870 |
Contact Agent
Nearby Similar Homes
Nearby Sold Comparables

Contact Agent
Listing Provided By
Finish Line Realty , Inc.
