

3512 2nd Street, Clinton, Iowa 52732


$65,000
|
Sold
|
|
| Status: | Closed |
| Sqft: | 1,128 |
| Cost/Sqft: | $62 |
| Beds: | 4 |
| Baths: | 2 |
| Year Built: | 1955 |
| Property Taxes: | $2,026 |
| Days On Market: | 29 |
| Lot Size: | 0,19 |
Description
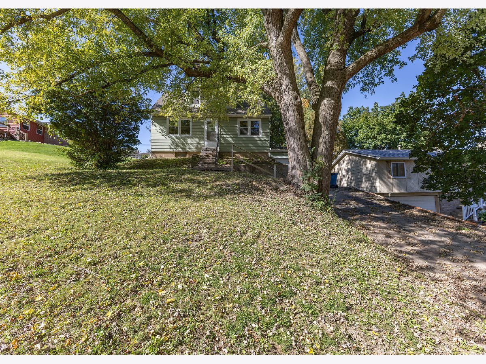
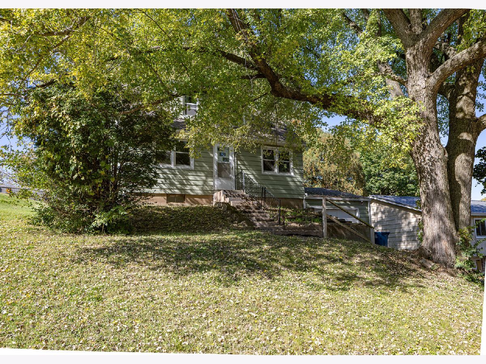
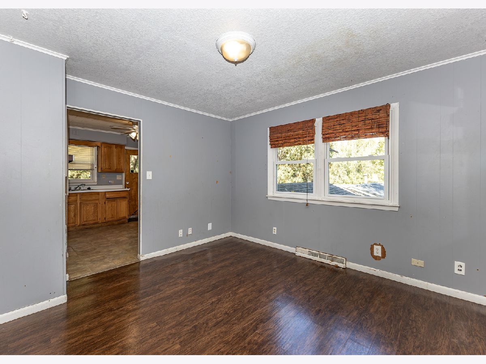
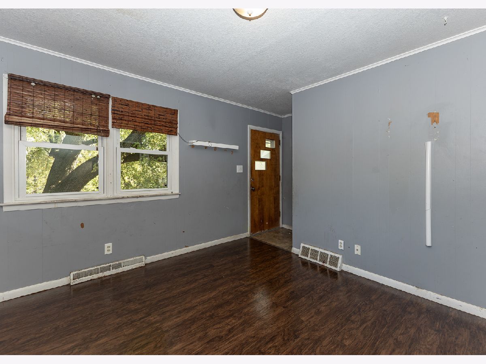
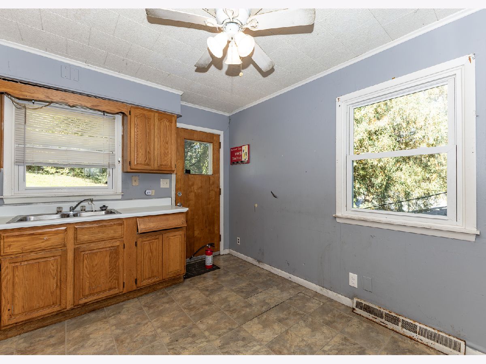
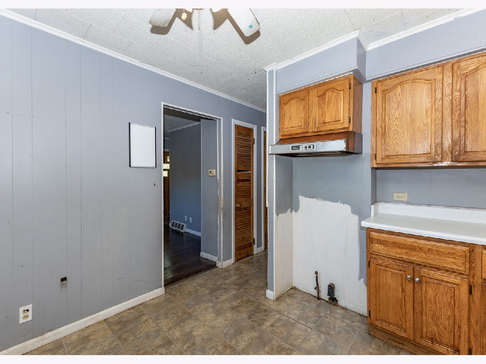
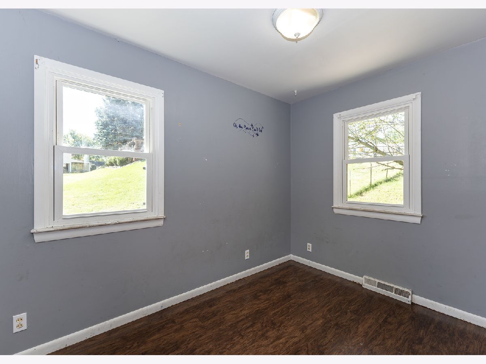
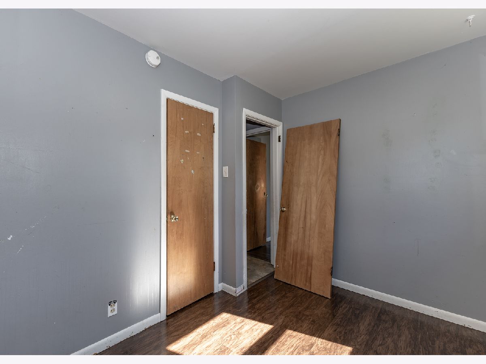
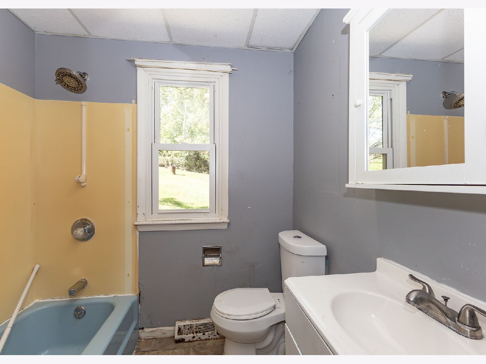
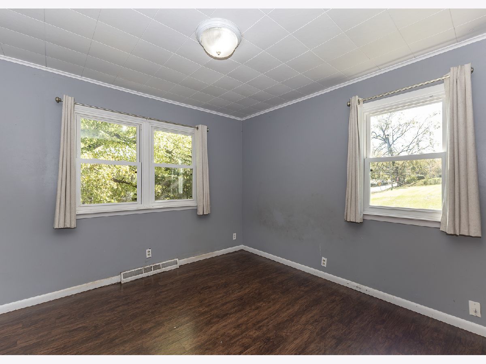
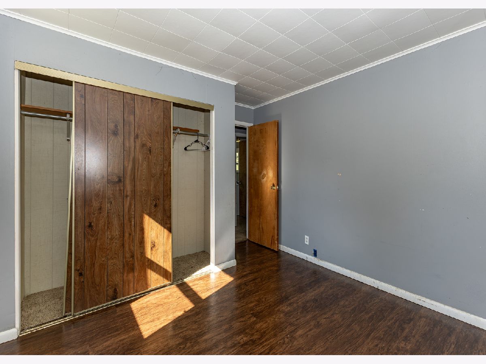
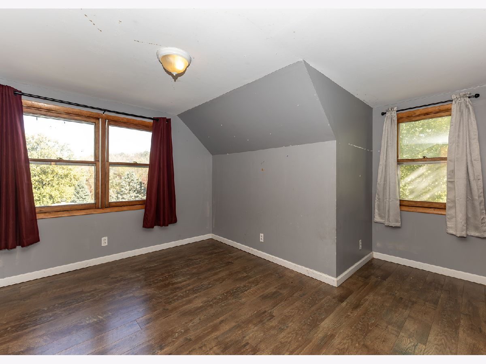
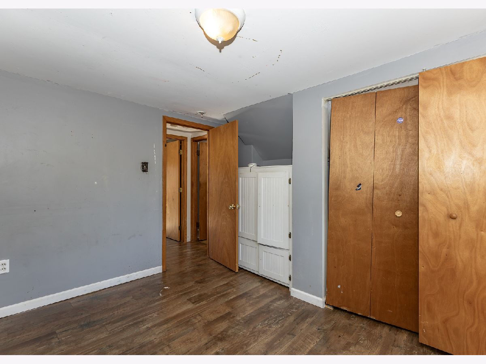
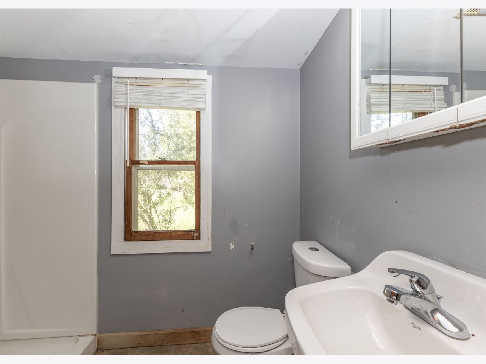
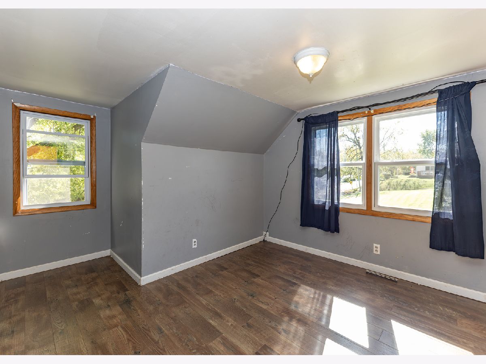
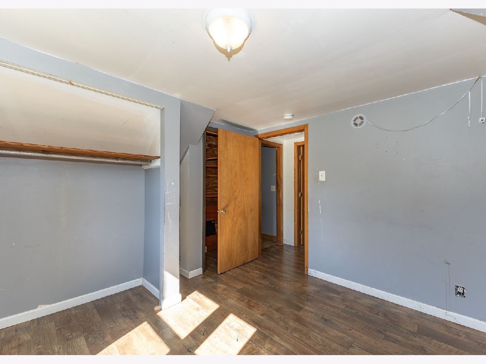
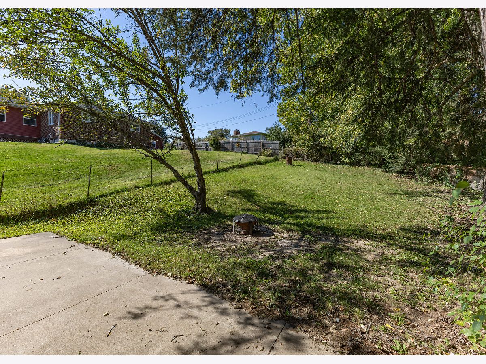
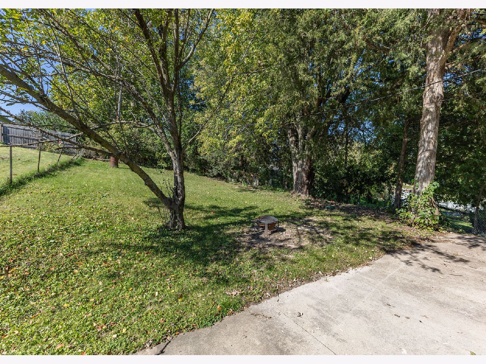
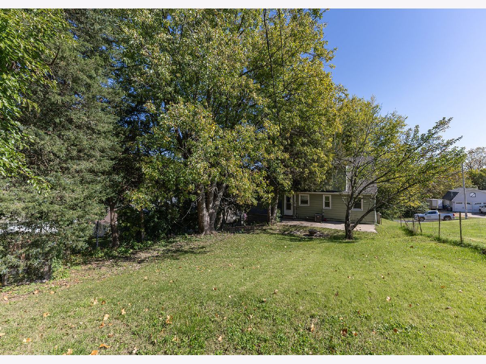
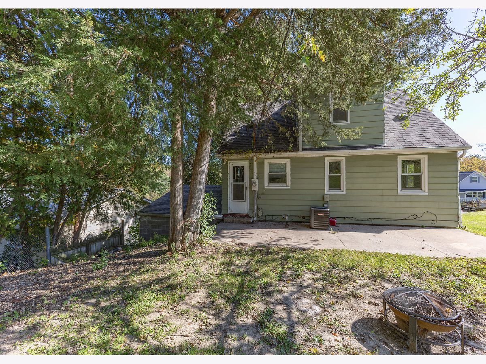
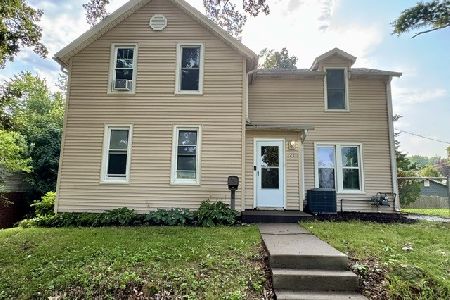
Opportunity is knocking at 3512 N 2nd St! Located in North Clinton near Eagle Point Park, this 4 bedroom, 2 full bathroom home offers a flexible layout, plenty of natural light, and tons of potential to make it your own. The main level features a comfortable living room, kitchen with wood cabinetry, two bedrooms, and a full bathroom. Head upstairs to find two additional bedrooms, another full bathroom, and extra storage tucked throughout the upper level. The basement provides laundry hookups along with additional storage space, while the 1 car attached garage adds everyday convenience. Outside, mature trees provide plenty of shade and character, while the backyard and patio area give you room to relax, grill, or create an outdoor space of your own. Aluminum siding and an established residential setting round out the exterior. Location is a standout here! Eagle Point Park is nearby on Clinton's north end, offering Mississippi River overlooks, hiking and recreational trails, playground areas, an 18 hole disc golf course, the historic Eagle Point Lodge and more. You're also conveniently positioned near Clinton's historic Lyons District with local dining, shopping, river access, and the Sawmill Museum. With 4 bedrooms, bathrooms on both finished levels, an attached garage, mature trees, and a location close to one of Clinton's signature parks, this property has plenty to work with. Bring your ideas and see the possibilities at 3512 N 2nd St!
Property Specifics
| Single Family | |
| — | |
| — | |
| 1955 | |
| Unfinished, Full | |
| 728 | |
| Aluminum Siding | |
| Asphalt | |
| — | |
| No | |
| 0.19 |
| Clinton | |
| Union | |
| — / Not Applicable | |
| None | |
| Public | |
| Public Sewer | |
| Central Air | |
| Gas, Forced Air | |
| 12783383 | |
| 8627800000 |
Property History
| DATE: | EVENT: | PRICE: | SOURCE: |
|---|---|---|---|
| 29 Oct, 2026 | Sold | $65,000 | MRED MLS |
| 13 Oct, 2026 | Under contract | $69,900 | MRED MLS |
| 12 Oct, 2026 | Listed for sale | $69,900 | MRED MLS |
Room Specifics
Total Bedrooms: 4
Bedrooms Above Ground: 4
Bedrooms Below Ground: 0
Dimensions: 10X10
Floor Type: Vinyl
Dimensions: 11X8
Floor Type: Vinyl
Dimensions: 11X9
Floor Type: Laminate
Dimensions: 10X9
Floor Type: Laminate
Full Bathrooms: 2
Bathroom Amenities: —
Bathroom in Basement: 0
Dimensions: 11X10
Floor Type: Linoleum
Features: Eating Area-Table Space
Dimensions: 18X10
Floor Type: —
Dimensions: 13X11
Floor Type: Vinyl
Rooms: No additional rooms
Other Specifics
| 1 | |
| Block | |
| Concrete, Garage Door Opener, Garage Owned, Attached, Garage | |
| — | |
| — | |
| Patio | |
| Fire Pit | |
| Sloped | |
| 56x145 | |
| — | |
| None | |
| 1st Floor Bedroom, 1st Floor Full Bath | |
| None | |
| Not in DB | |
| Curbs, Street Lights, Street Paved | |
| — | |
| — |
Tax History
| Year | Property Taxes |
|---|---|
| 2026 | $2,026 |
Contact Agent
Nearby Similar Homes

Nearby Sold Comparables




Contact Agent
Listing Provided By
Lind Realty
