

3512 Harris Drive, Joliet, Illinois 60431
Subdivision > Autumn Lakes
Sorry, we are updating photos, please update this page in 15 minutes
$212,000
|
Sold
|
|
| Status: | Closed |
| Sqft: | 2,500 |
| Cost/Sqft: | $84 |
| Beds: | 4 |
| Baths: | 3 |
| Year Built: | 1993 |
| Property Taxes: | $4,206 |
| Days On Market: | 5644 |
| Lot Size: | 0,00 |
Description
*****WOW! LOOK NO FURTHER, FINALLY THE NICEST HOME IN SUBDIVISION IS ON THE MARKET, AND AGGRESSIVELY PRICED***NO SHOR-SALE NO FORECLOSURE****WALK IN & FALL IN LOVE WITH SOARING CEILINGS, LARGE OPEN FLOOR PLAN***BEST VIEW OF LAKE YOU COULD IMAGINE***NO ASSOCIATION FEE!***4+ BEDS/LOFT***FIN BASE (TOTAL MAN-CAVE) WITH MEDIA ROOM, STORAGE, CUSTOM BUILT BAR, REC AREA**SEE LIST OF "NEWS" UNDER ADDITIOAL INFO
Property Specifics
| Single Family | |
| — | |
| — | |
| 1993 | |
| Full | |
| Aluminum Siding | |
| Asphalt | |
| — | |
| No | |
| — |
| Will | |
| Autumn Lakes | |
| 0 / Not Applicable | |
| None | |
| Public | |
| Public Sewer | |
| Central Air | |
| Natural Gas, Forced Air | |
| 07813506 | |
| 0603354510330000 |
Property History
| DATE: | EVENT: | PRICE: | SOURCE: |
|---|---|---|---|
| 28 Jul, 2011 | Sold | $212,000 | MRED MLS |
| 28 May, 2011 | Under contract | $210,000 | MRED MLS |
| 22 May, 2011 | Listed for sale | $210,000 | MRED MLS |
| 1 Apr, 2021 | Sold | $286,750 | MRED MLS |
| 4 Feb, 2021 | Under contract | $285,000 | MRED MLS |
| 2 Feb, 2021 | Listed for sale | $285,000 | MRED MLS |
Sorry, we are updating photos, please update this page in 15 minutes
Room Specifics
All Bedroom Info:
Total Bedrooms: 4
Bedrooms Above Ground: 4
Bedrooms Below Ground: 0
Total Bedrooms: 4
Bedrooms Above Ground: 4
Bedrooms Below Ground: 0
Second Bedroom Info:
Dimensions: —
Location: —Dimensions: —
Floor Type: Carpet
Third Bedroom Info:
Dimensions: —
Location: —Dimensions: —
Floor Type: Carpet
Fourth Bedroom Info:
Dimensions: —
Location: —Dimensions: —
Floor Type: Other
Bathroom Info:
Full Bathrooms: 3
Partial Bathrooms: 1Full Bathrooms: 3
Bathroom Amenities: —
Bathroom in Basement: 0
Dining Room Info:
Dimensions: —
Location: —Dimensions: —
Floor Type: Hardwood
Kitchen Info:
Dimensions: —
Location: —Dimensions: —
Floor Type: Hardwood
Features: Eating Area-Table Space, Pantry-Walk-in
Laundry Room Info:
Dimensions: —
Location: —Dimensions: —
Floor Type: Ceramic Tile
Living Room Info:
Dimensions: —
Location: —Dimensions: —
Floor Type: Carpet
Family Room Info:
Dimensions: —
Location: —Dimensions: —
Floor Type: Carpet
Additional Rooms Info:
Rooms: Loft, Media Room, Pantry, Play Room, Recreation Room
Basement: FullRooms: Loft, Media Room, Pantry, Play Room, Recreation Room
Other Specifics
| 2 | |
| Concrete Perimeter | |
| Garage | |
| — | |
| — | |
| — | |
| Patio | |
| Landscaped, Water View | |
| 75X125 | |
| — | |
| Full | |
| Vaulted/Cathedral Ceilings, Bar-Dry, First Floor Laundry | |
| Range, Microwave, Dishwasher, Refrigerator, Washer, Dryer, Disposal | |
| Not in DB | |
| — | |
| — | |
| Wood Burning, Attached Fireplace Doors/Screen, Gas Starter |
Tax History
| Year | Property Taxes |
|---|---|
| 2011 | $4,206 |
| 2021 | $5,958 |
Contact Agent
Nearby Similar Homes
3100 Harris Drive, Joliet, Illinois 60431
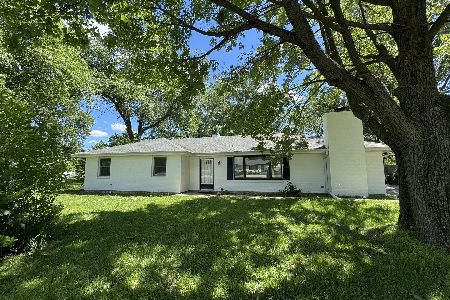
For Sale
$349,000
4 beds / 2.0 baths / 1,600 ft2
Single Family / Built: 1972
137
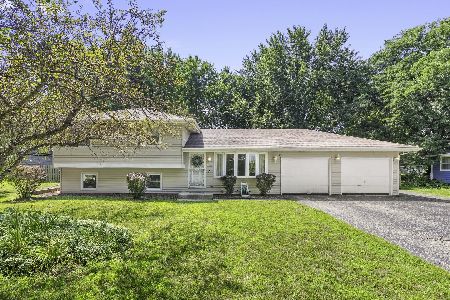
1490 Vintage Drive, Oswego, Illinois 60543
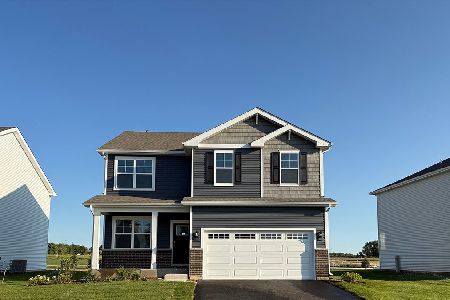
For Sale
$479,990
4 beds / 2.1 baths / 2,051 ft2
Single Family / Built: 2026
63
1445 Vintage Drive, Oswego, Illinois 60543
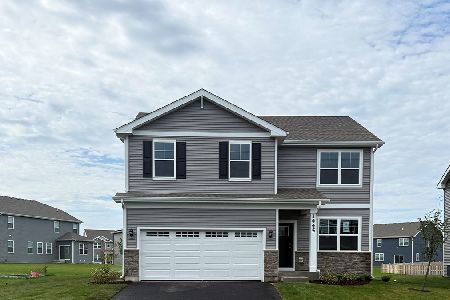
For Sale
$489,990
4 beds / 2.1 baths / 2,051 ft2
Single Family / Built: 2026
125
2913 Old Castle Road, Joliet, Illinois 60435
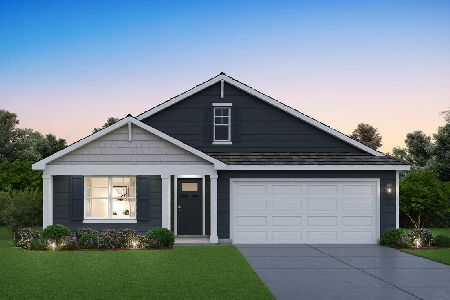
For Sale
$449,990
4 beds / 2.0 baths / 1,771 ft2
Single Family / Built: 2027
19
2909 Old Castle Road, Joliet, Illinois 60435
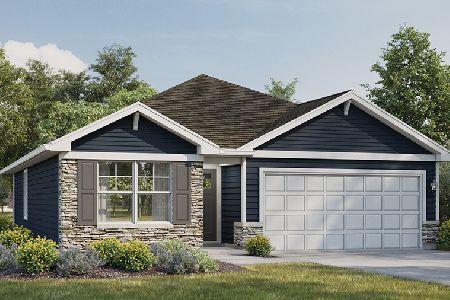
For Sale
$399,990
3 beds / 2.0 baths / 1,505 ft2
Single Family / Built: 2026
41
Nearby Sold Comparables
3512 Harris Drive, Joliet, Illinois 60431

Sold
$285,000
3 beds / 2.1 baths / 2,264 ft2
Single Family / Built: 1993
2099
1710 Addleman Street, Joliet, Illinois 60431

Sold
$164,900
3 beds / 1.1 baths / 1,800 ft2
Single Family / Built: 1993
5200
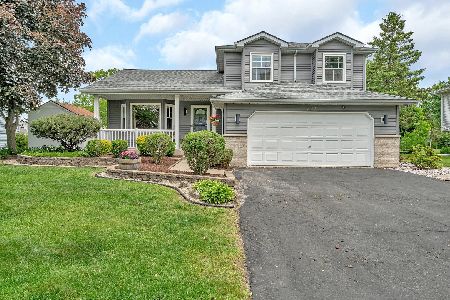
1710 Addleman Street, Joliet, Illinois 60431

Sold
$275,000
3 beds / 1.1 baths / 1,800 ft2
Single Family / Built: 1993
2096
Contact Agent
Listing Provided By
RE/MAX Professionals Select
