

3515 Country Club Lane, Morris, Illinois 60450
Subdivision > Nettle Creek Country Club
Sorry, we are updating photos, please update this page in 15 minutes
$295,000
|
Sold
|
|
| Status: | Closed |
| Sqft: | 3,000 |
| Cost/Sqft: | $102 |
| Beds: | 4 |
| Baths: | 4 |
| Year Built: | 2004 |
| Property Taxes: | $8,849 |
| Days On Market: | 5569 |
| Lot Size: | 0,55 |
Description
7 yr/ 2-story located in peaceful Nettle Creek/Kitchen has granite counters/walk-in pantry/carmel colored cabinets/breakfast bar/ stainless appliances/Fam. room has corner fireplace/ unique arches & large windows that over look rolling greens of the Nettle Creek golf course/living room provides a quiet spot/formal dine room/ 2 story foyer/2nd level loft/Generous bedrooms/Mstr has sit. area/mstr bath/Casual ambience
Property Specifics
| Single Family | |
| — | |
| Traditional | |
| 2004 | |
| Full | |
| Brick | |
| Asphalt | |
| — | |
| No | |
| 0.55 |
| Grundy | |
| Nettle Creek Country Club | |
| 50 / Annual | |
| Other | |
| Community Well | |
| Public Sewer | |
| Central Air, Zoned | |
| Natural Gas, Forced Air, Sep Heating Systems - 2+, Zoned | |
| 07879371 | |
| 0401376017 |
Nearby Schools
| NAME: | DISTRICT: | DISTANCE: | |
|---|---|---|---|
|
Grade School
Nettle Creek Elementary School |
24C | — | |
|
Middle School
Nettle Creek Elementary School |
24C | Not in DB | |
|
High School
Morris Community High School |
101 | Not in DB | |
Property History
| DATE: | EVENT: | PRICE: | SOURCE: |
|---|---|---|---|
| 11 Mar, 2011 | Sold | $272,000 | MRED MLS |
| 12 Jan, 2011 | Under contract | $279,900 | MRED MLS |
| — | Last price change | $309,000 | MRED MLS |
| 14 Jun, 2010 | Listed for sale | $349,000 | MRED MLS |
| 5 Oct, 2011 | Sold | $295,000 | MRED MLS |
| 17 Aug, 2011 | Under contract | $305,000 | MRED MLS |
| 11 Aug, 2011 | Listed for sale | $305,000 | MRED MLS |
Sorry, we are updating photos, please update this page in 15 minutes
Room Specifics
All Bedroom Info:
Total Bedrooms: 4
Bedrooms Above Ground: 4
Bedrooms Below Ground: 0
Total Bedrooms: 4
Bedrooms Above Ground: 4
Bedrooms Below Ground: 0
Second Bedroom Info:
Dimensions: —
Location: —Dimensions: —
Floor Type: Carpet
Third Bedroom Info:
Dimensions: —
Location: —Dimensions: —
Floor Type: Carpet
Fourth Bedroom Info:
Dimensions: —
Location: —Dimensions: —
Floor Type: Carpet
Bathroom Info:
Full Bathrooms: 4
Partial Bathrooms: 1Full Bathrooms: 4
Bathroom Amenities: Whirlpool, Separate Shower, Double Sink
Bathroom in Basement: 0
Dining Room Info:
Dimensions: —
Location: —Dimensions: —
Floor Type: Hardwood
Kitchen Info:
Dimensions: —
Location: —Dimensions: —
Floor Type: Hardwood
Features: Eating Area-Breakfast Bar, Eating Area-Table Space, Island, Pantry-Walk-in
Laundry Room Info:
Dimensions: —
Location: —Dimensions: —
Floor Type: Ceramic Tile
Living Room Info:
Dimensions: —
Location: —Dimensions: —
Floor Type: Carpet
Family Room Info:
Dimensions: —
Location: —Dimensions: —
Floor Type: Hardwood
Additional Rooms Info:
Rooms: Foyer
Basement: FullRooms: Foyer
Other Specifics
| 3 | |
| — | |
| Garage | |
| — | |
| — | |
| — | |
| Patio, Storms/Screens | |
| Golf Course Lot, Landscaped | |
| 100 X240 | |
| — | |
| Full | |
| Hardwood Floors, Second Floor Laundry | |
| Range, Microwave, Dishwasher, Refrigerator, Washer, Dryer, Disposal, Stainless Steel Appliance(s) | |
| Not in DB | |
| Clubhouse, Street Paved | |
| — | |
| Attached Fireplace Doors/Screen, Gas Log, Gas Starter |
Tax History
| Year | Property Taxes |
|---|---|
| 2011 | $8,153 |
| 2011 | $8,849 |
Contact Agent
Nearby Similar Homes
Nearby Sold Comparables
3515 Country Club Lane, Morris, Illinois 60450

Sold
$279,900
4 beds / 3.1 baths / 3,000 ft2
Single Family / Built: 2004
5992
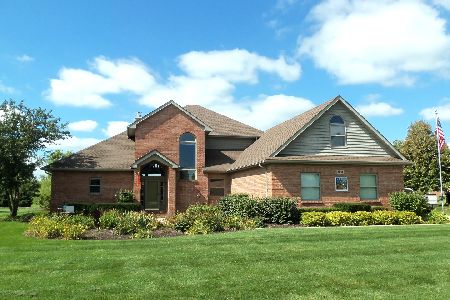
3540 Country Club Lane, Morris, Illinois 60450
Sold
$449,900
5 beds / 4.1 baths / 4,000 ft2
Single Family / Built: 2003
3255
3555 Country Club Lane, Morris, Illinois 60450
Sold
$289,900
5 beds / 2.1 baths / 3,850 ft2
Single Family / Built: 1999
5194
3550 Country Club Lane, Morris, Illinois 60450
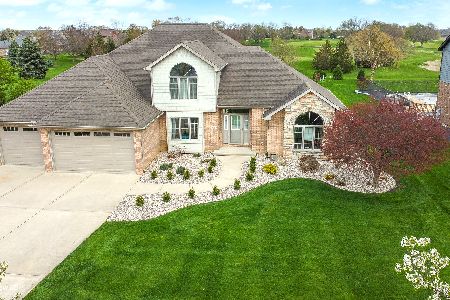
Sold
$495,000
4 beds / 3.1 baths / 3,525 ft2
Single Family / Built: 2005
1651
Contact Agent
Listing Provided By
Coldwell Banker The Real Estate Group
