

3517 Stonegate Road, Waukegan, Illinois 60087
Subdivision > Timber Ridge
Sorry, we are updating photos, please update this page in 15 minutes
$185,000
|
Sold
|
|
| Status: | Closed |
| Sqft: | 2,044 |
| Cost/Sqft: | $95 |
| Beds: | 4 |
| Baths: | 3 |
| Year Built: | 1965 |
| Property Taxes: | $6,405 |
| Days On Market: | 2905 |
| Lot Size: | 0,18 |
Description
Great two-story home! This 4 bedroom, 2.5 bath home features a large eat-in kitchen, separate dining room with built-ins, living room, family room with fireplace, and laundry room with utility sink. Master suite has an attached full bathroom and lots of closet space. Ceiling fans in all bedrooms! Nicely sized fenced-in yard with deck and shed. Attached 2-car garage is very convenient for the colder Illinois months. Located on a safe, quiet, dead-end street. Great location - close to everything you'll need!
Property Specifics
| Single Family | |
| — | |
| — | |
| 1965 | |
| Partial | |
| Aluminum Siding, Brick | |
| Asphalt | |
| — | |
| No | |
| 0.18 |
| Lake | |
| Timber Ridge | |
| 0 / Not Applicable | |
| None | |
| Public | |
| Public Sewer | |
| Central Air | |
| Natural Gas, Forced Air | |
| 10139236 | |
| 04323100030000 |
Property History
| DATE: | EVENT: | PRICE: | SOURCE: |
|---|---|---|---|
| 7 Jan, 2019 | Sold | $185,000 | MRED MLS |
| 24 Nov, 2018 | Under contract | $194,000 | MRED MLS |
| 15 Nov, 2018 | Listed for sale | $194,000 | MRED MLS |
Sorry, we are updating photos, please update this page in 15 minutes
Room Specifics
All Bedroom Info:
Total Bedrooms: 4
Bedrooms Above Ground: 4
Bedrooms Below Ground: 0
Total Bedrooms: 4
Bedrooms Above Ground: 4
Bedrooms Below Ground: 0
Second Bedroom Info:
Dimensions: —
Location: —Dimensions: —
Floor Type: Carpet
Third Bedroom Info:
Dimensions: —
Location: —Dimensions: —
Floor Type: Carpet
Fourth Bedroom Info:
Dimensions: —
Location: —Dimensions: —
Floor Type: Carpet
Bathroom Info:
Full Bathrooms: 3
Partial Bathrooms: 1Full Bathrooms: 3
Bathroom Amenities: —
Bathroom in Basement: 0
Dining Room Info:
Dimensions: —
Location: —Dimensions: —
Floor Type: Parquet
Kitchen Info:
Dimensions: —
Location: —Dimensions: —
Floor Type: Vinyl
Features: Eating Area-Table Space
Laundry Room Info:
Dimensions: —
Location: —Dimensions: —
Floor Type: Vinyl
Living Room Info:
Dimensions: —
Location: —Dimensions: —
Floor Type: Carpet
Family Room Info:
Dimensions: —
Location: —Dimensions: —
Floor Type: Carpet
Additional Rooms Info:
Rooms: No additional rooms
Basement: PartialRooms: No additional rooms
Other Specifics
| 2 | |
| Concrete Perimeter | |
| Garage, Space/s | |
| — | |
| — | |
| — | |
| Deck, Patio | |
| Fenced Yard | |
| 60 X 128 | |
| Unfinished | |
| None | |
| First Floor Laundry | |
| Range, Dishwasher, Refrigerator, Washer, Dryer, Disposal | |
| Not in DB | |
| Sidewalks, Street Lights | |
| — | |
| Gas Log, Includes Accessories |
Tax History
| Year | Property Taxes |
|---|---|
| 2019 | $6,405 |
Contact Agent
Nearby Similar Homes
37854 Harper Avenue, Beach Park, Illinois 60087
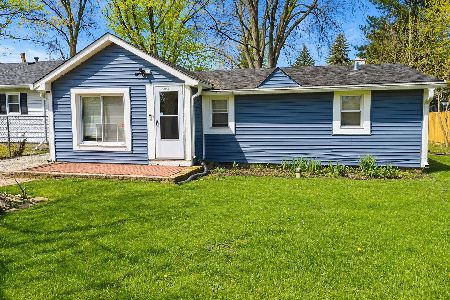
For Sale
$125,000
2 beds / 1.0 baths / 776 ft2
Single Family / Built: 1945
191
2209 Kingston Road, Waukegan, Illinois 60087
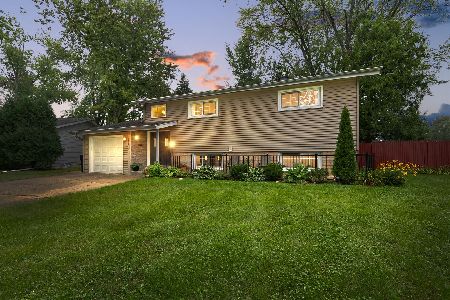
For Sale
$339,900
4 beds / 2.0 baths / 1,992 ft2
Single Family / Built: 1964
41
Nearby Sold Comparables
3521 Stonegate Road, Waukegan, Illinois 60087

Sold
$179,900
4 beds / 2.1 baths / 1,840 ft2
Single Family / Built: 1965
3208
Waukegan, Illinois 60087
Sold
$159,000
4 beds / 2.1 baths / 1,840 ft2
Single Family / Built: 1965
4228
3403 Lewis Avenue, Beach Park, Illinois 60087

Sold
$240,000
6 beds / 2.0 baths / 2,695 ft2
Single Family / Built: 2004
1830
3433 Lewis Avenue, Beach Park, Illinois 60087

Sold
$99,900
2 beds / 1.0 baths / 700 ft2
Single Family / Built: 1950
2711
Contact Agent
Listing Provided By
RE/MAX American Dream
