

352 Commonwealth Avenue, Elgin, Illinois 60123
$383,000
|
Sold
|
|
| Status: | Closed |
| Sqft: | 0 |
| Cost/Sqft: | — |
| Beds: | 5 |
| Baths: | 0 |
| Year Built: | 1949 |
| Property Taxes: | $6,961 |
| Days On Market: | 2913 |
| Lot Size: | 0,12 |
Description
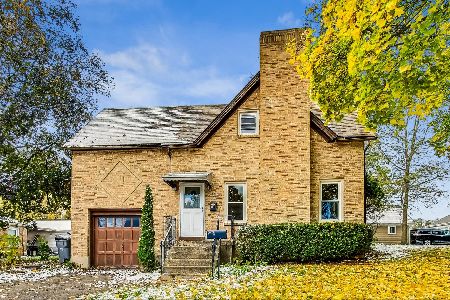
Mid Century & Art Deco enthusiasts take note!! BUY ONE GET ONE FREE!!!!. Here is your opportunity to own the first historical designated Mid-Century home in Wing Park area of Elgin and in addition have an amazing investment property. Built by the Levine family , the 3BR/3BA main home at 352 N Commonwealth is ordained by the centerpiece Carrara /Vitrolite glass fireplace in the living room . Beautiful built-in cabinetry graces the formal dining room. Spacious kitchen. Hardwood floors and lots of windows highlight the inviting family room. Basement is partially finished with second fireplace. Enjoy evenings on your deck. Lush beautiful perennials adorn the landscaping around this stately home. The "coach home" next door at 908 High St shares the driveway and garage with 352 Commonwealth and must be conveyed together. This is a very comfortable 2BR/1BA home with HW floors in the living room. Perfect for an in-law situation or keep the current tenants and have an investment
Property Specifics
| Multi-unit | |
| — | |
| Other | |
| 1949 | |
| Full | |
| Brick, Frame | |
| Asphalt | |
| — | |
| No | |
| 0.12 |
| Kane | |
| Wing Park Manor | |
| — / — | |
| — | |
| Public | |
| Public Sewer | |
| — | |
| Natural Gas | |
| 10129293 | |
| 0614103017 |
Property History
| DATE: | EVENT: | PRICE: | SOURCE: |
|---|---|---|---|
| 21 Mar, 2019 | Sold | $383,000 | MRED MLS |
| 6 Jan, 2019 | Under contract | $389,900 | MRED MLS |
| 3 Nov, 2018 | Listed for sale | $389,900 | MRED MLS |
| 12 Aug, 2022 | Sold | $289,900 | MRED MLS |
| 12 Jul, 2022 | Under contract | $289,900 | MRED MLS |
| 9 Jul, 2022 | Listed for sale | $289,900 | MRED MLS |
Room Specifics
Total Bedrooms: 5
Bedrooms Above Ground: 5
Bedrooms Below Ground: 0
Full Bathrooms: 4
Bathroom Amenities: —
Bathroom in Basement: —
Rooms: Recreation Room, Sitting Room
Other Specifics
| 3 | |
| — | |
| Garage | |
| — | |
| — | |
| — | |
| Deck | |
| Corner Lot | |
| 82 X 66 & 66 X 50 | |
| — | |
| — | |
| — | |
| — | |
| Not in DB | |
| Sidewalks, Street Lights | |
| — | |
| — |
Tax History
| Year | Property Taxes |
|---|---|
| 2019 | $6,961 |
| 2022 | $5,708 |
Contact Agent
Nearby Similar Homes
Nearby Sold Comparables

Contact Agent
Listing Provided By
Keller Williams Premiere Properties
