

352 Croswell Avenue, Bonfield, Illinois 60913
Sorry, we are updating photos, please update this page in 15 minutes
$176,900
|
Sold
|
|
| Status: | Closed |
| Sqft: | 1,850 |
| Cost/Sqft: | $97 |
| Beds: | 4 |
| Baths: | 3 |
| Year Built: | 1998 |
| Property Taxes: | $3,536 |
| Days On Market: | 2878 |
| Lot Size: | 0,34 |
Description
Custom built by Windhorn Construction. Great opportunity to have all 4 bedrooms on one level and enjoy the 3rd full bath off the garage and laundry room. Quality metal roof in 2012. Detached shed 12 x 20 in the back yard off the concrete patio. Front covered entry leads to the open family room with fireplace and cathedral ceiling. Nice master bedroom with a walk-in closet and a full bath. Perhaps you will feel like you are in a hotel with the sink outside the shower/tub and toliet room. New carpeting throughout all bedrooms and family room in 2018. Many windows by Lincoln to view the changing seasons on the 100 x 150 lot with many trees to view. Call for your private showing.
Property Specifics
| Single Family | |
| — | |
| Traditional | |
| 1998 | |
| None | |
| Vinyl Siding | |
| Metal | |
| — | |
| No | |
| 0.34 |
| Kankakee | |
| — | |
| 0 / Not Applicable | |
| None | |
| Private Well | |
| Septic-Private | |
| Central Air | |
| Natural Gas | |
| 10159876 | |
| 08072230100500 |
Nearby Schools
| NAME: | DISTRICT: | DISTANCE: | |
|---|---|---|---|
|
High School
Herscher High School |
2 | Not in DB | |
Property History
| DATE: | EVENT: | PRICE: | SOURCE: |
|---|---|---|---|
| 4 Feb, 2019 | Sold | $176,900 | MRED MLS |
| 11 Jan, 2019 | Under contract | $179,900 | MRED MLS |
| 23 Dec, 2018 | Listed for sale | $179,900 | MRED MLS |
Sorry, we are updating photos, please update this page in 15 minutes
Room Specifics
All Bedroom Info:
Total Bedrooms: 4
Bedrooms Above Ground: 4
Bedrooms Below Ground: 0
Total Bedrooms: 4
Bedrooms Above Ground: 4
Bedrooms Below Ground: 0
Third Bedroom Info:
Dimensions: —
Location: —Dimensions: —
Floor Type: Carpet
Bathroom Info:
Full Bathrooms: 3
Partial Bathrooms: 0Full Bathrooms: 3
Bathroom Amenities: —
Bathroom in Basement: 0
Kitchen Info:
Dimensions: —
Location: —Dimensions: —
Floor Type: Wood Laminate
Features: Eating Area-Table Space
Laundry Room Info:
Dimensions: —
Location: —Dimensions: —
Floor Type: Ceramic Tile
Family Room Info:
Dimensions: —
Location: —Dimensions: —
Floor Type: Carpet
Additional Rooms Info:
Rooms: No additional rooms
Basement: NoneRooms: No additional rooms
Other Specifics
| 2.5 | |
| Block | |
| Garage | |
| — | |
| — | |
| — | |
| Patio | |
| — | |
| 100 X 150 | |
| Pull Down Stair | |
| Full | |
| Vaulted/Cathedral Ceilings, Wood Laminate Floors, First Floor Bedroom, First Floor Laundry, First Floor Full Bath | |
| Range, Dishwasher, Refrigerator, Washer, Dryer, Stainless Steel Appliance(s) | |
| Not in DB | |
| Street Paved | |
| — | |
| Wood Burning, Gas Starter |
Tax History
| Year | Property Taxes |
|---|---|
| 2019 | $3,536 |
Contact Agent
Nearby Similar Homes
372 Snipe Run Drive, Bonfield, Illinois 60913
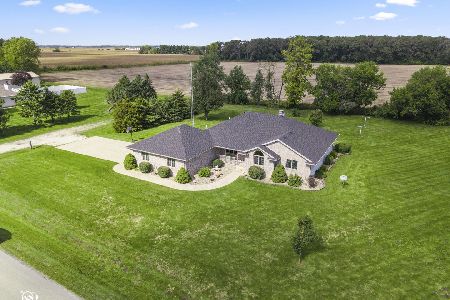
For Sale
$425,000
4 beds / 2.1 baths / 2,300 ft2
Single Family / Built: 2000
30
Nearby Sold Comparables
225 Stanford Street, Bonfield, Illinois 60913
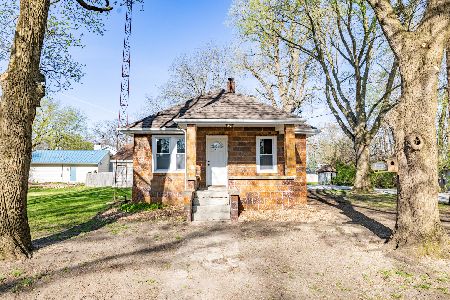
Sold
$164,900
2 beds / 1.0 baths / 1,005 ft2
Single Family / Built: —
934
424 Verkler Drive, Bonfield, Illinois 60913
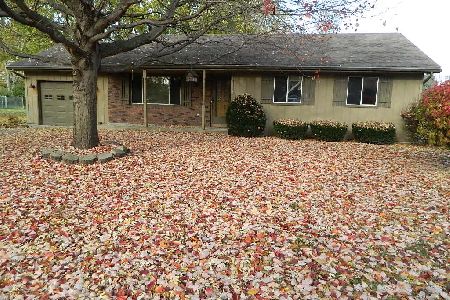
Sold
$139,900
3 beds / 1.0 baths / 1,128 ft2
Single Family / Built: 1988
1713
424 Verkler Drive, Bonfield, Illinois 60913

Sold
$210,000
3 beds / 1.0 baths / 1,128 ft2
Single Family / Built: 1988
852
370 Seneca Avenue, Bonfield, Illinois 60913
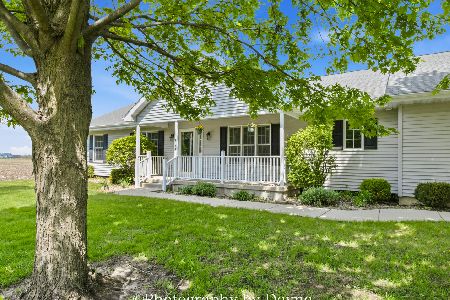
Sold
$375,000
3 beds / 2.1 baths / 1,577 ft2
Single Family / Built: 2004
200
370 Seneca, Bonfield, Illinois 60913

Sold
$236,900
3 beds / 2.1 baths / 1,577 ft2
Single Family / Built: 2004
4806
125 Stanford, Bonfield, Illinois 60913
Sold
$194,900
3 beds / 1.0 baths / 1,522 ft2
Single Family / Built: 1957
5584
Contact Agent
Listing Provided By
Speckman Realty Real Living
