

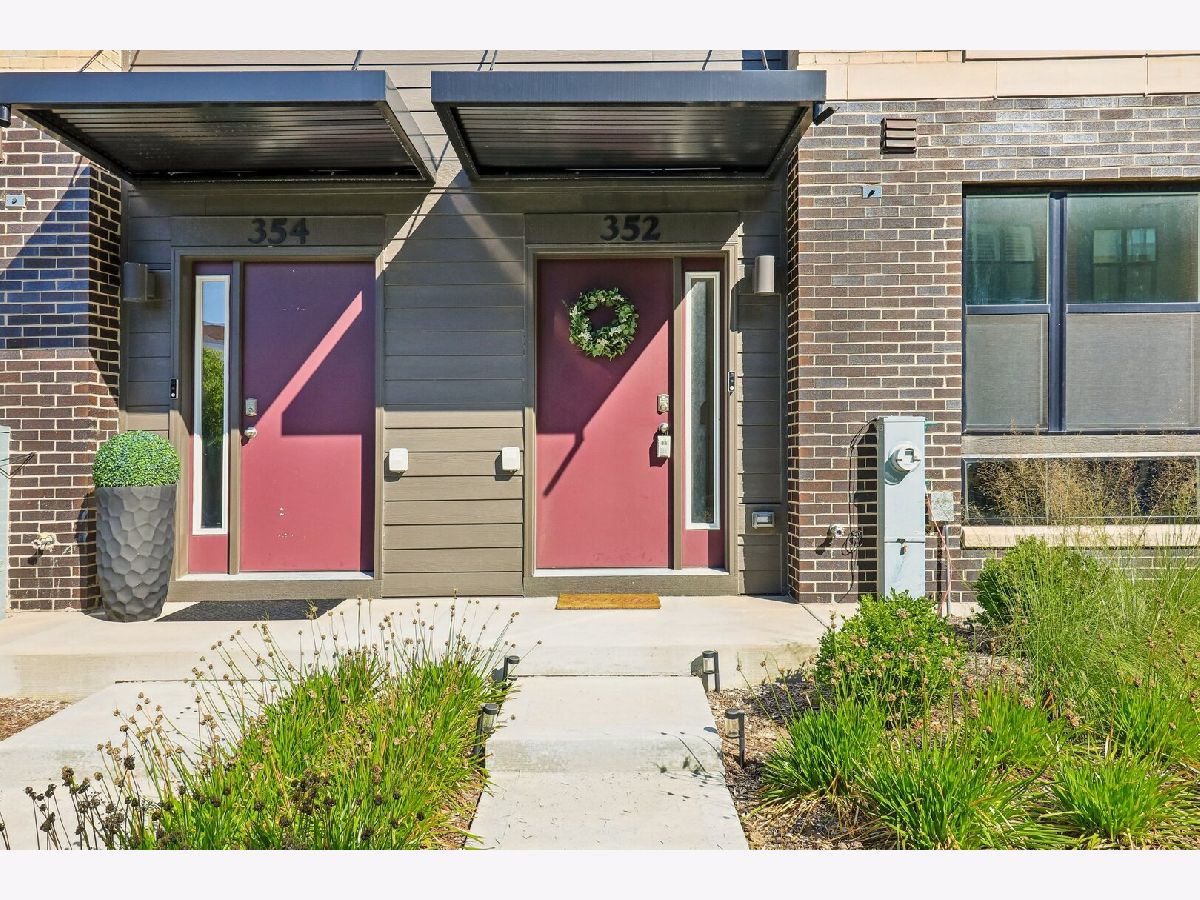
352 Summit Circle, Lombard, Illinois 60148


$485,000
|
Sold
|
|
| Status: | Closed |
| Sqft: | 1,827 |
| Cost/Sqft: | $279 |
| Beds: | 3 |
| Baths: | 3 |
| Year Built: | 2024 |
| Property Taxes: | $12,653 |
| Days On Market: | 60 |
| Lot Size: | 0,00 |
Description
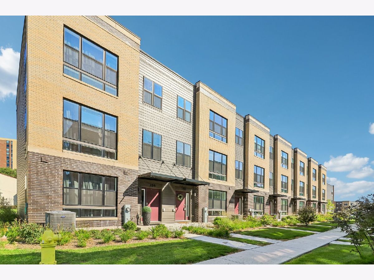
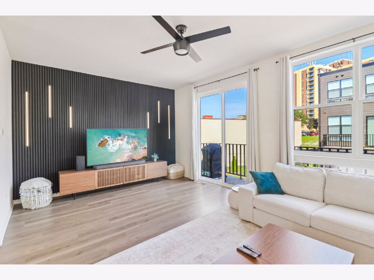
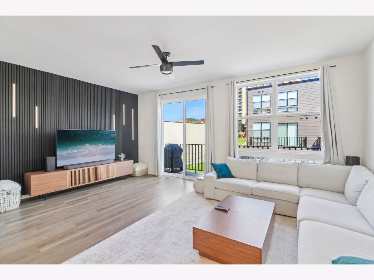
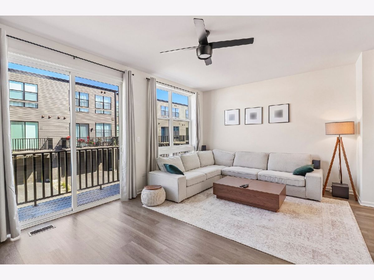
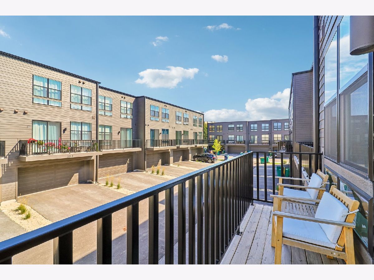
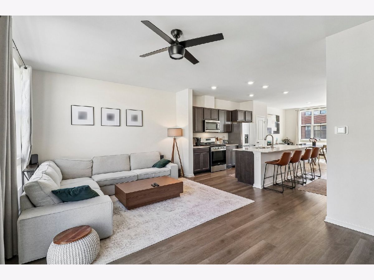
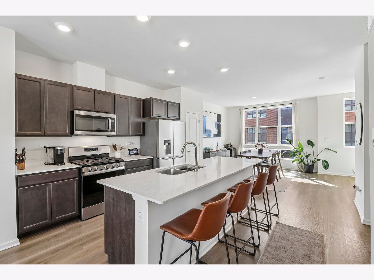
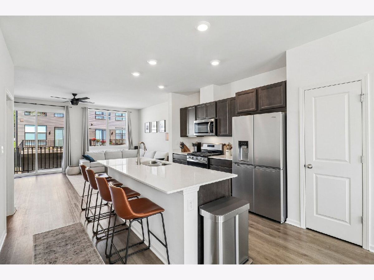
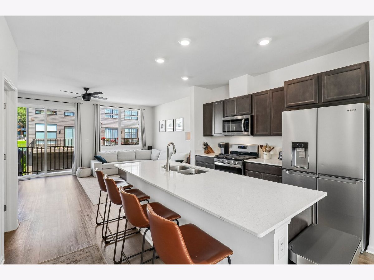
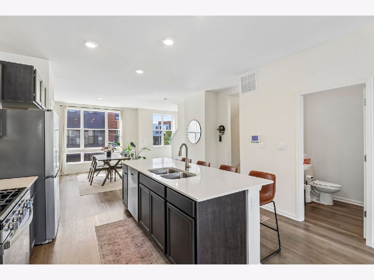
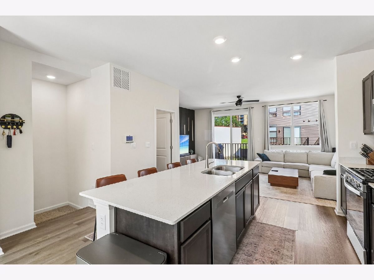
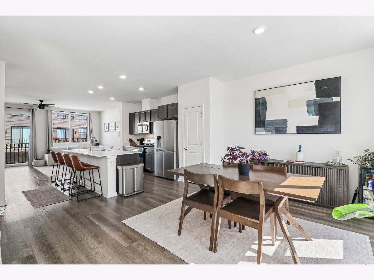
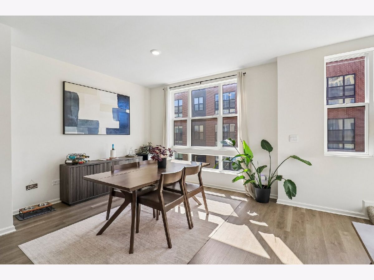
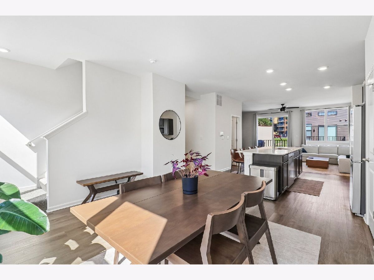
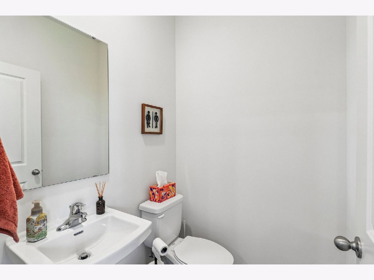
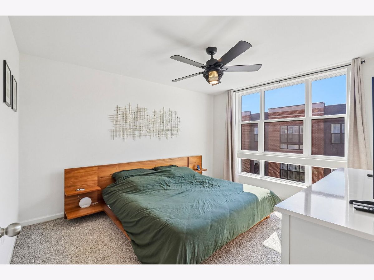
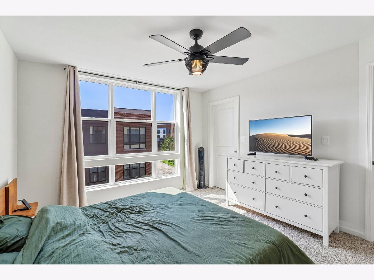
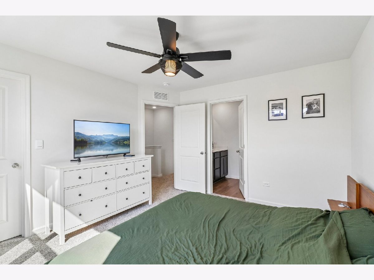
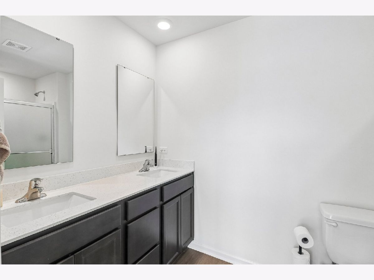
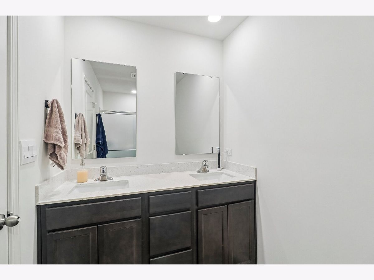
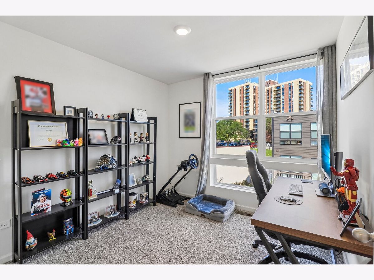
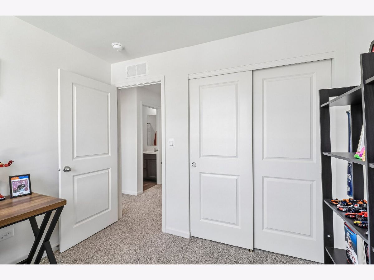
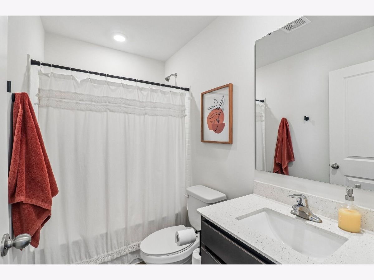
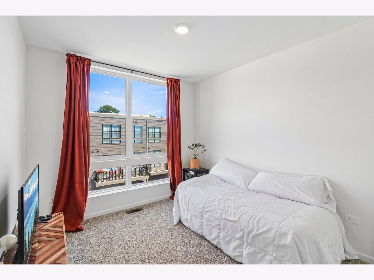
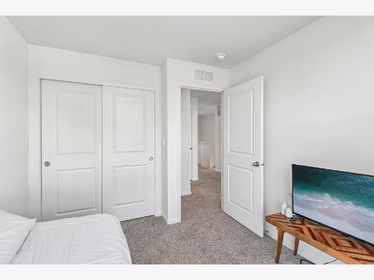
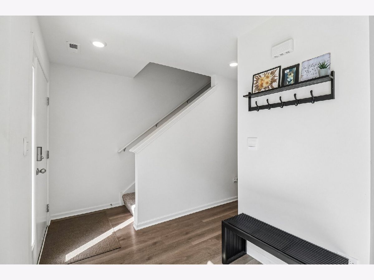
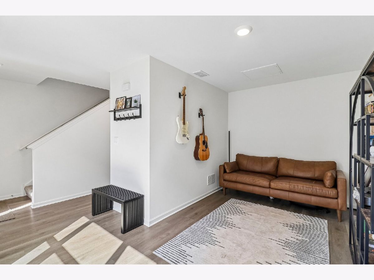
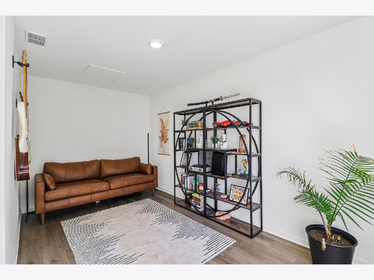
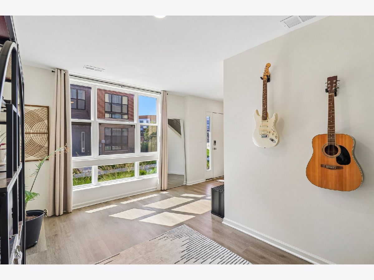
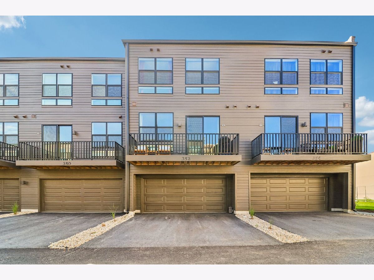
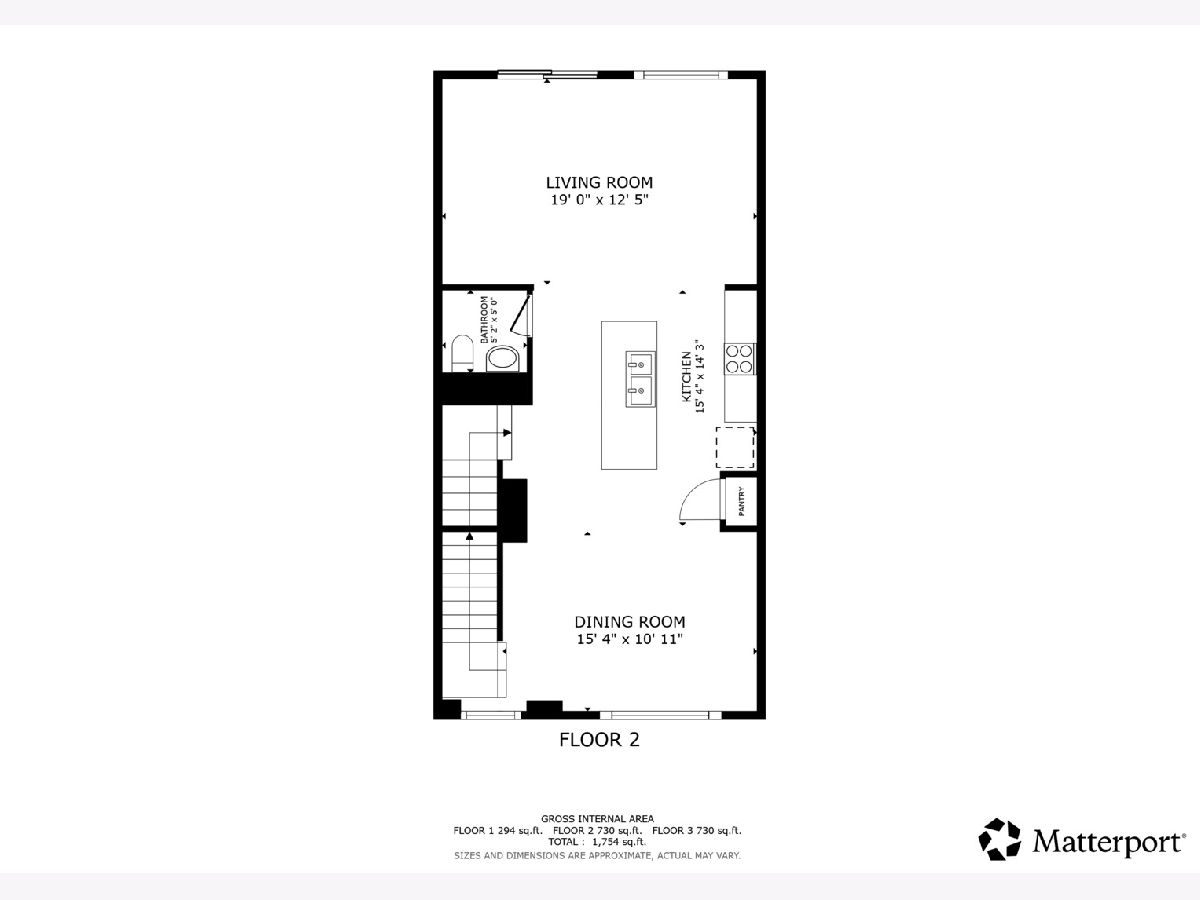
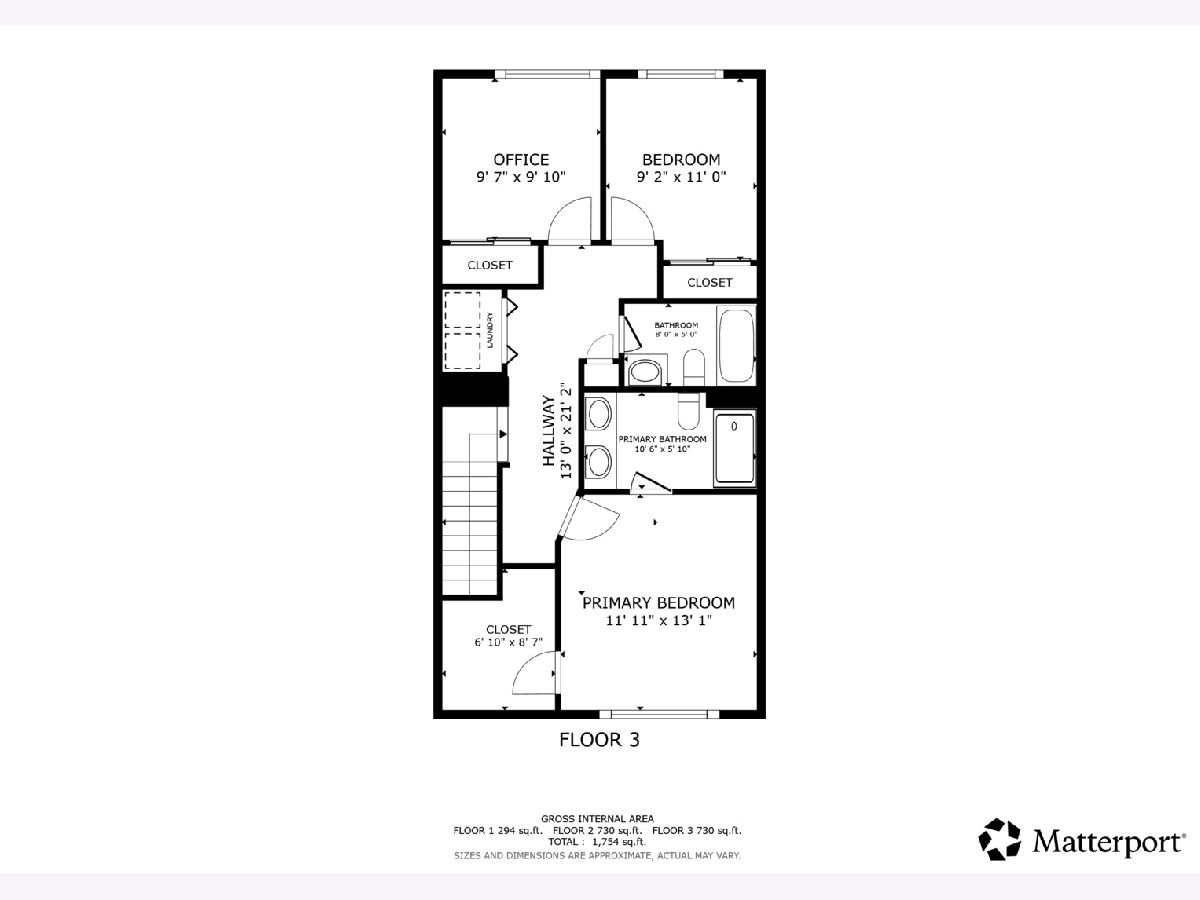
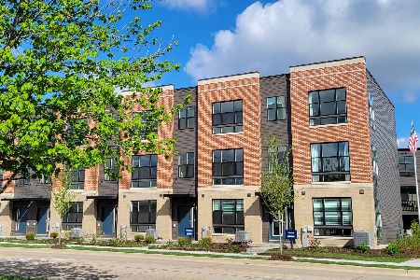
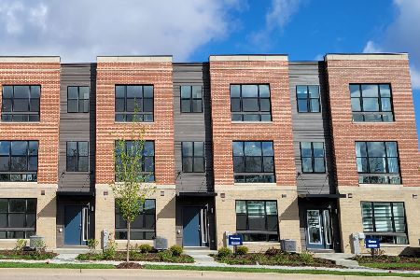
Welcome to this beautiful 2024-built home in the heart of Lombard! This spacious 3-bedroom, 2.5-bath residence offers modern design, an inviting open floor plan, and an abundance of natural light from large windows throughout. The thoughtfully designed layout provides comfortable living spaces with an easy flow, perfect for both everyday living and entertaining. Enjoy the best of both worlds with a quiet and peaceful setting while being conveniently close to everything you need. Restaurants, shopping, the mall, and Target are all within walking distance, offering exceptional convenience for dining, errands, and entertainment. Recent improvements add style and comfort, including LVP flooring extended throughout the first floor and living room in summer 2025 and ceiling fans installed in the family room and primary bedroom in spring 2025. The home also features a 2-car attached garage for convenient parking and additional storage. Move-in ready and ideally located-don't miss the opportunity to make this exceptional Lombard home your own!
Property Specifics
| Condos/Townhomes | |
| 3 | |
| — | |
| 2024 | |
| None | |
| Vinyl Siding | |
| — | |
| GRANT | |
| No | |
| — |
| — | |
| The Summit At Yorktown | |
| 242 / Monthly | |
| Insurance, Exterior Maintenance, Lawn Care, Snow Removal, Other | |
| Lake Michigan | |
| Septic-Mechanical | |
| Central Air | |
| Gas | |
| No | |
| 12744642 | |
| 0629101146 |
Nearby Schools
| NAME: | DISTRICT: | DISTANCE: | |
|---|---|---|---|
|
Grade School
Butterfield Elementary School |
44 | — | |
|
Middle School
Glenn Westlake Middle School |
44 | Not in DB | |
|
High School
Glenbard East High School |
87 | Not in DB | |
Property History
| DATE: | EVENT: | PRICE: | SOURCE: |
|---|---|---|---|
| 14 Feb, 2025 | Sold | $514,990 | MRED MLS |
| 5 Jan, 2025 | Under contract | $499,990 | MRED MLS |
| — | Last price change | $509,990 | MRED MLS |
| 27 Dec, 2024 | Listed for sale | $509,990 | MRED MLS |
| 27 Oct, 2026 | Sold | $485,000 | MRED MLS |
| 7 Oct, 2026 | Under contract | $510,000 | MRED MLS |
| — | Last price change | $520,000 | MRED MLS |
| 3 Sep, 2026 | Listed for sale | $520,000 | MRED MLS |
Room Specifics
Total Bedrooms: 3
Bedrooms Above Ground: 3
Bedrooms Below Ground: 0
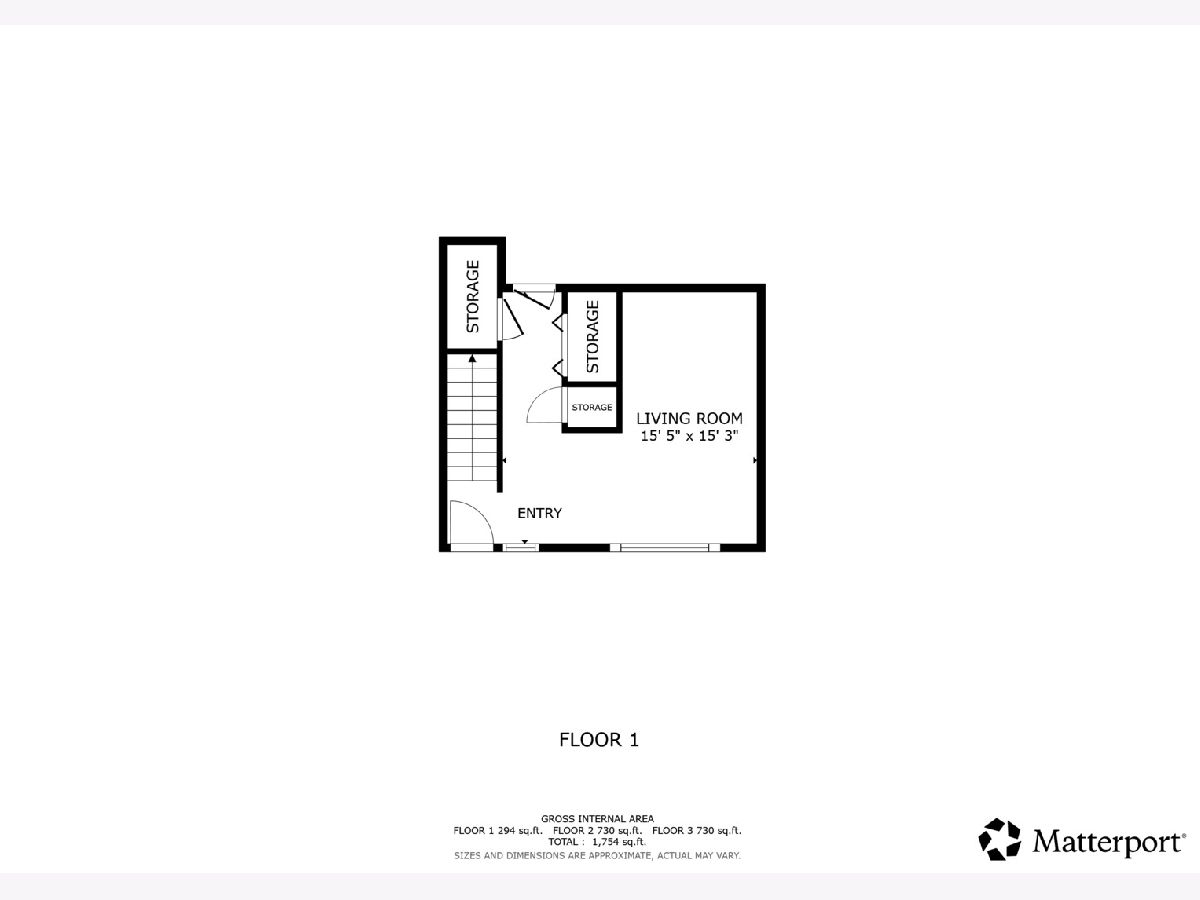
Dimensions: 12X13
Floor Type: Carpet
Dimensions: 10X10
Floor Type: Carpet
Dimensions: 9X11
Floor Type: Carpet
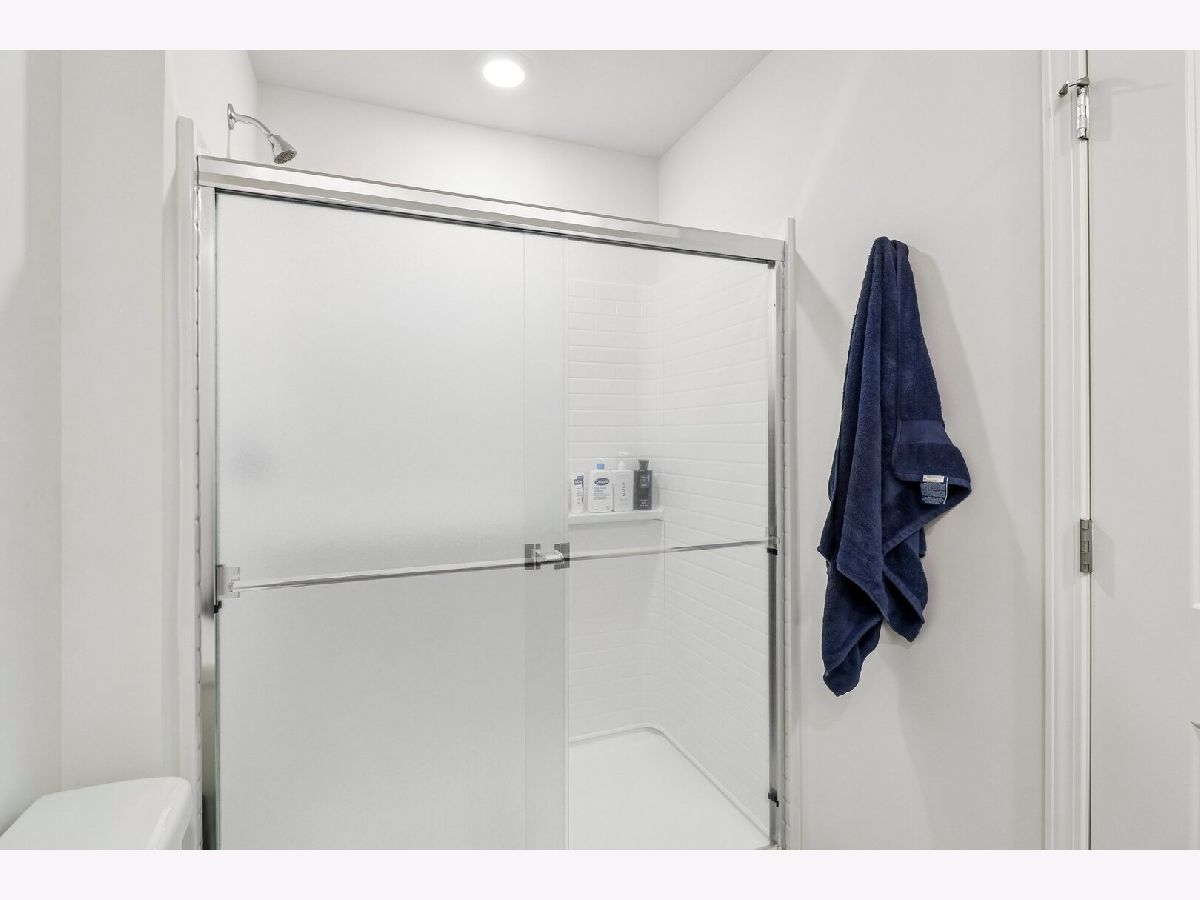
Full Bathrooms: 3
Bathroom Amenities: —
Bathroom in Basement: 0
Dimensions: 15X11
Floor Type: Luxury Vinyl
Dimensions: 15X14
Floor Type: Luxury Vinyl
Features: Eating Area-Breakfast Bar, Island, Pantry-Closet
Dimensions: 19X13
Floor Type: Luxury Vinyl
Dimensions: 16X15
Floor Type: Luxury Vinyl
Rooms: No additional rooms
Other Specifics
| 2 | |
| — | |
| Garage Door Opener, Garage Owned, Attached, Garage | |
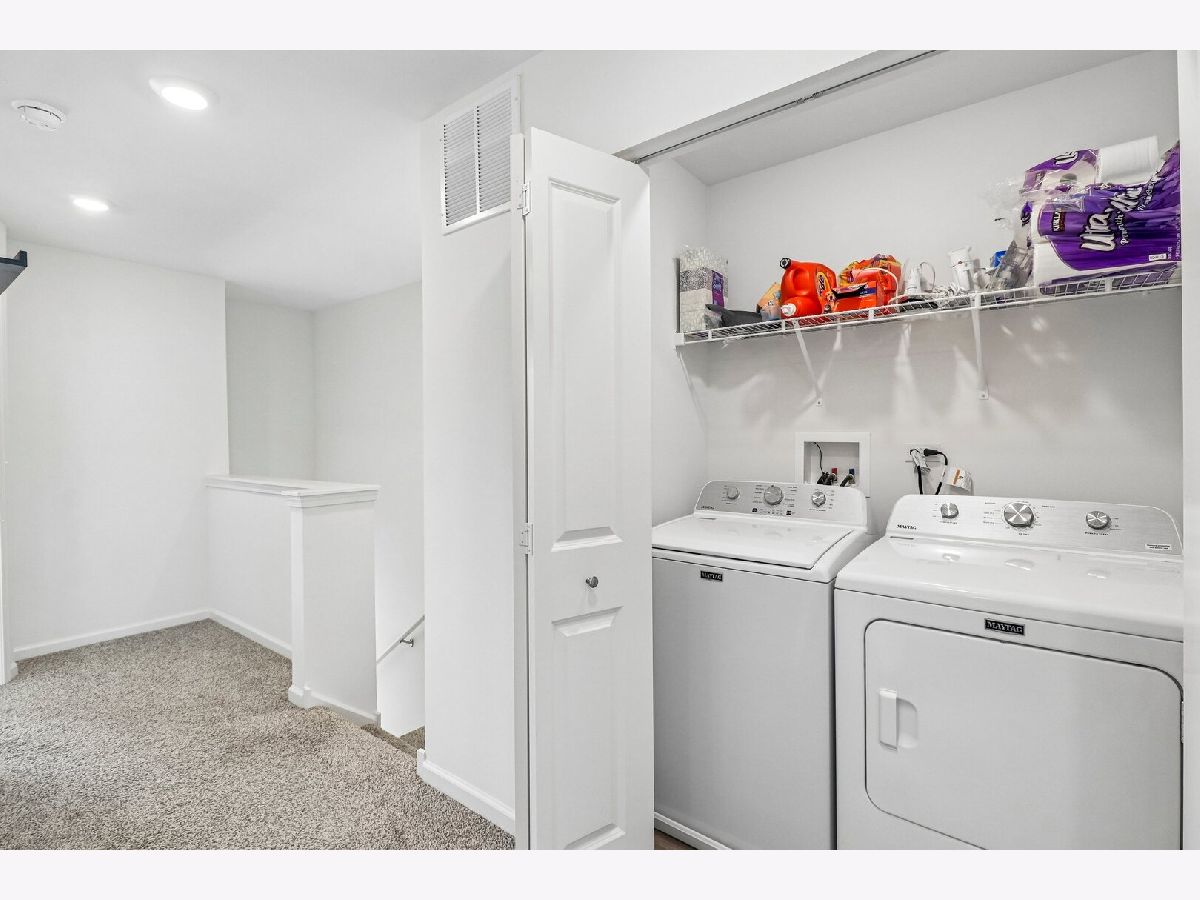
| Gas Dryer Hookup, In Unit, Laundry Closet | |
| Laminate | |
| — | |
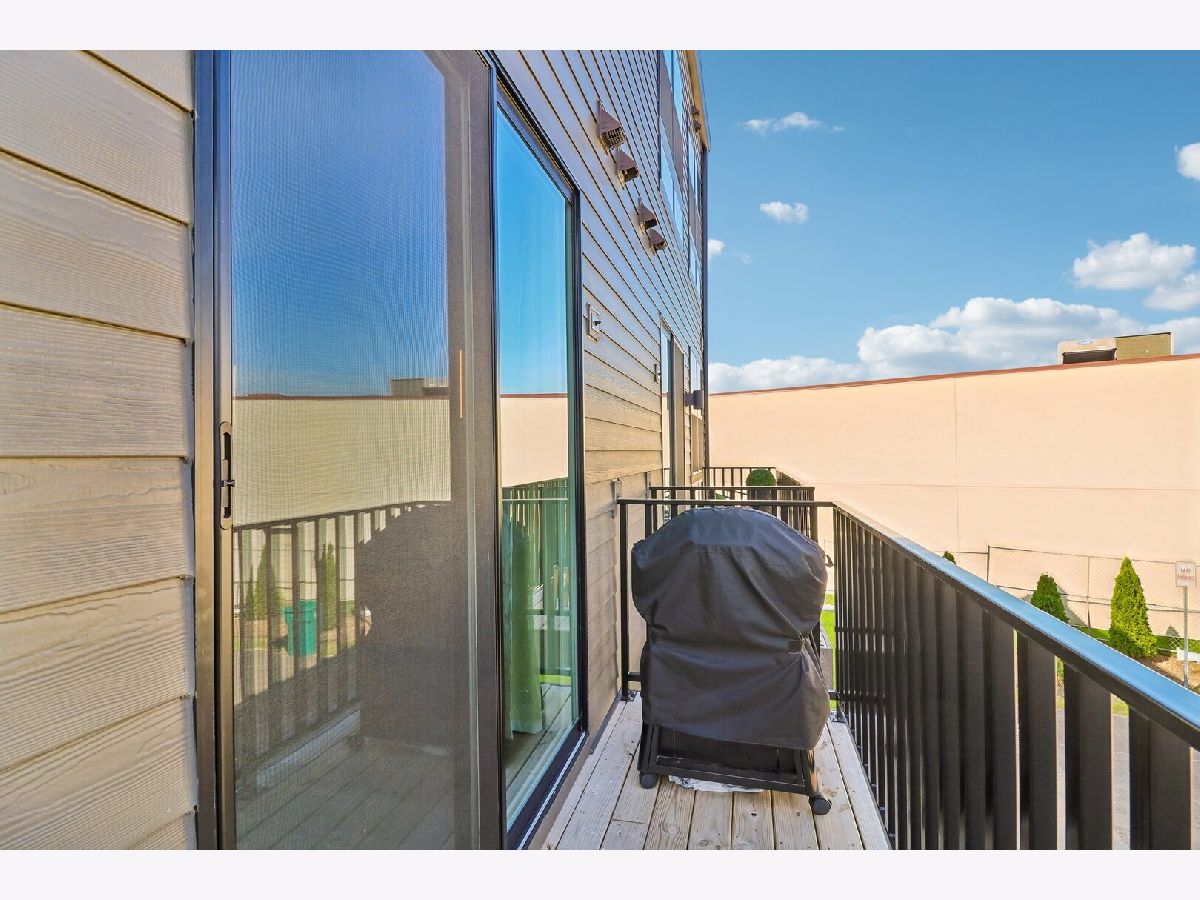
| Balcony | |
| — | |
| 22X55X22X55 | |
| — | |
| Double Sink | |
| Open Floorplan | |
| Range, Microwave, Dishwasher, Refrigerator, Washer, Dryer, Disposal, Stainless Steel Appliance(s) | |
| Not in DB | |
| — | |
| — | |
| — |
Tax History
| Year | Property Taxes |
|---|---|
| 2026 | $12,653 |
Contact Agent
Nearby Similar Homes

Nearby Sold Comparables


Contact Agent
Listing Provided By
Redfin Corporation
