

3524 Greenleaf Street, Skokie, Illinois 60076
Sorry, we are updating photos, please update this page in 15 minutes
$362,000
|
Sold
|
|
| Status: | Closed |
| Sqft: | 1,458 |
| Cost/Sqft: | $250 |
| Beds: | 3 |
| Baths: | 3 |
| Year Built: | 1954 |
| Property Taxes: | $6,834 |
| Days On Market: | 3170 |
| Lot Size: | 0,00 |
Description
Walk into this sunny 3 bedroom 2/1 bath home and be ready to entertain. The living room opens into a cooks dream kitchen with cabinets galore. The addition includes an octagon shaped vaulted family room with fireplace. The full bath has a walk in tub for handicap access. The full basement has a bedroom/office space plus full bath. There is plenty of storage as well. See floor plans. Move outside to the wood deck that looks out on the 2 car garage with second floor storage.
Property Specifics
| Single Family | |
| — | |
| Ranch | |
| 1954 | |
| Full | |
| Brick | |
| Asphalt | |
| RANCH | |
| No | |
| — |
| Cook | |
| — | |
| 0 / Not Applicable | |
| None | |
| Lake Michigan, Public | |
| Public Sewer, Sewer-Storm | |
| Central Air | |
| Natural Gas, Forced Air | |
| 09868902 | |
| 10232080690000 |
Nearby Schools
| NAME: | DISTRICT: | DISTANCE: | |
|---|---|---|---|
|
Grade School
Walker Elementary School |
65 | — | |
|
Middle School
Chute Middle School |
65 | Not in DB | |
Property History
| DATE: | EVENT: | PRICE: | SOURCE: |
|---|---|---|---|
| 30 Apr, 2018 | Sold | $362,000 | MRED MLS |
| 2 Mar, 2018 | Under contract | $365,000 | MRED MLS |
| 28 Feb, 2018 | Listed for sale | $365,000 | MRED MLS |
Sorry, we are updating photos, please update this page in 15 minutes
Room Specifics
All Bedroom Info:
Total Bedrooms: 3
Bedrooms Above Ground: 3
Bedrooms Below Ground: 0
Total Bedrooms: 3
Bedrooms Above Ground: 3
Bedrooms Below Ground: 0
Second Bedroom Info:
Dimensions: —
Location: —Dimensions: —
Floor Type: Carpet
Third Bedroom Info:
Dimensions: —
Location: —Dimensions: —
Floor Type: Carpet
Bathroom Info:
Full Bathrooms: 3
Partial Bathrooms: 1Full Bathrooms: 3
Bathroom Amenities: Handicap Shower
Bathroom in Basement: 1
Dining Room Info:
Dimensions: —
Location: —Dimensions: —
Floor Type: Ceramic Tile
Kitchen Info:
Dimensions: —
Location: —Dimensions: —
Floor Type: Ceramic Tile
Features: Eating Area-Breakfast Bar
Living Room Info:
Dimensions: —
Location: —Dimensions: —
Floor Type: Carpet
Family Room Info:
Dimensions: —
Location: —Dimensions: —
Floor Type: Ceramic Tile
Additional Rooms Info:
Rooms: Mud Room
Basement: FullRooms: Mud Room
Other Specifics
| 2 | |
| Concrete Perimeter | |
| Garage | |
| — | |
| — | |
| — | |
| Deck, Storms/Screens | |
| Corner Lot | |
| 54 X 123 | |
| — | |
| None | |
| Vaulted/Cathedral Ceilings, Hardwood Floors, First Floor Bedroom, First Floor Laundry, First Floor Full Bath | |
| Range, Microwave, Dishwasher, Refrigerator, Washer, Dryer, Disposal, Stainless Steel Appliance(s), Range Hood | |
| Not in DB | |
| Sidewalks, Street Lights, Street Paved | |
| — | |
| Gas Log |
Tax History
| Year | Property Taxes |
|---|---|
| 2018 | $6,834 |
Contact Agent
Nearby Similar Homes
8626 Saint Louis Avenue, Skokie, Illinois 60076
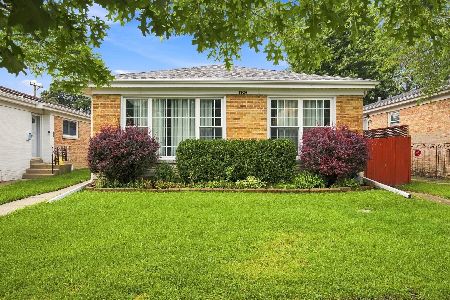
For Sale
$545,000
4 beds / 2.0 baths / 1,757 ft2
Single Family / Built: 1955
60
8634 Drake Avenue, Skokie, Illinois 60076
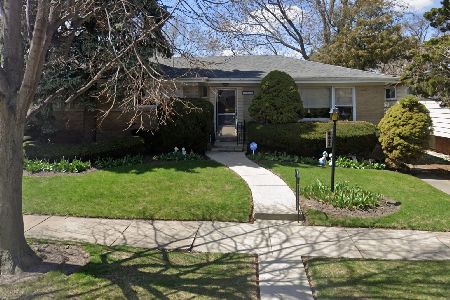
For Sale
$439,000
3 beds / 1.1 baths / 1,734 ft2
Single Family / Built: —
34
8631 Central Park Avenue, Skokie, Illinois 60076
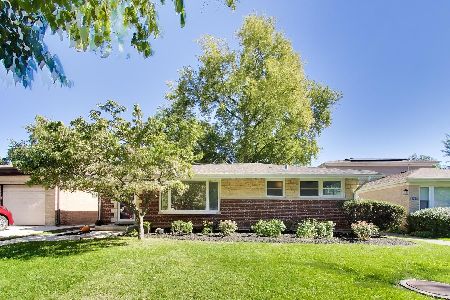
For Sale
$499,000
2 beds / 2.0 baths / 1,134 ft2
Single Family / Built: 1952
19
8449 St. Louis Avenue, Skokie, Illinois 60076
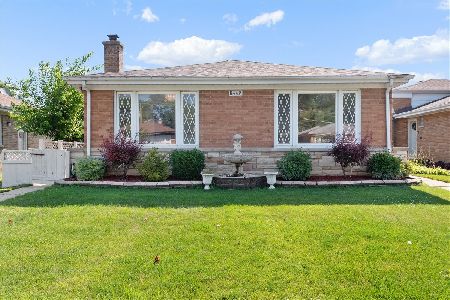
For Sale
$485,000
3 beds / 2.1 baths / 1,812 ft2
Single Family / Built: 1955
22
8720 Monticello Avenue, Skokie, Illinois 60076
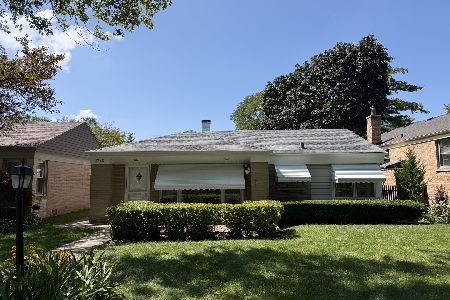
For Sale
$349,000
2 beds / 2.0 baths / 1,580 ft2
Single Family / Built: 1951
38
8624 Hamlin Avenue, Skokie, Illinois 60076
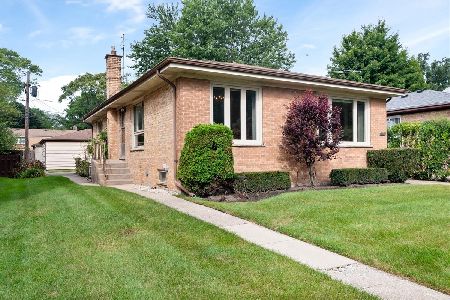
For Sale
$489,900
3 beds / 2.1 baths / 1,288 ft2
Single Family / Built: 1955
60
Nearby Sold Comparables
8607 Drake Avenue, Skokie, Illinois 60076

Sold
$314,900
3 beds / 3.0 baths / 0 ft2
Single Family / Built: 1654
6808
8615 Drake Avenue, Skokie, Illinois 60076
Sold
$169,900
3 beds / 1.1 baths / 0 ft2
Single Family / Built: 1955
5369
8623 Drake Avenue, Skokie, Illinois 60076
Sold
$349,000
3 beds / 2.0 baths / 1,161 ft2
Single Family / Built: 1954
4565
8623 Drake Avenue, Skokie, Illinois 60076

Sold
$350,000
3 beds / 2.0 baths / 1,161 ft2
Single Family / Built: 1954
2393
8553 Drake, Skokie, Illinois 60076
Sold
$439,000
4 beds / 2.0 baths / 0 ft2
Single Family / Built: 1978
7477
8553 Drake Avenue, Skokie, Illinois 60076
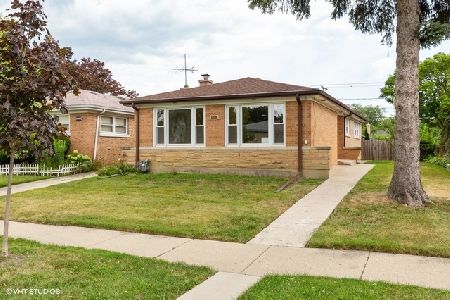
Sold
$269,900
3 beds / 2.0 baths / 1,262 ft2
Single Family / Built: 1955
2260
Contact Agent
Listing Provided By
Coldwell Banker Residential
